
Search results for "Master popular" in Home Design Ideas

 Brittany Lyons Interiors
My client wanted a neutral palette for this design with accents of teal and blush. I think the gray and cream neutrals, along with the teal and blush, make this living room the perfect place to relax.
 AG Interiors LLC
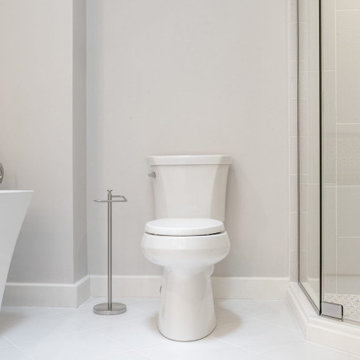
Inspiration for a master gray tile and porcelain tile porcelain tile and white floor freestanding bathtub remodel in Milwaukee with a two-piece toilet, gray walls and a hinged shower door
 VIBA Construction Inc
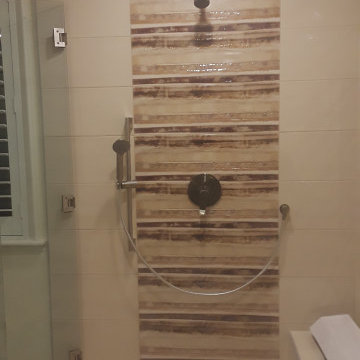
Mid-sized minimalist master beige tile and stone tile vaulted ceiling wet room photo in Los Angeles with beige walls and a hinged shower door
Find the right local pro for your project

 Box Construction, Inc.
Bedroom - large modern master light wood floor, brown floor and vaulted ceiling bedroom idea in Los Angeles with white walls and no fireplace

 Melissa Renee
This modern, contemporary, glossy, underwater resin on wood panel is layered with aqua, aquamarine, Aruba blue pigments, white epoxy paste, and hints of sparkle. A cool toned color palette was used to create this multi-layered dimensional seascape.

 Northshore Renovations
Example of a large transitional master gray tile and marble tile marble floor and gray floor bathroom design in New Orleans with brown walls

 L. Lumpkins Architect, Inc.
Master Bedroom
Huge trendy master carpeted, multicolored floor, tray ceiling and wood wall bedroom photo in Dallas with brown walls, a ribbon fireplace and a stone fireplace
Huge trendy master carpeted, multicolored floor, tray ceiling and wood wall bedroom photo in Dallas with brown walls, a ribbon fireplace and a stone fireplace



 Starr Custom Homes
 is excited to share the photos of our lakefront contemporary farmhouse, DreamDesign 28, located in Pablo Creek Reserve, a gated community in Jacksonville, FL.
Full of beautiful luxury finishes, this two-story, five bedroom, 5 1/2 bath home has all the modern conveniences today’s families are looking for: open concept floor plan, first-floor master suite and a large kitchen with a walk-in pantry and a butler’s pantry leading to the formal dining room. The two-story family room has coffered ceilings with multiple windows and sliding glass doors, offering views of the pool and sunsets on the lake.
The contemporary farmhouse is a popular style, and DreamDesign 28 doesn’t disappoint. Stylish features include wide plank hardwood flooring, board and batten wainscoting in the dining room and study and a tiled fireplace wall. A luxurious master bath with freestanding tub and large walk-in shower features Kallista plumbing fixtures. Emtek door hardware and statement lighting fixtures are the jewelry that finishes off the home.

 User
Bedroom - mid-sized contemporary master carpeted and gray floor bedroom idea in Dallas with gray walls and no fireplace
 Box Construction, Inc.
Bedroom - large modern master light wood floor, brown floor and vaulted ceiling bedroom idea in Los Angeles with white walls and no fireplace

 Hom Personal Interiors
Inspiration for a large transitional master carpeted bedroom remodel in New York with gray walls

 Wilson Lighting
Nichole Kennelly Photography
Example of a large minimalist master medium tone wood floor and brown floor bedroom design in Kansas City with gray walls
Example of a large minimalist master medium tone wood floor and brown floor bedroom design in Kansas City with gray walls



Sponsored
Columbus, OH

Trish Takacs Design
Award Winning & Highly Skilled Kitchen & Bath Designer in Columbus

 Clare Elise Interiors
Double Reception Room and Bedroom revamp in a London Terraced House. Serene and calm bedroom scheme created using neutral pastels in purples pinks and greens with warm greys on the walls.

 Carrie Cross/Carlton Naumann Homes
Large trendy master carpeted and beige floor bedroom photo in Tampa with gray walls
 Brittany Lyons Interiors
My client wanted a neutral palette for this design with accents of teal and blush. I think the gray and cream neutrals, along with the teal and blush, make this living room the perfect place to relax.

 Spring Creek Design
This project represents an increasingly popular type of project - combining 2 bedrooms into a single master suite. The house is a 1910 craftsman, with 4 bedrooms on the second floor. Typical of older homes, the master bedroom had a very small bathroom, and very little closet space. The owners decided to sacrifice an adjacent guest bedroom to create a spacious master suite. The new rooms include a large bathroom, with hers and his vanities, separate toilet room, custom tile shower and soaking tub. The extra space also allowed us to install a luxurious custom walk-in closet.
Design Criteria:
- Increase size and utility of closet space.
- Create a large, luxury bathroom with distinctly separate hers/his spaces.
Special Features:
- Custom tile shower, with frameless glass door
- Platform soaking tub w/ custom tile deck
- His/Hers vanities with quartz countertops.
- Separate toilet room.
- Room-sized walk-in closet with custom cabinet system.
- Custom 5-Panel doors and built-up mouldings to match the original woodwork.

Sponsored
Columbus, OH

Snider & Metcalf Interior Design, LTD
Leading Interior Designers in Columbus, Ohio & Ponte Vedra, Florida
 Periana Architecture
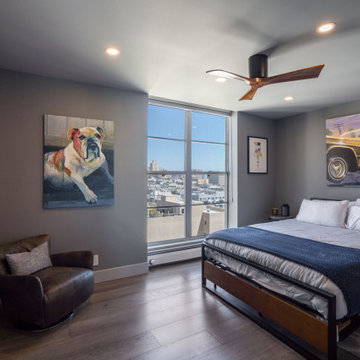
Mid-sized 1950s master vinyl floor, brown floor and vaulted ceiling bedroom photo in Los Angeles with gray walls and no fireplace

 FabDiggity Inc.
The master also features a grand sitting area with wainscoting and built-in bookshelves and window seat. Wow!
Michael Podrid - Photographer
Inspiration for a huge transitional master carpeted bedroom remodel in Atlanta with gray walls
Inspiration for a huge transitional master carpeted bedroom remodel in Atlanta with gray walls

 Brittany L. Whitney - Ethan Allen Scottsdale
W H EARLE PHOTOGRAPHY
Large transitional master carpeted bedroom photo in Phoenix with white walls, a standard fireplace and a stone fireplace
Large transitional master carpeted bedroom photo in Phoenix with white walls, a standard fireplace and a stone fireplace
246