
Search results for "Master port" in Home Design Ideas

 DCI Home Improvements
Bathroom Renovation in the Golden Acres area of New Port Richey, FL. We re-imagined the existing space to maximze the square footage. This allowed us the opportunity to incorporate many items that didn't existing in the original space. Items of note are the double vanity, barn door, and large walk-in shower space.
 DCI Home Improvements
Bathroom Renovation in the Golden Acres area of New Port Richey, FL. We re-imagined the existing space to maximze the square footage. This allowed us the opportunity to incorporate many items that didn't existing in the original space. Items of note are the double vanity, barn door, and large walk-in shower space.

 Legendary Solutions
This space was formerly a car-port style garage that we converted into a master bedroom and bathroom.
Bedroom - mid-sized contemporary master carpeted and beige floor bedroom idea with gray walls
Bedroom - mid-sized contemporary master carpeted and beige floor bedroom idea with gray walls
Find the right local pro for your project

 Cummings Architecture + Interiors
The beautiful, old barn on this Topsfield estate was at risk of being demolished. Before approaching Mathew Cummings, the homeowner had met with several architects about the structure, and they had all told her that it needed to be torn down. Thankfully, for the sake of the barn and the owner, Cummings Architects has a long and distinguished history of preserving some of the oldest timber framed homes and barns in the U.S.
Once the homeowner realized that the barn was not only salvageable, but could be transformed into a new living space that was as utilitarian as it was stunning, the design ideas began flowing fast. In the end, the design came together in a way that met all the family’s needs with all the warmth and style you’d expect in such a venerable, old building.
On the ground level of this 200-year old structure, a garage offers ample room for three cars, including one loaded up with kids and groceries. Just off the garage is the mudroom – a large but quaint space with an exposed wood ceiling, custom-built seat with period detailing, and a powder room. The vanity in the powder room features a vanity that was built using salvaged wood and reclaimed bluestone sourced right on the property.
Original, exposed timbers frame an expansive, two-story family room that leads, through classic French doors, to a new deck adjacent to the large, open backyard. On the second floor, salvaged barn doors lead to the master suite which features a bright bedroom and bath as well as a custom walk-in closet with his and hers areas separated by a black walnut island. In the master bath, hand-beaded boards surround a claw-foot tub, the perfect place to relax after a long day.
In addition, the newly restored and renovated barn features a mid-level exercise studio and a children’s playroom that connects to the main house.
From a derelict relic that was slated for demolition to a warmly inviting and beautifully utilitarian living space, this barn has undergone an almost magical transformation to become a beautiful addition and asset to this stately home.

 Bragg & Company Construction
Yours Truly Photography
Home office - country home office idea in Richmond
Home office - country home office idea in Richmond

 DCI Home Improvements
Bathroom Renovation in the Golden Acres area of New Port Richey, FL. We re-imagined the existing space to maximze the square footage. This allowed us the opportunity to incorporate many items that didn't existing in the original space. Items of note are the double vanity, barn door, and large walk-in shower space.

Sponsored
Columbus, OH

Wannemacher Interiors
Customized Award-Winning Interior Design Solutions in Franklin Cnty OH

 Logan Homes
Unique Media and Design
Example of a mid-sized beach style master gray tile drop-in bathtub design with an integrated sink, recessed-panel cabinets, gray cabinets, solid surface countertops and blue walls
Example of a mid-sized beach style master gray tile drop-in bathtub design with an integrated sink, recessed-panel cabinets, gray cabinets, solid surface countertops and blue walls

 Dan Nelson, Designs Northwest Architects
Master bath overlooking Port Susan.
Freestanding bathtub - large modern master white tile porcelain tile, beige floor and double-sink freestanding bathtub idea in Seattle with flat-panel cabinets, dark wood cabinets, a one-piece toilet, white walls, a drop-in sink, quartz countertops, white countertops and a built-in vanity
Freestanding bathtub - large modern master white tile porcelain tile, beige floor and double-sink freestanding bathtub idea in Seattle with flat-panel cabinets, dark wood cabinets, a one-piece toilet, white walls, a drop-in sink, quartz countertops, white countertops and a built-in vanity
 Erica Lea Design Studios
Master Suite
Photo by: Starboard & Port L.L.C
Home design - large modern master carpeted and multicolored floor home design idea with blue walls
Home design - large modern master carpeted and multicolored floor home design idea with blue walls
 DCI Home Improvements
Bathroom Renovation in the Golden Acres area of New Port Richey, FL. We re-imagined the existing space to maximze the square footage. This allowed us the opportunity to incorporate many items that didn't existing in the original space. Items of note are the double vanity, barn door, and large walk-in shower space.

 Interior Archaeology
Master Bath Remodel
Freestanding bathtub - huge transitional master white tile and marble tile mosaic tile floor and white floor freestanding bathtub idea in Los Angeles with a one-piece toilet, white walls, a drop-in sink, marble countertops, a hinged shower door, brown cabinets and white countertops
Freestanding bathtub - huge transitional master white tile and marble tile mosaic tile floor and white floor freestanding bathtub idea in Los Angeles with a one-piece toilet, white walls, a drop-in sink, marble countertops, a hinged shower door, brown cabinets and white countertops
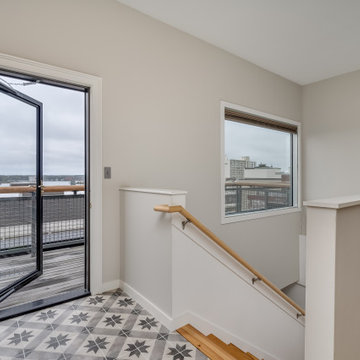
 Brook Road Photography
Deck off the master bedroom, overlooking Casco Bay.
Home design - transitional home design idea in Portland Maine
Home design - transitional home design idea in Portland Maine

Sponsored
Delaware, OH

Buckeye Basements, Inc.
Central Ohio's Basement Finishing ExpertsBest Of Houzz '13-'21

 Alair Homes Grey Bruce
This traditional style two-story family home is situated on the quiet outskirts of Southampton. A minimalist white contemporary kitchen with oversize white subway tiles and marble countertops allows the black walnut floors to pop. The contemporary eat-in kitchen table and antique family-heirloom chairs brings a modern feel to the space. The master suite is complete with marble-look tile flooring and industrial-style pendant lights. Upstairs is the guest bath which features a beautiful floating vanity.
On the main floor the Living room features a black floor to ceiling continental gas fireplace. The overall contemporary feel of the space brings new life to this mid-century home.

 Custer Homes Inc
Design/Build custom home in Hummelstown, PA. This transitional style home features a timeless design with on-trend finishes and features. An outdoor living retreat features a pool, landscape lighting, playground, outdoor seating, and more.

 Cumming's Carpet One
Bedroom - large rustic master vinyl floor bedroom idea in Chicago with white walls
 DCI Home Improvements
Take a look at the latest home renovation that we had the pleasure of performing for a client in Trinity. This was a full master bathroom remodel, guest bathroom remodel, and a laundry room. The existing bathroom and laundry room were the typical early 2000’s era décor that you would expect in the area. The client came to us with a list of things that they wanted to accomplish in the various spaces. The master bathroom features new cabinetry with custom elements provided by Palm Harbor Cabinets. A free standing bathtub. New frameless glass shower. Custom tile that was provided by Pro Source Port Richey. New lighting and wainscoting finish off the look. In the master bathroom, we took the same steps and updated all of the tile, cabinetry, lighting, and trim as well. The laundry room was finished off with new cabinets, shelving, and custom tile work to give the space a dramatic feel.

Sponsored
Columbus, OH

Trish Takacs Design
Award Winning & Highly Skilled Kitchen & Bath Designer in Columbus

 BLU Interiors: Chelsea Dunbar
Example of a mid-sized urban enclosed porcelain tile and gray floor family room design in Atlanta with gray walls, a standard fireplace, a tile fireplace and a wall-mounted tv

 Angela Arnone-Orel,
Transitional backyard deck photo in Kansas City with a fireplace and a roof extension

 Amy Trowman Design
Example of a beach style built-in desk dark wood floor and brown floor home office design in Charleston with white walls
113