
Search results for "Master port" in Home Design Ideas

 Dibello Architects, PLLC
The 3,400 SF, 3 – bedroom, 3 ½ bath main house feels larger than it is because we pulled the kids’ bedroom wing and master suite wing out from the public spaces and connected all three with a TV Den.
Convenient ranch house features include a porte cochere at the side entrance to the mud room, a utility/sewing room near the kitchen, and covered porches that wrap two sides of the pool terrace.
We designed a separate icehouse to showcase the owner’s unique collection of Texas memorabilia. The building includes a guest suite and a comfortable porch overlooking the pool.
The main house and icehouse utilize reclaimed wood siding, brick, stone, tie, tin, and timbers alongside appropriate new materials to add a feeling of age.

 Brook Road Photography
Master Bedroom overlooking Casco Bay, with private deck.
Example of a transitional bedroom design in Portland Maine
Example of a transitional bedroom design in Portland Maine

 Lubowicki Lanier Architecture
Inspiration for a contemporary kitchen/dining room combo remodel in San Francisco with a corner fireplace
Find the right local pro for your project
 mango design co
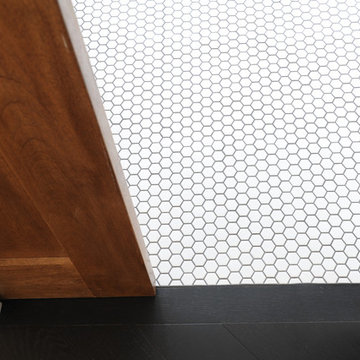
Example of a small 1960s dark wood floor and black floor home design design in Vancouver with white walls

 DCI Home Improvements
Bathroom Renovation in the Golden Acres area of New Port Richey, FL. We re-imagined the existing space to maximze the square footage. This allowed us the opportunity to incorporate many items that didn't existing in the original space. Items of note are the double vanity, barn door, and large walk-in shower space.



Sponsored
Delaware, OH

Buckeye Basements, Inc.
Central Ohio's Basement Finishing ExpertsBest Of Houzz '13-'21

 Current Designed + Built
Inspiration for a transitional master white tile, gray tile and marble tile white floor and mosaic tile floor claw-foot bathtub remodel in Los Angeles with gray walls and a hinged shower door


 Coastal Signature Homes
Glass paneled sliding barn doors open into the home office. If the door are closed, you still get a sense of the open floor plan through the 4-pane glass paneled door. For smooth transition from room to room, the beautiful hardwood floors flow seamlessly. Nice retreat.
 Friendly Decorator
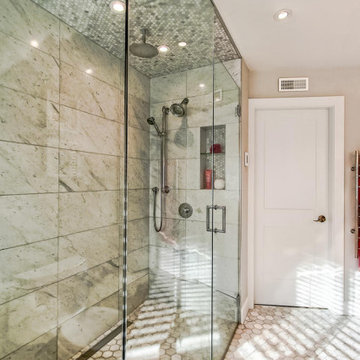
Mid-sized elegant master multicolored tile and marble tile marble floor, white floor and double-sink freestanding bathtub photo in Vancouver with shaker cabinets, white cabinets, a one-piece toilet, gray walls, an undermount sink, quartz countertops, a hinged shower door, white countertops, a niche and a built-in vanity

 Dan Nelson, Designs Northwest Architects
Master bedroom sitting area overlooking Port Susan Bay.
Large minimalist master carpeted and gray floor bedroom photo in Seattle with white walls
Large minimalist master carpeted and gray floor bedroom photo in Seattle with white walls

 User
© Maxwell MacKenzie, courtesy Dale Overmyer, AIA/Architect
Example of a trendy freestanding bathtub design in DC Metro with an undermount sink, flat-panel cabinets, light wood cabinets and white walls
Example of a trendy freestanding bathtub design in DC Metro with an undermount sink, flat-panel cabinets, light wood cabinets and white walls

Sponsored
Columbus, OH

Trish Takacs Design
Award Winning & Highly Skilled Kitchen & Bath Designer in Columbus

 Laura Hay DECOR & DESIGN Inc.
Lisa Petrole
Bedroom - transitional carpeted bedroom idea in Toronto with beige walls
Bedroom - transitional carpeted bedroom idea in Toronto with beige walls

 Knowles Design
Jessica Glynn Photography
Example of a beach style white tile white floor bathroom design in Miami with louvered cabinets, white cabinets, white walls, an undermount sink and white countertops
Example of a beach style white tile white floor bathroom design in Miami with louvered cabinets, white cabinets, white walls, an undermount sink and white countertops

 Built Custom Homes, LLC
Rick Mattson
Bathroom - coastal kids' mosaic tile floor bathroom idea in Orange County with shaker cabinets, white cabinets and white walls
Bathroom - coastal kids' mosaic tile floor bathroom idea in Orange County with shaker cabinets, white cabinets and white walls
 Riki S. Design
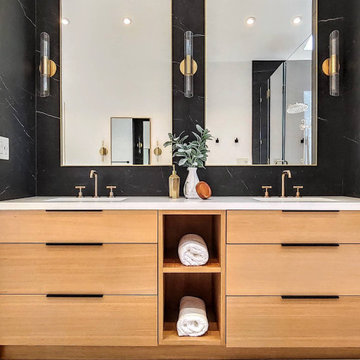
Custom double vanity with wood stain, fingertip pulls, double mirrors and brass sconces
Mid-sized minimalist master black tile and porcelain tile porcelain tile, gray floor and double-sink bathroom photo in Los Angeles with flat-panel cabinets, medium tone wood cabinets, quartz countertops, white countertops, a built-in vanity, black walls and an undermount sink
Mid-sized minimalist master black tile and porcelain tile porcelain tile, gray floor and double-sink bathroom photo in Los Angeles with flat-panel cabinets, medium tone wood cabinets, quartz countertops, white countertops, a built-in vanity, black walls and an undermount sink

Sponsored
Delaware, OH
Buckeye Basements, Inc.
Central Ohio's Basement Finishing ExpertsBest Of Houzz '13-'21

 Perla Lichi LLC
Contemporary bathroom in white and grey with a freestanding soaking tub.
Large trendy master gray tile and marble tile white floor freestanding bathtub photo in Miami with gray walls, a vessel sink, a hinged shower door, flat-panel cabinets, turquoise cabinets and solid surface countertops
Large trendy master gray tile and marble tile white floor freestanding bathtub photo in Miami with gray walls, a vessel sink, a hinged shower door, flat-panel cabinets, turquoise cabinets and solid surface countertops

 Modern Rustic Homes
Bunk room provides sleeping quarters for six.
Inspiration for a mid-sized rustic guest carpeted bedroom remodel in Atlanta with beige walls
Inspiration for a mid-sized rustic guest carpeted bedroom remodel in Atlanta with beige walls

 Ellis Consulting Group Inc.
Inspiration for a contemporary bathroom remodel in Tampa with a hinged shower door
115