
Search results for "Master port" in Home Design Ideas
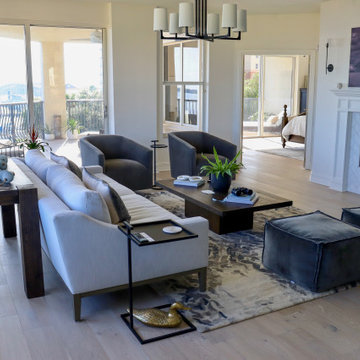
 J&J Carpet One Floor & Home
Cabinets: painted by Tracy Lund Creations.
Hardware: Master Bathroom: customer provided restoration hardware.
Tile: Master Bathroom: Happy Floors Stratus Pro Natural 4x2 in herringbone pattern for flooring. Bedrosian's Donna Silver Flat 13x40 for shower walls. Happy Floors Stratus Bro Natural Hexagon for shower pan. Elysium Calacatta Gold Honed Hexagon for niche and port hole.
Tile: Guest Bathroom: Soho Classic Hexagon Black for flooring. Elysium Hexagon Marquina Honed 2x2 for shower pan. Elysium Elongated Black Honed Marble Hexagon and Bedrosian's Donna Silver Flat 13x40 for shower walls.
Countertop: Guest Bathroom: provided by client.
Flooring: Half Bathroom: Soho Picasso Blanco.
Tile: Fire Place: IWT White Dolomite Honed 4x8.
Backsplash: Kitchen: IWT Soho White Matte 2x10.
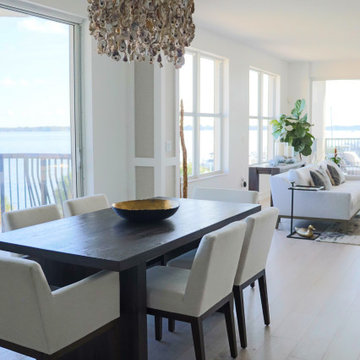 J&J Carpet One Floor & Home
Cabinets: painted by Tracy Lund Creations.
Hardware: Master Bathroom: customer provided restoration hardware.
Tile: Master Bathroom: Happy Floors Stratus Pro Natural 4x2 in herringbone pattern for flooring. Bedrosian's Donna Silver Flat 13x40 for shower walls. Happy Floors Stratus Bro Natural Hexagon for shower pan. Elysium Calacatta Gold Honed Hexagon for niche and port hole.
Tile: Guest Bathroom: Soho Classic Hexagon Black for flooring. Elysium Hexagon Marquina Honed 2x2 for shower pan. Elysium Elongated Black Honed Marble Hexagon and Bedrosian's Donna Silver Flat 13x40 for shower walls.
Countertop: Guest Bathroom: provided by client.
Flooring: Half Bathroom: Soho Picasso Blanco.
Tile: Fire Place: IWT White Dolomite Honed 4x8.
Backsplash: Kitchen: IWT Soho White Matte 2x10.
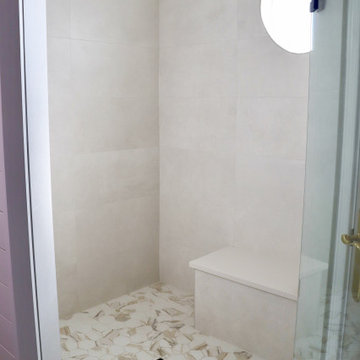 J&J Carpet One Floor & Home
Cabinets: painted by Tracy Lund Creations.
Hardware: Master Bathroom: customer provided restoration hardware.
Tile: Master Bathroom: Happy Floors Stratus Pro Natural 4x2 in herringbone pattern for flooring. Bedrosian's Donna Silver Flat 13x40 for shower walls. Happy Floors Stratus Bro Natural Hexagon for shower pan. Elysium Calacatta Gold Honed Hexagon for niche and port hole.
Tile: Guest Bathroom: Soho Classic Hexagon Black for flooring. Elysium Hexagon Marquina Honed 2x2 for shower pan. Elysium Elongated Black Honed Marble Hexagon and Bedrosian's Donna Silver Flat 13x40 for shower walls.
Countertop: Guest Bathroom: provided by client.
Flooring: Half Bathroom: Soho Picasso Blanco.
Tile: Fire Place: IWT White Dolomite Honed 4x8.
Backsplash: Kitchen: IWT Soho White Matte 2x10.
Find the right local pro for your project


 JRML Associates, Inc.
Built in the early ’60’s, the original ranch-style home contained two bedrooms and one bath. In the mid 90’s, a master bath and laundry were added, and a two-car garage was built behind the home. Views of the river were available, but never exploited. In 2007, its new owners approached JRML with a design program requiring major revisions to the first floor, and a second floor that maximized river views from the master bedroom and bath. A screened porch, balcony and outside shower were also desired. For style, the owners chose Contemporary Island for its white exterior and louver-shutters. To access the garage, we designed a porte-cochere, and perched the master bedroom above for river views. An overhead door was added for security. Deep overhangs and louvered shutters provide shade. The white roof and siding reflect the sun. The west-facing rear features large windows, a pergola balcony with river views, and an outside shower. A screened porch provides insect-free enjoyment. Hip roofs, tile, lap and board and batten siding add visual interest to the exterior. Abundant landscape and hard-scape features provide a respite from the nearby city.
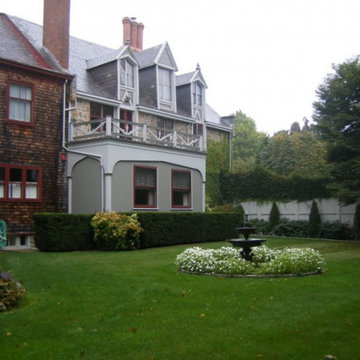
 Newport Collaborative Architects
Rockry Hall was designed by Seth Bradford in 1890. A fire ravaged the mansion soon after construction. During reconstruction, a neighboring Queen Anne was moved 100 feet and angled into Rockry Hall on the northeast corner. The end product was a mixture of two periods. NCA strengthened the Gothic Revival aspects of the residential project by re-establishing the original building’s edges, displaying original quoins, removing concrete parging, and implementing suitable color schemes. Old photographs were used to reconstruct the porte cochere. The porch was reconstructed and breakfast room, garage, and kitchen were added to the first floor. A master bedroom was added to the second floor. The project earned the Newport Historical Society Preservation Award.
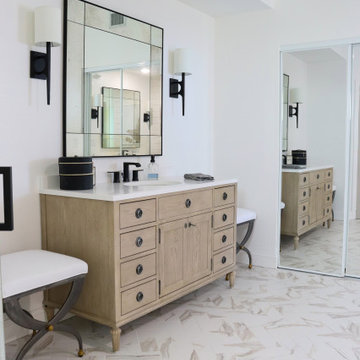 J&J Carpet One Floor & Home
Cabinets: painted by Tracy Lund Creations.
Hardware: Master Bathroom: customer provided restoration hardware.
Tile: Master Bathroom: Happy Floors Stratus Pro Natural 4x2 in herringbone pattern for flooring. Bedrosian's Donna Silver Flat 13x40 for shower walls. Happy Floors Stratus Bro Natural Hexagon for shower pan. Elysium Calacatta Gold Honed Hexagon for niche and port hole.
Tile: Guest Bathroom: Soho Classic Hexagon Black for flooring. Elysium Hexagon Marquina Honed 2x2 for shower pan. Elysium Elongated Black Honed Marble Hexagon and Bedrosian's Donna Silver Flat 13x40 for shower walls.
Countertop: Guest Bathroom: provided by client.
Flooring: Half Bathroom: Soho Picasso Blanco.
Tile: Fire Place: IWT White Dolomite Honed 4x8.
Backsplash: Kitchen: IWT Soho White Matte 2x10.


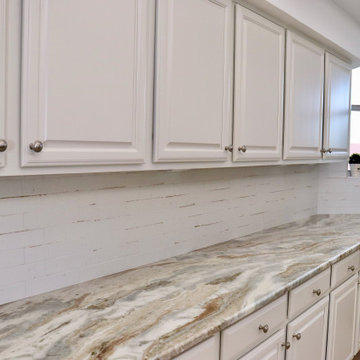 J&J Carpet One Floor & Home
Cabinets: painted by Tracy Lund Creations.
Hardware: Master Bathroom: customer provided restoration hardware.
Tile: Master Bathroom: Happy Floors Stratus Pro Natural 4x2 in herringbone pattern for flooring. Bedrosian's Donna Silver Flat 13x40 for shower walls. Happy Floors Stratus Bro Natural Hexagon for shower pan. Elysium Calacatta Gold Honed Hexagon for niche and port hole.
Tile: Guest Bathroom: Soho Classic Hexagon Black for flooring. Elysium Hexagon Marquina Honed 2x2 for shower pan. Elysium Elongated Black Honed Marble Hexagon and Bedrosian's Donna Silver Flat 13x40 for shower walls.
Countertop: Guest Bathroom: provided by client.
Flooring: Half Bathroom: Soho Picasso Blanco.
Tile: Fire Place: IWT White Dolomite Honed 4x8.
Backsplash: Kitchen: IWT Soho White Matte 2x10.
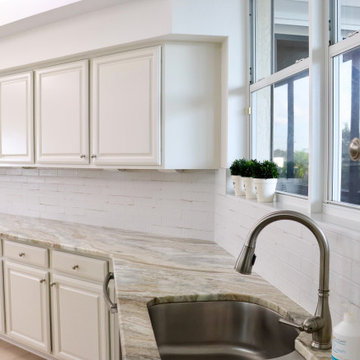 J&J Carpet One Floor & Home
Cabinets: painted by Tracy Lund Creations.
Hardware: Master Bathroom: customer provided restoration hardware.
Tile: Master Bathroom: Happy Floors Stratus Pro Natural 4x2 in herringbone pattern for flooring. Bedrosian's Donna Silver Flat 13x40 for shower walls. Happy Floors Stratus Bro Natural Hexagon for shower pan. Elysium Calacatta Gold Honed Hexagon for niche and port hole.
Tile: Guest Bathroom: Soho Classic Hexagon Black for flooring. Elysium Hexagon Marquina Honed 2x2 for shower pan. Elysium Elongated Black Honed Marble Hexagon and Bedrosian's Donna Silver Flat 13x40 for shower walls.
Countertop: Guest Bathroom: provided by client.
Flooring: Half Bathroom: Soho Picasso Blanco.
Tile: Fire Place: IWT White Dolomite Honed 4x8.
Backsplash: Kitchen: IWT Soho White Matte 2x10.
 J&J Carpet One Floor & Home
Cabinets: painted by Tracy Lund Creations.
Hardware: Master Bathroom: customer provided restoration hardware.
Tile: Master Bathroom: Happy Floors Stratus Pro Natural 4x2 in herringbone pattern for flooring. Bedrosian's Donna Silver Flat 13x40 for shower walls. Happy Floors Stratus Bro Natural Hexagon for shower pan. Elysium Calacatta Gold Honed Hexagon for niche and port hole.
Tile: Guest Bathroom: Soho Classic Hexagon Black for flooring. Elysium Hexagon Marquina Honed 2x2 for shower pan. Elysium Elongated Black Honed Marble Hexagon and Bedrosian's Donna Silver Flat 13x40 for shower walls.
Countertop: Guest Bathroom: provided by client.
Flooring: Half Bathroom: Soho Picasso Blanco.
Tile: Fire Place: IWT White Dolomite Honed 4x8.
Backsplash: Kitchen: IWT Soho White Matte 2x10.
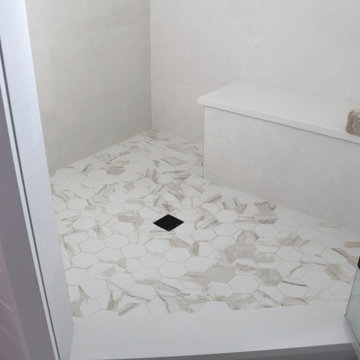 J&J Carpet One Floor & Home
Cabinets: painted by Tracy Lund Creations.
Hardware: Master Bathroom: customer provided restoration hardware.
Tile: Master Bathroom: Happy Floors Stratus Pro Natural 4x2 in herringbone pattern for flooring. Bedrosian's Donna Silver Flat 13x40 for shower walls. Happy Floors Stratus Bro Natural Hexagon for shower pan. Elysium Calacatta Gold Honed Hexagon for niche and port hole.
Tile: Guest Bathroom: Soho Classic Hexagon Black for flooring. Elysium Hexagon Marquina Honed 2x2 for shower pan. Elysium Elongated Black Honed Marble Hexagon and Bedrosian's Donna Silver Flat 13x40 for shower walls.
Countertop: Guest Bathroom: provided by client.
Flooring: Half Bathroom: Soho Picasso Blanco.
Tile: Fire Place: IWT White Dolomite Honed 4x8.
Backsplash: Kitchen: IWT Soho White Matte 2x10.
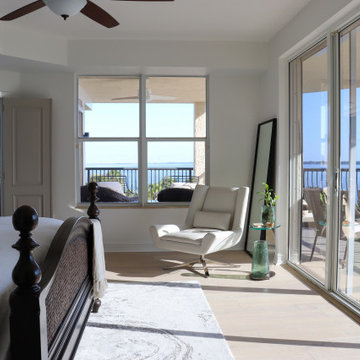 J&J Carpet One Floor & Home
Cabinets: painted by Tracy Lund Creations.
Hardware: Master Bathroom: customer provided restoration hardware.
Tile: Master Bathroom: Happy Floors Stratus Pro Natural 4x2 in herringbone pattern for flooring. Bedrosian's Donna Silver Flat 13x40 for shower walls. Happy Floors Stratus Bro Natural Hexagon for shower pan. Elysium Calacatta Gold Honed Hexagon for niche and port hole.
Tile: Guest Bathroom: Soho Classic Hexagon Black for flooring. Elysium Hexagon Marquina Honed 2x2 for shower pan. Elysium Elongated Black Honed Marble Hexagon and Bedrosian's Donna Silver Flat 13x40 for shower walls.
Countertop: Guest Bathroom: provided by client.
Flooring: Half Bathroom: Soho Picasso Blanco.
Tile: Fire Place: IWT White Dolomite Honed 4x8.
Backsplash: Kitchen: IWT Soho White Matte 2x10.
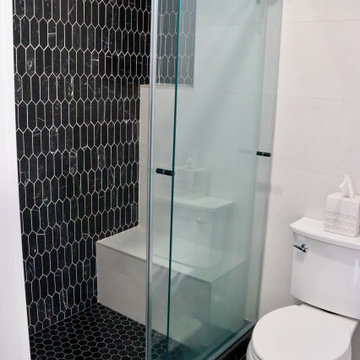 J&J Carpet One Floor & Home
Cabinets: painted by Tracy Lund Creations.
Hardware: Master Bathroom: customer provided restoration hardware.
Tile: Master Bathroom: Happy Floors Stratus Pro Natural 4x2 in herringbone pattern for flooring. Bedrosian's Donna Silver Flat 13x40 for shower walls. Happy Floors Stratus Bro Natural Hexagon for shower pan. Elysium Calacatta Gold Honed Hexagon for niche and port hole.
Tile: Guest Bathroom: Soho Classic Hexagon Black for flooring. Elysium Hexagon Marquina Honed 2x2 for shower pan. Elysium Elongated Black Honed Marble Hexagon and Bedrosian's Donna Silver Flat 13x40 for shower walls.
Countertop: Guest Bathroom: provided by client.
Flooring: Half Bathroom: Soho Picasso Blanco.
Tile: Fire Place: IWT White Dolomite Honed 4x8.
Backsplash: Kitchen: IWT Soho White Matte 2x10.

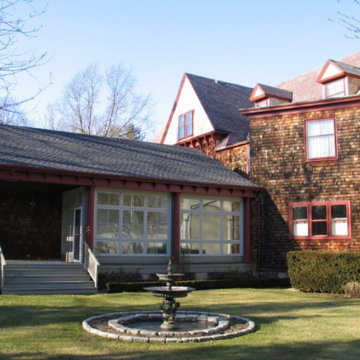 Newport Collaborative Architects
Rockry Hall was designed by Seth Bradford in 1890. A fire ravaged the mansion soon after construction. During reconstruction, a neighboring Queen Anne was moved 100 feet and angled into Rockry Hall on the northeast corner. The end product was a mixture of two periods. NCA strengthened the Gothic Revival aspects of the residential project by re-establishing the original building’s edges, displaying original quoins, removing concrete parging, and implementing suitable color schemes. Old photographs were used to reconstruct the porte cochere. The porch was reconstructed and breakfast room, garage, and kitchen were added to the first floor. A master bedroom was added to the second floor. The project earned the Newport Historical Society Preservation Award.
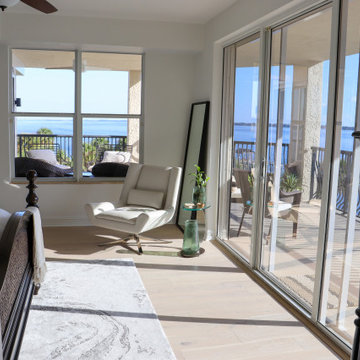 J&J Carpet One Floor & Home
Cabinet: painted by Tracy Lund Creations.
Hardware: Master Bathroom: customer provided restoration hardware.
Tile: Master Bathroom: Happy Floors Stratus Pro Natural 4x2 in herringbone pattern for flooring. Bedrosian's Donna Silver Flat 13x40 for shower walls. Happy Floors Stratus Bro Natural Hexagon for shower pan. Elysium Calacatta Gold Honed Hexagon for niche and port hole.
Tile: Guest Bathroom: Soho Classic Hexagon Black for flooring. Elysium Hexagon Marquina Honed 2x2 for shower pan. Elysium Elongated Black Honed Marble Hexagon and Bedrosian's Donna Silver Flat 13x40 for shower walls.
Countertop: Guest Bathroom: provided by client.
Flooring: Half Bathroom: Soho Picasso Blanco.
Tile: Fire Place: IWT White Dolomite Honed 4x8.
Backsplash: Kitchen: IWT Soho White Matte 2x10.

 Sater Design Collection, Inc.
The Sater Design Collection's luxury, traditional Florida style home "Milano" (Plan #6921). http://saterdesign.com/product/milano/
 Newport Collaborative Architects
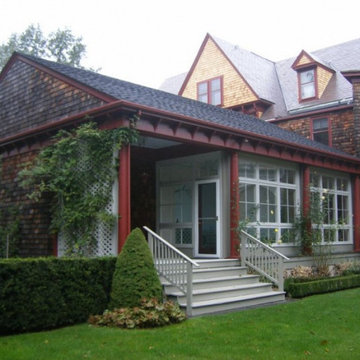
Rockry Hall was designed by Seth Bradford in 1890. A fire ravaged the mansion soon after construction. During reconstruction, a neighboring Queen Anne was moved 100 feet and angled into Rockry Hall on the northeast corner. The end product was a mixture of two periods. NCA strengthened the Gothic Revival aspects of the residential project by re-establishing the original building’s edges, displaying original quoins, removing concrete parging, and implementing suitable color schemes. Old photographs were used to reconstruct the porte cochere. The porch was reconstructed and breakfast room, garage, and kitchen were added to the first floor. A master bedroom was added to the second floor. The project earned the Newport Historical Society Preservation Award.

Sponsored
Delaware, OH

Buckeye Basements, Inc.
Central Ohio's Basement Finishing ExpertsBest Of Houzz '13-'21
 J&J Carpet One Floor & Home
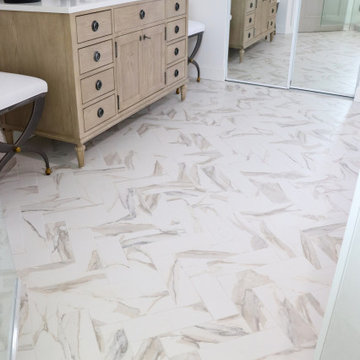
Cabinets: painted by Tracy Lund Creations.
Hardware: Master Bathroom: customer provided restoration hardware.
Tile: Master Bathroom: Happy Floors Stratus Pro Natural 4x2 in herringbone pattern for flooring. Bedrosian's Donna Silver Flat 13x40 for shower walls. Happy Floors Stratus Bro Natural Hexagon for shower pan. Elysium Calacatta Gold Honed Hexagon for niche and port hole.
Tile: Guest Bathroom: Soho Classic Hexagon Black for flooring. Elysium Hexagon Marquina Honed 2x2 for shower pan. Elysium Elongated Black Honed Marble Hexagon and Bedrosian's Donna Silver Flat 13x40 for shower walls.
Countertop: Guest Bathroom: provided by client.
Flooring: Half Bathroom: Soho Picasso Blanco.
Tile: Fire Place: IWT White Dolomite Honed 4x8.
Backsplash: Kitchen: IWT Soho White Matte 2x10.
 J&J Carpet One Floor & Home
Cabinets: painted by Tracy Lund Creations.
Hardware: Master Bathroom: customer provided restoration hardware.
Tile: Master Bathroom: Happy Floors Stratus Pro Natural 4x2 in herringbone pattern for flooring. Bedrosian's Donna Silver Flat 13x40 for shower walls. Happy Floors Stratus Bro Natural Hexagon for shower pan. Elysium Calacatta Gold Honed Hexagon for niche and port hole.
Tile: Guest Bathroom: Soho Classic Hexagon Black for flooring. Elysium Hexagon Marquina Honed 2x2 for shower pan. Elysium Elongated Black Honed Marble Hexagon and Bedrosian's Donna Silver Flat 13x40 for shower walls.
Countertop: Guest Bathroom: provided by client.
Flooring: Half Bathroom: Soho Picasso Blanco.
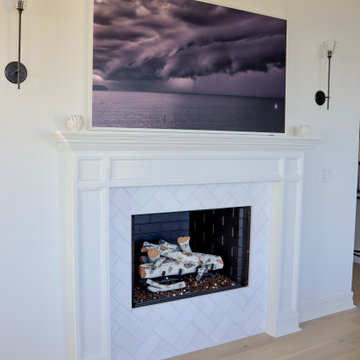
Tile: Fire Place: IWT White Dolomite Honed 4x8.
Backsplash: Kitchen: IWT Soho White Matte 2x10.
 Sater Design Collection, Inc.
The Sater Design Collection's luxury, Mediterranean home plan "Huntington Lakes" (Plan #6900). http://saterdesign.com/product/huntington-lakes/
205