
Search results for "Master port" in Home Design Ideas

 Sater Design Collection, Inc.
The Sater Design Collection's luxury, Mediterranean home plan "Huntington Lakes" (Plan #6900). http://saterdesign.com/product/huntington-lakes/

 Regan Wood Photography
Inspiration for a transitional bathroom remodel in New York with a hinged shower door


Find the right local pro for your project

 T-Square Company
A sliding glass door entry into the European master bath. DT
Example of a large minimalist master stone tile travertine floor drop-in bathtub design in Austin with quartz countertops, gray cabinets, a one-piece toilet, gray walls and an undermount sink
Example of a large minimalist master stone tile travertine floor drop-in bathtub design in Austin with quartz countertops, gray cabinets, a one-piece toilet, gray walls and an undermount sink

 First Lamp
John Granen
Mid-sized minimalist master white tile and porcelain tile porcelain tile and white floor doorless shower photo in Seattle with flat-panel cabinets, dark wood cabinets, a one-piece toilet, white walls, an integrated sink, quartz countertops and a hinged shower door
Mid-sized minimalist master white tile and porcelain tile porcelain tile and white floor doorless shower photo in Seattle with flat-panel cabinets, dark wood cabinets, a one-piece toilet, white walls, an integrated sink, quartz countertops and a hinged shower door
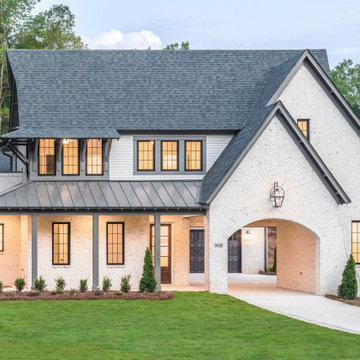
 Pythoge Custom Homes and Renovations
A beautifully crafted 6BR | 5BA designer home, thoughtfully curated to enhance everyday living through the union of art & functional home design. Upon arrival, a porte-cochère ushers you into the motor court. Notice how the architectural details & landscape elements flow continuously on all sides of the home. The attention to detail is paramount. Premium materials, paired selectively in black & white, deliver dramatic contrasts that abound in beauty. A cathedral ceiling in the heart of the home directs attention towards an impressive, floor-to-ceiling masonry fireplace showcasing a solid beam, heart pine mantel circa 1895. Recharge in the well-appointed master suite complete with heated floors, curbless shower, free-standing tub, & a luxurious custom closet. Brilliant lighting throughout. Dedicated home office (flex space with separate entrance), 2nd bedroom on main, & so much more!

 Mark Sullivan Fine Custom Homes Inc.
11the Street Studio
Balcony - traditional balcony idea in San Luis Obispo with a fire pit and a roof extension
Balcony - traditional balcony idea in San Luis Obispo with a fire pit and a roof extension

Sponsored
Columbus, OH
Free consultation for landscape design!

Peabody Landscape Group
Columbus' Reliable Landscape Design & Contracting
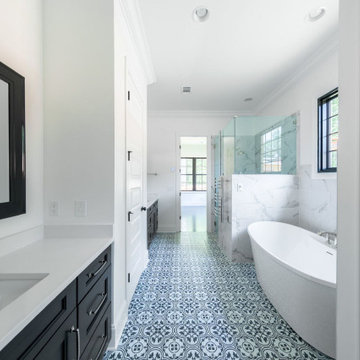 Pythoge Custom Homes and Renovations
A beautifully crafted 6BR | 5BA designer home, thoughtfully curated to enhance everyday living through the union of art & functional home design. Upon arrival, a porte-cochère ushers you into the motor court. Notice how the architectural details & landscape elements flow continuously on all sides of the home. The attention to detail is paramount. Premium materials, paired selectively in black & white, deliver dramatic contrasts that abound in beauty. A cathedral ceiling in the heart of the home directs attention towards an impressive, floor-to-ceiling masonry fireplace showcasing a solid beam, heart pine mantel circa 1895. Recharge in the well-appointed master suite complete with heated floors, curbless shower, free-standing tub, & a luxurious custom closet. Brilliant lighting throughout. Dedicated home office (flex space with separate entrance), 2nd bedroom on main, & so much more!

 Smith & Sons Renovations & Extensions Australia
Stunning new red cedar deck extension to the front of this home situated in Queensland's tropics. Designed in suit with the original home by Smith & Sons Kawana team; This project was awarded the 2008 Master Builders Housing and Constructions Awards for Quality Workmanship for a Renovations Project.
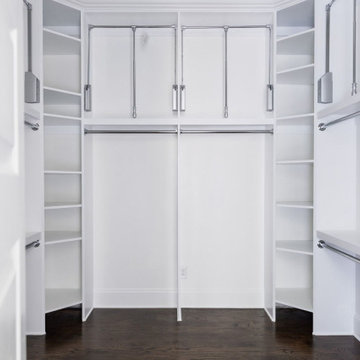 Pythoge Custom Homes and Renovations
A beautifully crafted 6BR | 5BA designer home, thoughtfully curated to enhance everyday living through the union of art & functional home design. Upon arrival, a porte-cochère ushers you into the motor court. Notice how the architectural details & landscape elements flow continuously on all sides of the home. The attention to detail is paramount. Premium materials, paired selectively in black & white, deliver dramatic contrasts that abound in beauty. A cathedral ceiling in the heart of the home directs attention towards an impressive, floor-to-ceiling masonry fireplace showcasing a solid beam, heart pine mantel circa 1895. Recharge in the well-appointed master suite complete with heated floors, curbless shower, free-standing tub, & a luxurious custom closet. Brilliant lighting throughout. Dedicated home office (flex space with separate entrance), 2nd bedroom on main, & so much more!

 Wendy Glaister Interiors
Once a guest bedroom, this space needed to house all sorts of critical activity for the household. It functions as an office, wine bar, coffee bar and laundry room. Office supplies, a shredder and printer are all concealed in the custom cabinetry. Le Grand outlets boast USB charging ports for convenience. The couple's Keurig pods are stowed in a drawer built for such a purpose. A Sub Zero wine refrigerator houses their extensive wine collection. And a laundry with chrome hanging bar and cleanser storage is tucked neatly behind a pair of doors.

 Katie Hutchison Studio
With two small children and a third on the way, the owners of an original eighteenth century Cape were quickly out-growing it, but they had no desire to move away from the Cape Cod home and location they loved. They simply needed a reconfigured layout and more space. Their goals included repurposing some existing rooms, adding a new kitchen/family area plus screen porch on the first level, and creating a master suite and roof deck with an outdoor shower on the second level, connected by a new stair.
Our challenge was to improve the flow between existing spaces, and design the two-story addition without overwhelming the pint-sized original Cape. We took advantage of the lower grade at the rear of the property to step the first floor of the addition down two steps from the existing main level. This allowed us to align the second floor in the addition with the existing second floor, while gaining ceiling height in the new first-floor kitchen/family area. We composed a cross-gabled form for the addition to improve the second floor headroom, while maintaining the existing eave line. We then extended some existing shed dormers to gain headroom and enhance function. We also expanded the outdoor living area with privacy walls along the roof deck.
New, larger, double–hung windows that match the lite configuration of the existing windows, along with new side-wall shingles and trim which resemble the existing exterior treatment help to tie the new addition to the old Cape. Though there’s no mistaking the new for the old, the two are simpatico.
Katie Hutchison Studio collaborated with Geoffrey Koper Architect of Yarmouth Port, Mass. on the Yarmouth Port Antique Cape Renovation and Addition. Kitchen fit-out and interior finishes, fixtures, and furnishings by others.
photo by Katie Hutchison

 Haley Custom Homes
One of a kind Fireplace Surround made of stone extending 13 feet. Wonderful french doors with Walnut Floors
Inspiration for a large french country enclosed dark wood floor family room remodel in Denver with beige walls, a standard fireplace, a stone fireplace and no tv
Inspiration for a large french country enclosed dark wood floor family room remodel in Denver with beige walls, a standard fireplace, a stone fireplace and no tv

Sponsored
Columbus, OH

Hope Restoration & General Contracting
Columbus Design-Build, Kitchen & Bath Remodeling, Historic Renovations

 LTD Contracting LLC
Example of a mid-sized classic master beige tile and porcelain tile porcelain tile and brown floor japanese bathtub design in Miami with recessed-panel cabinets, dark wood cabinets, a two-piece toilet, beige walls, an undermount sink and solid surface countertops

 Elite Design Group
The porte cochere in this incredible home plan underlines the fact that this is no ordinary home. The French Country, French Provincial home is loaded with popular features. You’ll love the two-story foyer, the vaulted gathering room, and gourmet kitchen with adjacent formal dining space. The master suite features his and her’s walk-in closets and a master bath with a walk-in shower. A radius stair tower leads upstairs, where you’ll find three suites, a game room with wet bar, and a movie theater. Parking is a breeze, thanks to two separate garages, one for a single-car, the other with 2-car dimensions. An optional basement is also available with this plan.
First Floor Heated: 2,872 Master Suite: Down
Second Floor Heated: 2,215 Baths: 4.5
Third Floor Heated: Main Floor Ceiling: 10′
Total Heated Area: 5,087 Specialty Rooms: Game Room/Theater
Garages: Three Bedrooms: Four
Footprint: 131′-0″ x 84′-8″
www.edgplancollection.com

 G.B. Construction and Development, Inc.
This is the remodel of a hall bathroom with mid-century modern details done in a modern flair. This hall bathroom maintains the feel of this 1920's home with the subway tile, living brass finish faucets, classic white fixtures and period lighting.

 Renovation Urbain Design
Marie Eve Bergeron
Alcove bathtub - small 1960s ceramic tile ceramic tile alcove bathtub idea in Montreal with white cabinets, a two-piece toilet, green walls, a console sink and laminate countertops
Alcove bathtub - small 1960s ceramic tile ceramic tile alcove bathtub idea in Montreal with white cabinets, a two-piece toilet, green walls, a console sink and laminate countertops



 Clayton Nelson & Associates
Example of a trendy white tile freestanding bathtub design in San Francisco with an undermount sink, flat-panel cabinets and medium tone wood cabinets
 LTD Contracting LLC
Inspiration for a mid-sized timeless master beige tile and porcelain tile porcelain tile and brown floor japanese bathtub remodel in Miami with recessed-panel cabinets, dark wood cabinets, beige walls, an undermount sink and solid surface countertops


209