
Search results for "Master port" in Home Design Ideas

Inspiration for a contemporary gender-neutral hallway remodel in Los Angeles with louvered cabinets and black cabinets

 Organic Interiors
Luxe home
Small trendy single-wall bamboo floor laundry closet photo in San Francisco with a stacked washer/dryer and gray walls
Small trendy single-wall bamboo floor laundry closet photo in San Francisco with a stacked washer/dryer and gray walls

 Logan Homes
Unique Media and Design
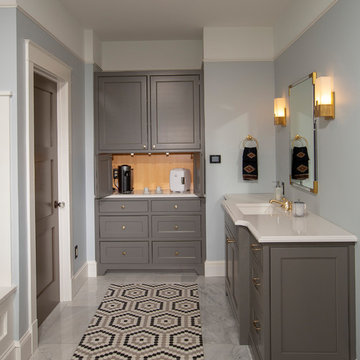
Mid-sized beach style master gray tile drop-in bathtub photo with an integrated sink, recessed-panel cabinets, gray cabinets, solid surface countertops and blue walls
Mid-sized beach style master gray tile drop-in bathtub photo with an integrated sink, recessed-panel cabinets, gray cabinets, solid surface countertops and blue walls
Find the right local pro for your project

 Windhill+Co.
Rustic Farmhouse: Garvin-Weeks Farmstead
The Garvin-Weeks Farmstead in beautiful North Reading, built c1790, has enjoyed a first floor makeover complete with a new kitchen, family room and master suite. Particular attention was given to preserve the historic details of the house while modernizing and opening up the space for today’s lifestyle. The open concept farmhouse style kitchen is striking with its antique beams and rafters, handmade and hand planed cabinets, distressed floors, custom handmade soapstone farmer’s sink, marble counter tops, kitchen island comprised of reclaimed wood with a milk paint finish, all setting the stage for the elaborate custom painted tile work. Skylights above bathe the space in natural light. Walking through the warm family room gives one the sense of history and days gone by, culminating in a quintessential looking, but fabulously updated new England master bedroom and bath. A spectacular addition that feels and looks like it has always been there!
Photos by Eric Roth

 Justin Doyle Homes
This master suite is an absolute paradise. The old world luxury finishes paired with farmhouse touches creates a unique experience that you'll never want to leave.

 Chairma Design Group
Bathroom - transitional master bathroom idea in Houston with beige cabinets, an undermount sink and recessed-panel cabinets


Sponsored
Sunbury, OH

J.Holderby - Renovations
Franklin County's Leading General Contractors - 2X Best of Houzz!

 Hilton Builders
Inspiration for a timeless master marble floor corner shower remodel in Orange County with dark wood cabinets, an undermount tub, gray walls, an undermount sink and a hinged shower door


 Don's Light House Ltd
Mid-sized elegant master bathroom photo in Toronto with an undermount sink, dark wood cabinets, beige walls, shaker cabinets and quartzite countertops


 User
Relax in this master bath with freestanding tub and separate seating area to get ready for work or a night on the town.
http://arhomes.us/PortRoyale1277

Sponsored
Columbus, OH

Hope Restoration & General Contracting
Columbus Design-Build, Kitchen & Bath Remodeling, Historic Renovations

 Harrell Design + Build
Bernard Andre Photography
Example of a trendy multicolored tile and pebble tile bathroom design in San Francisco with an undermount sink, flat-panel cabinets, medium tone wood cabinets and white walls
Example of a trendy multicolored tile and pebble tile bathroom design in San Francisco with an undermount sink, flat-panel cabinets, medium tone wood cabinets and white walls

 Aspen Design Room
This master bedroom suite with lounge area is finished with mountain modern furnishings from Aspen Design Room. Dark hardwood floors contrast starkly with the cream colored hide bed.

 Ferguson Bath, Kitchen & Lighting Gallery
Small minimalist 3/4 beige tile corner shower photo in San Francisco with an integrated sink, flat-panel cabinets, medium tone wood cabinets, solid surface countertops, a two-piece toilet, beige walls and a hinged shower door

 Lee Edwards - residential design
Situated on the west slope of Mt. Baker Ridge, this remodel takes a contemporary view on traditional elements to maximize space, lightness and spectacular views of downtown Seattle and Puget Sound. We were approached by Vertical Construction Group to help a client bring their 1906 craftsman into the 21st century. The original home had many redeeming qualities that were unfortunately compromised by an early 2000’s renovation. This left the new homeowners with awkward and unusable spaces. After studying numerous space plans and roofline modifications, we were able to create quality interior and exterior spaces that reflected our client’s needs and design sensibilities. The resulting master suite, living space, roof deck(s) and re-invented kitchen are great examples of a successful collaboration between homeowner and design and build teams.

Sponsored
Columbus, OH

Wannemacher Interiors
Customized Award-Winning Interior Design Solutions in Franklin Cnty OH

 Millhaven Homes
Inspiration for a coastal blue tile and white tile bathroom remodel in Salt Lake City with white walls and a wall-mount sink


 Thelen Total Construction
Painted and distressed cabinet in the hall bath.
Example of a country bathroom design in Milwaukee
Example of a country bathroom design in Milwaukee
96