
Search results for "Master postcode" in Home Design Ideas

 Brancati Construction
Mid-sized mountain style gray tile and ceramic tile corner shower photo in Santa Barbara with a drop-in sink, recessed-panel cabinets, white cabinets and marble countertops

 Custom Finish Supply Company
Paige Nicolle Photography
Minimalist exterior home photo in Salt Lake City
Minimalist exterior home photo in Salt Lake City


Find the right local pro for your project


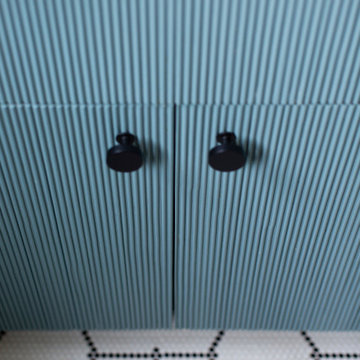
 Kelly Martin Interiors
Main house guest bathroom.
Alcove bathtub - mid-sized transitional master white tile and ceramic tile mosaic tile floor, white floor and single-sink alcove bathtub idea in Los Angeles with shaker cabinets, blue cabinets, white walls, an undermount sink, quartz countertops, white countertops and a built-in vanity
Alcove bathtub - mid-sized transitional master white tile and ceramic tile mosaic tile floor, white floor and single-sink alcove bathtub idea in Los Angeles with shaker cabinets, blue cabinets, white walls, an undermount sink, quartz countertops, white countertops and a built-in vanity



Sponsored
Columbus, OH

Hope Restoration & General Contracting
Columbus Design-Build, Kitchen & Bath Remodeling, Historic Renovations

 Bespoke Decor
Cabinet detail. JD Urban Photography
Eat-in kitchen - large eclectic l-shaped medium tone wood floor eat-in kitchen idea in Boston with a double-bowl sink, beaded inset cabinets, red cabinets, laminate countertops, gray backsplash, white appliances and an island
Eat-in kitchen - large eclectic l-shaped medium tone wood floor eat-in kitchen idea in Boston with a double-bowl sink, beaded inset cabinets, red cabinets, laminate countertops, gray backsplash, white appliances and an island

 South Park Design Build
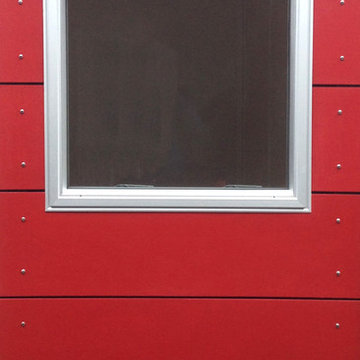
Powder room and main bathroom entry doors. Bright red reveal detail. peek-a-boo windows to allow natural light in.
Mid-sized urban freestanding bathtub photo in Toronto
Mid-sized urban freestanding bathtub photo in Toronto

 Jan Weiss Studio
Copyright 2014 Jan Weiss
Home design - mid-sized modern home design idea in San Francisco
Home design - mid-sized modern home design idea in San Francisco



 Nashville Wine Cellars LLC
This was a wonderful customer. All they requested was, they wanted their basement to have a game of thrones feel.
Nashville Wine Cellars did the rest. we first provided 20 to 30 pages of 3-d cad drawings showing all details of this basement project. Once design and price was approved, we then began the hard work. We brought in about 20 tons of Corinthian Granite, hand chiseled every stone to fit, used a black mortar to help make the stonework pop. We created niches for suits of armor, hung multiple iron doors and one walnut and iron grill door to the wine cellar. While I was designing this space I thought what if we assed some cast stone lion heads but added led light to their eyes. We also poured and installed all the cast stone door and headed post for five iron doors in this basement. I have been installing stone and brick work since 1977 and this job has become one of my favorite projects. My two daughter's Sarah Jean and Heidi Lynn mixed all the mortar, carried and pointed in all the stonework. let me know your thoughts?

Sponsored
Sunbury, OH

J.Holderby - Renovations
Franklin County's Leading General Contractors - 2X Best of Houzz!
 Westcoast Outbuildings Inc.
Geoff Baker | Westcoast Outbuildings Inc.
Example of a minimalist home design design in Vancouver
Example of a minimalist home design design in Vancouver

 Tucker Cline Design
Tucker Cline Air Pocket System. This photo shows the glass door pushed into the pocket. It is flush and allows for walk in shower. When closed shower or steam room is desired, simply close the glass door. When finished with shower or steam, close the door into the pocket and push button. The door and interior of the shower is blown out with high pressure air. Eliminating the need to do it yourself! Makes the shower space fresh and dry for the next use.


 FairFax Custom Homes
Large cabinets surround the refrigerator for pantry storage in this kitchen remodel
Inspiration for a mid-sized timeless galley medium tone wood floor eat-in kitchen remodel with a double-bowl sink, recessed-panel cabinets, white cabinets, granite countertops, white backsplash, ceramic backsplash, stainless steel appliances and an island
Inspiration for a mid-sized timeless galley medium tone wood floor eat-in kitchen remodel with a double-bowl sink, recessed-panel cabinets, white cabinets, granite countertops, white backsplash, ceramic backsplash, stainless steel appliances and an island

Sponsored
Columbus, OH

Wannemacher Interiors
Customized Award-Winning Interior Design Solutions in Franklin Cnty OH
 Ronda Elaine Design, LLC.
Michael Horntvedt
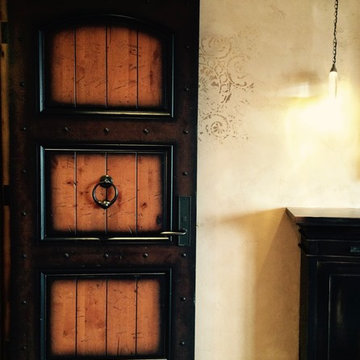
Inspiration for a mediterranean home design remodel in Seattle
Inspiration for a mediterranean home design remodel in Seattle

 Spectrum Design Group
Example of a mid-sized minimalist 3/4 stone slab dark wood floor doorless shower design in Chicago with flat-panel cabinets, dark wood cabinets, a one-piece toilet, beige walls, a drop-in sink and solid surface countertops

 Pteryx
Custom steel privacy fence with natural finish.
Photo of a huge contemporary privacy and full sun front yard metal fence landscaping in Salt Lake City for summer.
Photo of a huge contemporary privacy and full sun front yard metal fence landscaping in Salt Lake City for summer.
22