
Search results for "Master postcode" in Home Design Ideas




 Sally Noble Architect, LLC
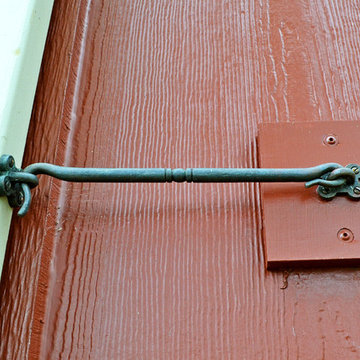
Hinge Detail. Photo by Maggie Mueller.
Farmhouse red two-story wood exterior home idea in Cincinnati with a gambrel roof
Farmhouse red two-story wood exterior home idea in Cincinnati with a gambrel roof
Find the right local pro for your project
 Weddington Construction
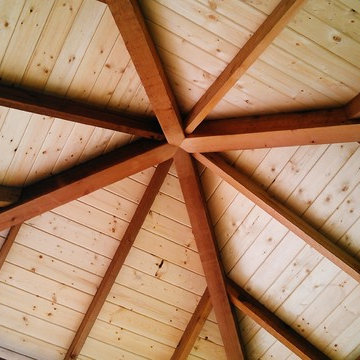
Inspiration for a mid-sized contemporary backyard deck remodel in Louisville with a pergola

 Casa Pro Builders
This small but mighty bath makes the most of it's usable space with a full-size bathroom featuring a space maximizing curbless walk-in shower, with a trench drain.


 West of Main Design
Christian Mackie
Inspiration for a small eclectic marble floor front door remodel in Ottawa
Inspiration for a small eclectic marble floor front door remodel in Ottawa

Sponsored
Columbus, OH
Free consultation for landscape design!

Peabody Landscape Group
Franklin County's Reliable Landscape Design & Contracting
 Blue Star Paint & Property Services
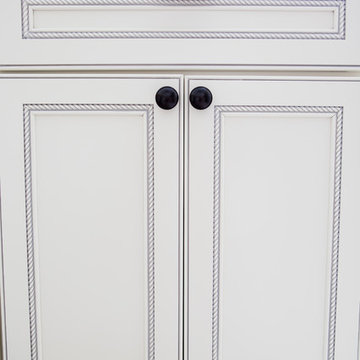
Spa Creek Condo owners wanted to update their kitchen. Kitchen was gutted and all replaced. White kitchen cabinets with glazed roping inlay were chosen to match built-in’s in the home. New hardware, stainless steel appliances, granite counter tops, sink and faucet, paint, crown molding, and stone tile back splash with custom tile mosaic accents.
 Williams Studio
Sherrie Sin Photography
Design by Dana Collier
Example of a transitional kitchen design in Grand Rapids
Example of a transitional kitchen design in Grand Rapids

 Charles Virone Concept
Custom designed kitchen by Foster+Partners | Produced by Molteni&C Dada, Italy


 Cobblestone Homes
Inspiration for a large scandinavian master green tile and subway tile double-sink alcove shower remodel with flat-panel cabinets, light wood cabinets, a two-piece toilet, an undermount sink, quartz countertops, a hinged shower door, white countertops, a niche and a floating vanity


Sponsored
Columbus, OH

Hope Restoration & General Contracting
Columbus Design-Build, Kitchen & Bath Remodeling, Historic Renovations
 Artesano Plaster
Lime washed straw bale wall.
Inspiration for a contemporary staircase remodel in Salt Lake City
Inspiration for a contemporary staircase remodel in Salt Lake City

 Forward Design Build Remodel
Goals
While their home provided them with enough square footage, the original layout caused for many rooms to be underutilized. The closed off kitchen and dining room were disconnected from the other common spaces of the home causing problems with circulation and limited sight-lines. A tucked-away powder room was also inaccessible from the entryway and main living spaces in the house.
Our Design Solution
We sought out to improve the functionality of this home by opening up walls, relocating rooms, and connecting the entryway to the mudroom. By moving the kitchen into the formerly over-sized family room, it was able to really become the heart of the home with access from all of the other rooms in the house. Meanwhile, the adjacent family room was made into a cozy, comfortable space with updated fireplace and new cathedral style ceiling with skylights. The powder room was relocated to be off of the entry, making it more accessible for guests.
A transitional style with rustic accents was used throughout the remodel for a cohesive first floor design. White and black cabinets were complimented with brass hardware and custom wood features, including a hood top and accent wall over the fireplace. Between each room, walls were thickened and archway were put in place, providing the home with even more character.
 More Than Design by Tara Lawrence Inc.
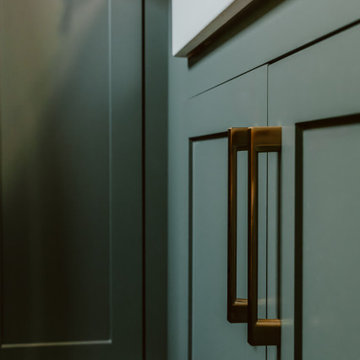
Laundry room - transitional ceramic tile, gray floor and wallpaper laundry room idea with a farmhouse sink, shaker cabinets, green cabinets, quartz countertops, green walls, a stacked washer/dryer and white countertops

 Tonos Design Studio
Claw-foot bathtub - large eclectic master multicolored tile and glass tile marble floor claw-foot bathtub idea in New York with open cabinets, light wood cabinets, a two-piece toilet, a console sink and wood countertops

Sponsored
Sunbury, OH

J.Holderby - Renovations
Franklin County's Leading General Contractors - 2X Best of Houzz!
 Daniel Alter Architect PLLC
Daniel M. Alter
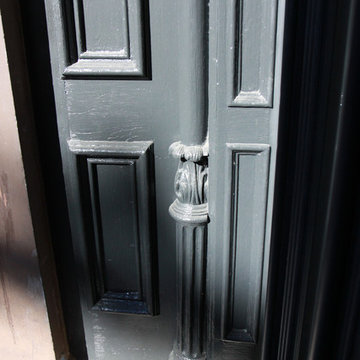
Front door - large traditional front door idea in New York with a black front door
Front door - large traditional front door idea in New York with a black front door

 Santa Barbara Forge and Iron
Joel Patterson
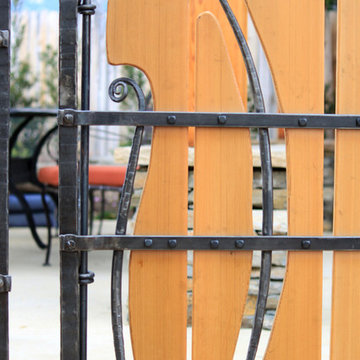
Design ideas for an eclectic landscaping in Santa Barbara.
Design ideas for an eclectic landscaping in Santa Barbara.
19