
Search results for "Master posting" in Home Design Ideas
 Catalyst Architects, LLC
Gregory Butler – Prime Folio, Inc

Inspiration for a coastal balcony balcony remodel in Charleston with a roof extension
Inspiration for a coastal balcony balcony remodel in Charleston with a roof extension

Find the right local pro for your project

 Hagstrom Builder
A Modern Farmhouse set in a prairie setting exudes charm and simplicity. Wrap around porches and copious windows make outdoor/indoor living seamless while the interior finishings are extremely high on detail. In floor heating under porcelain tile in the entire lower level, Fond du Lac stone mimicking an original foundation wall and rough hewn wood finishes contrast with the sleek finishes of carrera marble in the master and top of the line appliances and soapstone counters of the kitchen. This home is a study in contrasts, while still providing a completely harmonious aura.

 Middlefork Luxury Home Builders
Rising amidst the grand homes of North Howe Street, this stately house has more than 6,600 SF. In total, the home has seven bedrooms, six full bathrooms and three powder rooms. Designed with an extra-wide floor plan (21'-2"), achieved through side-yard relief, and an attached garage achieved through rear-yard relief, it is a truly unique home in a truly stunning environment.
The centerpiece of the home is its dramatic, 11-foot-diameter circular stair that ascends four floors from the lower level to the roof decks where panoramic windows (and views) infuse the staircase and lower levels with natural light. Public areas include classically-proportioned living and dining rooms, designed in an open-plan concept with architectural distinction enabling them to function individually. A gourmet, eat-in kitchen opens to the home's great room and rear gardens and is connected via its own staircase to the lower level family room, mud room and attached 2-1/2 car, heated garage.
The second floor is a dedicated master floor, accessed by the main stair or the home's elevator. Features include a groin-vaulted ceiling; attached sun-room; private balcony; lavishly appointed master bath; tremendous closet space, including a 120 SF walk-in closet, and; an en-suite office. Four family bedrooms and three bathrooms are located on the third floor.
This home was sold early in its construction process.
Nathan Kirkman

 User
UserStephani Buchman Photography
Living room - transitional formal living room idea in Toronto with white walls, a standard fireplace, a stone fireplace and a wall-mounted tv
Living room - transitional formal living room idea in Toronto with white walls, a standard fireplace, a stone fireplace and a wall-mounted tv

 Mosaik Design & Remodeling
This outdated Mid Century ranch built in late 1950’s was in serious need of an update. Our clients wanted a fresh contemporary feel that was simple in design and reflected the original Mid Century feel of the home.
The new frosted Plexiglas railing allows the now open staircase and modern pendant to become part of the small dining area. White painted cabinetry with slab doors and minimal pulls add a lighter component and balance out the dark walnut cabinetry. The (3) built-in charging drawers, Legrand retractable outlets and a single door hood that opens with a light touch add a "cool" functional vibe to the space.,
Gray quartz countertops and a rectilinear white tile backsplash add serenity and tie in the stainless appliances giving the kitchen a modern feel.
A wood waterfall countertop detail on the back of the island adds interest to the space and is anchored by the unique handblown wave glass pendants in a soft grey color.
The new exposed support is both dramatic and functional in that it hides a support post in open bookcase cabinet.
Wendi Nordeck Photography

Sponsored
Delaware, OH

Buckeye Basements, Inc.
Central Ohio's Basement Finishing ExpertsBest Of Houzz '13-'21

 Sanders Pace Architecture
Bruce Cole
Example of a mid-sized trendy gray floor basement design with white walls
Example of a mid-sized trendy gray floor basement design with white walls
 Liat Post
Photo: Tal Nisim
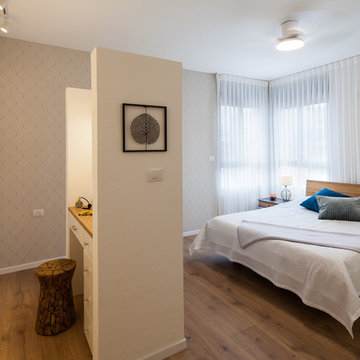
Example of a large eclectic master light wood floor bedroom design in Tel Aviv
Example of a large eclectic master light wood floor bedroom design in Tel Aviv

 E C Schmitt & Company
Patrick Argast

Country porch container garden idea in San Francisco with a roof extension
Country porch container garden idea in San Francisco with a roof extension
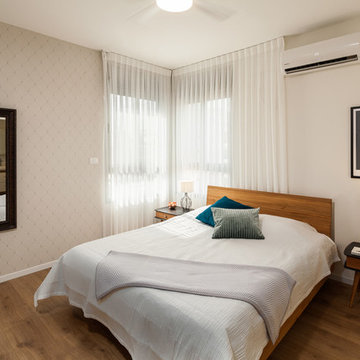 Liat Post
Photo: Tal Nisim
Example of a large eclectic master light wood floor bedroom design in Tel Aviv
Example of a large eclectic master light wood floor bedroom design in Tel Aviv

 Garrison Foundry Architecture + Decor
Inspiration for a rustic master freestanding bathtub remodel in New York with flat-panel cabinets, light wood cabinets, beige walls and an integrated sink

 Timothy M. Giguere, AIA - TMS Architects
Architectrure by TMS Architects
Rob Karosis Photography

Hallway - coastal light wood floor hallway idea in Boston with gray walls
Hallway - coastal light wood floor hallway idea in Boston with gray walls

Sponsored
Sunbury, OH

J.Holderby - Renovations
Franklin County's Leading General Contractors - 2X Best of Houzz!

 Peter Salerno Inc
Peter Rymwid
Inspiration for a mid-sized timeless gender-neutral carpeted dressing room remodel in New York with raised-panel cabinets and medium tone wood cabinets
Inspiration for a mid-sized timeless gender-neutral carpeted dressing room remodel in New York with raised-panel cabinets and medium tone wood cabinets

Study room - farmhouse freestanding desk light wood floor study room idea in Dallas with no fireplace and white walls

 Richard Bubnowski Design LLC
Richard Bubnowski Design LLC
2014 Qualified Remodeler Master Design Award
Mid-sized country gray two-story vinyl gable roof photo in New York with a metal roof
Mid-sized country gray two-story vinyl gable roof photo in New York with a metal roof

 Jeri Koegel Photography
Jeri Koegel
Bedroom - rustic loft-style dark wood floor bedroom idea in Orange County with white walls
Bedroom - rustic loft-style dark wood floor bedroom idea in Orange County with white walls



 David Edrington, Design
Erik Bishoff
Bedroom - traditional medium tone wood floor bedroom idea with beige walls
Bedroom - traditional medium tone wood floor bedroom idea with beige walls


23