
Search results for "Master potential" in Home Design Ideas
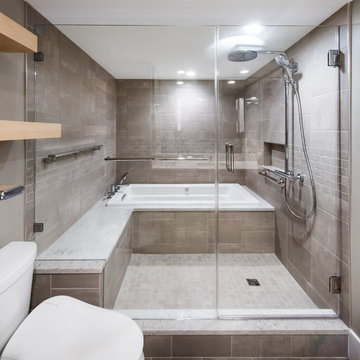
 Carolyn Elleman - Case Design Remodeling Inc.
Kevin Allen
Bathroom - transitional bathroom idea in DC Metro
Bathroom - transitional bathroom idea in DC Metro


 The Renowned Group
Walk-in closet - mid-sized modern gender-neutral porcelain tile and gray floor walk-in closet idea in Dallas with flat-panel cabinets and gray cabinets
Find the right local pro for your project

 Pierce Austin Architects
Dan Davis, Zach Mahone
Example of a mountain style medium tone wood floor family room design in Denver with brown walls, a standard fireplace and a wall-mounted tv
Example of a mountain style medium tone wood floor family room design in Denver with brown walls, a standard fireplace and a wall-mounted tv

 Lita Dirks & Co.
Large windows along with a higher ceiling make the room appear large and bright. The accented ceiling gives the room an added element of character that will keep the potential buyer engaged and interested.

 Breathe Design Studio
Completed in 2015, this project incorporates a Scandinavian vibe to enhance the modern architecture and farmhouse details. The vision was to create a balanced and consistent design to reflect clean lines and subtle rustic details, which creates a calm sanctuary. The whole home is not based on a design aesthetic, but rather how someone wants to feel in a space, specifically the feeling of being cozy, calm, and clean. This home is an interpretation of modern design without focusing on one specific genre; it boasts a midcentury master bedroom, stark and minimal bathrooms, an office that doubles as a music den, and modern open concept on the first floor. It’s the winner of the 2017 design award from the Austin Chapter of the American Institute of Architects and has been on the Tribeza Home Tour; in addition to being published in numerous magazines such as on the cover of Austin Home as well as Dwell Magazine, the cover of Seasonal Living Magazine, Tribeza, Rue Daily, HGTV, Hunker Home, and other international publications.
Featured on Dwell!
https://www.dwell.com/article/sustainability-is-the-centerpiece-of-this-new-austin-development-071e1a55

 Etch Design Group
While the bathroom portion of this project has received press and accolades, the other aspects of this renovation are just as spectacular. A book nook just outside the bathroom has an eclectic Katie Kime wallpaper that stands as the backdrop for walnut floating shelves. Unique and colorful elements reside throughout this home, along with stark paint contrasts and patterns galore.

Sponsored
Columbus, OH

Wannemacher Interiors
Customized Award-Winning Interior Design Solutions in Franklin Cnty OH

 McCallum Cabinets Inc
White Painted Shaker Door Kitchen with Bead Board Island Back and open shelf storage on Island end. Glass doors open the space. Double DW drawers.
Inspiration for a mid-sized craftsman l-shaped medium tone wood floor and brown floor open concept kitchen remodel in San Francisco with shaker cabinets, white cabinets, granite countertops, white backsplash, subway tile backsplash, stainless steel appliances, an island and black countertops
Inspiration for a mid-sized craftsman l-shaped medium tone wood floor and brown floor open concept kitchen remodel in San Francisco with shaker cabinets, white cabinets, granite countertops, white backsplash, subway tile backsplash, stainless steel appliances, an island and black countertops

 KraftMaster Renovations
Textured tile shower has a linear drain and a rainhead with a hand held, in addition to a shower niche and 2 benches for a relaxing shower experience.
Photos by Chris Veith

 U.S. Frameless Glass Shower Door
http://www.usframelessglassshowerdoor.com/
Mid-sized elegant master beige tile, black tile, brown tile and porcelain tile marble floor freestanding bathtub photo in Newark with a one-piece toilet and beige walls
Mid-sized elegant master beige tile, black tile, brown tile and porcelain tile marble floor freestanding bathtub photo in Newark with a one-piece toilet and beige walls

 Decks & Patio Covers
We reused the existing hot tub shell recessing it to a height of 18" above the deck for easy and safe transfer in and out to the tub. The privacy screening is a combination of our powder coated aluminum railing for the frame and the inserts are cedar panels that match the siding detail on the beach cabin. The free standing patio cover overhead is bronze colored powder coated aluminum with bronze tint acrylic panels. The decking is Wolf PVC which was also used to build a new tub surround. All the products used for this project can very easily be kept clean with soap and water.

 Elena Calabrese Design & Decor
Michelle Drewes
Example of a mid-sized trendy 3/4 white tile and subway tile cement tile floor and black floor bathroom design in San Francisco with shaker cabinets, dark wood cabinets, white walls, a vessel sink, solid surface countertops and white countertops
Example of a mid-sized trendy 3/4 white tile and subway tile cement tile floor and black floor bathroom design in San Francisco with shaker cabinets, dark wood cabinets, white walls, a vessel sink, solid surface countertops and white countertops
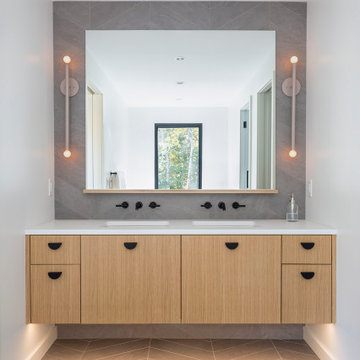
 10K Architecture
A Scandinavian minimalist bathroom with herringbone tile floor, rift cut white oak vanity, large mirror, modern sconces, wall mounted faucets, and under-vanity lighting.



 TINEKE TRIGGS
Example of a mid-sized trendy master medium tone wood floor and brown floor bedroom design in San Francisco with white walls

 Abramson Architects
An indoor-outdoor bathroom further incorporates the exterior habitat.
Photo: David Agnello
Mid-sized minimalist master glass tile concrete floor and gray floor drop-in bathtub photo in Los Angeles with flat-panel cabinets, beige cabinets, beige walls, an undermount sink, quartz countertops and a hinged shower door
Mid-sized minimalist master glass tile concrete floor and gray floor drop-in bathtub photo in Los Angeles with flat-panel cabinets, beige cabinets, beige walls, an undermount sink, quartz countertops and a hinged shower door
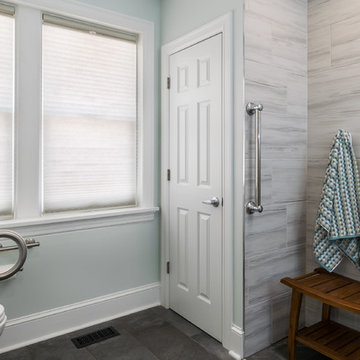
 Jennifer Chapman Designs
Karen Palmer Photography
Inspiration for a mid-sized contemporary home design remodel in St Louis
Inspiration for a mid-sized contemporary home design remodel in St Louis

 DC Interiors & Renovations
Luxurious Master Bathroom
Inspiration for a mid-sized transitional master brown tile and stone tile porcelain tile and brown floor freestanding bathtub remodel with an undermount sink, flat-panel cabinets, medium tone wood cabinets, granite countertops, a one-piece toilet and brown walls
Inspiration for a mid-sized transitional master brown tile and stone tile porcelain tile and brown floor freestanding bathtub remodel with an undermount sink, flat-panel cabinets, medium tone wood cabinets, granite countertops, a one-piece toilet and brown walls

Sponsored
Fredericksburg, OH

High Point Cabinets
Columbus' Experienced Custom Cabinet Builder | 4x Best of Houzz Winner


 Luxe Remodel
Example of a mid-sized transitional master white tile and subway tile porcelain tile alcove bathtub design in Los Angeles with recessed-panel cabinets, white cabinets, a two-piece toilet, gray walls, an undermount sink and marble countertops
94