
Search results for "Master potential" in Home Design Ideas

 Michael Nash Design, Build & Homes
2011 NARI CAPITAL COTY MERIT AWARD WINNER; 2012 QUALIFIED REMODELER MASTER DESIGN AWARD
This 1950 brick colonial featured a floor plan typical of homes of that era--small boxy rooms, each separated by four walls. The young couple who owned the home loved its potential, but needed more space.
The main goal of this project was to create a seamless and open floor plan on the first floor, adding a family room and enlarging the kitchen. A master bedroom and bathroom suite were planned to make better use of the second level. To accomplish these goals, a 20’ x 20’ two-story addition was designed by Michael Nash Design, Build & Homes.
The new expanded kitchen and family room features limestone floors, a new gas fireplace surrounded with built-ins and glass stone hearth to complement the kitchen countertops and backsplash. Use of espresso colored cabinetry topped by a light granite countertop with brown veins running through it is one of the decorative touches that make this project stunning. The large middle island which consists of a second sink, wine chiller and seating space is another bonus point of this kitchen. Commercial quality appliances assure gourmet cooking at its finest. Large first floor windows face the home’s new flagstone patio, which can be accessed via a French door.
The second floor consists of the master bedroom with a sitting area , French doors leading into a French balcony facing back yard, double-sided stoned gas fireplace (between the bedroom and master bath) and a cathedral ceiling. The master bathroom features a large steam shower, body sprays and rain shower, a large double person Jacuzzi, tumbled marble floor and wall tiles with accents. The use of wide plank exotic tiger wood has beautified this master suite.
Keeping the homeowners’ contemporary style in mind and achieving their wishes has transformed this old 1950 colonial into a fully functional 21st Century dream home.



Find the right local pro for your project
 Carter Design
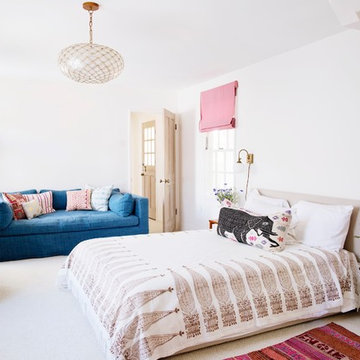
Bedroom - coastal master carpeted and beige floor bedroom idea in Los Angeles with white walls and no fireplace

 Dwelling Design Studio
Scott Colby

Transitional master light wood floor and multicolored floor bedroom photo in Denver with gray walls
Transitional master light wood floor and multicolored floor bedroom photo in Denver with gray walls

 Schwartz and Architecture
This project, an extensive remodel and addition to an existing modern residence high above Silicon Valley, was inspired by dominant images and textures from the site: boulders, bark, and leaves. We created a two-story addition clad in traditional Japanese Shou Sugi Ban burnt wood siding that anchors home and site. Natural textures also prevail in the cosmetic remodeling of all the living spaces. The new volume adjacent to an expanded kitchen contains a family room and staircase to an upper guest suite.
The original home was a joint venture between Min | Day as Design Architect and Burks Toma Architects as Architect of Record and was substantially completed in 1999. In 2005, Min | Day added the swimming pool and related outdoor spaces. Schwartz and Architecture (SaA) began work on the addition and substantial remodel of the interior in 2009, completed in 2015.
Photo by Matthew Millman



 Vincent Longo Custom Builders

Walk-in closet - large transitional women's carpeted and white floor walk-in closet idea in Atlanta with open cabinets and white cabinets
 NB Design Group, Inc
Architect of Record: Stillwell Hanson Architects
Contractor: Lockhart Suver
Photography: Benjamin Benschneider
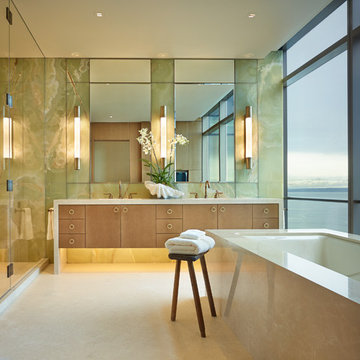
Inspiration for a contemporary master bathroom remodel in Seattle with flat-panel cabinets, light wood cabinets, an undermount tub and a hinged shower door
Inspiration for a contemporary master bathroom remodel in Seattle with flat-panel cabinets, light wood cabinets, an undermount tub and a hinged shower door
 Hobbs-Care
Photos by Kirt Washington

Example of a classic gender-neutral dark wood floor and brown floor dressing room design in New York with white cabinets and recessed-panel cabinets
Example of a classic gender-neutral dark wood floor and brown floor dressing room design in New York with white cabinets and recessed-panel cabinets
 Keitaro Yoshioka Photography

Emerson Street Boston MA residential photography project with:
JN Interior Spaces
Divine Design Center
Scavolini Boston
Keitaro Yoshioka Photography
 Rosewood Custom Builders

Bedroom - mid-sized contemporary master light wood floor bedroom idea in Dallas with white walls and no fireplace

 dwellinteriorssarasota
Ryan Gamma Photography
Beach style master light wood floor and beige floor bathroom photo in Tampa with flat-panel cabinets, dark wood cabinets, white walls, an undermount sink, white countertops and marble countertops
Beach style master light wood floor and beige floor bathroom photo in Tampa with flat-panel cabinets, dark wood cabinets, white walls, an undermount sink, white countertops and marble countertops

Sponsored
Sunbury, OH

J.Holderby - Renovations
Franklin County's Leading General Contractors - 2X Best of Houzz!

 Coats Homes
Large trendy master white tile and marble tile marble floor and white floor bathroom photo in Dallas with flat-panel cabinets, medium tone wood cabinets, white walls, an undermount sink, solid surface countertops, a hinged shower door and white countertops

 Jan Jones LLC
Entryway - country black floor entryway idea in Dallas with black walls and a black front door

 threshold interiors
Bathroom - coastal master gray floor bathroom idea in New York with shaker cabinets, white cabinets, multicolored walls, an undermount sink and white countertops
 RTH Building Company
Kyle Caldwell
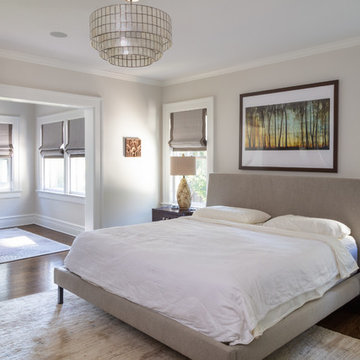
Inspiration for a transitional dark wood floor and brown floor bedroom remodel in New York with gray walls
Inspiration for a transitional dark wood floor and brown floor bedroom remodel in New York with gray walls


 Azul Designs
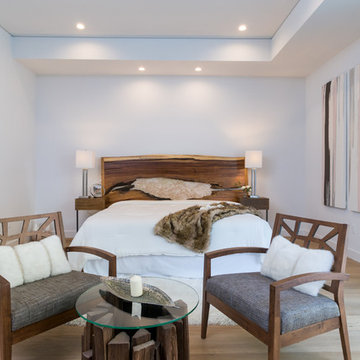
Trendy master light wood floor and beige floor bedroom photo in Los Angeles with white walls
 Urban Design Associates
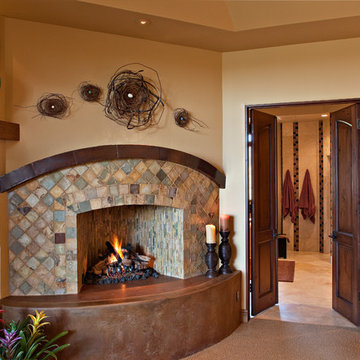
Southwest contemporary master bathroom with standard fireplace.
Architect: Urban Design Associates
Builder: Manship Builders
Interior Designer: Bess Jones Interiors
Photographer: Thompson Photographic
 Amy Mizner, Benoit Mizner Simon & Co.

Elegant master ceramic tile bathroom photo in Boston with recessed-panel cabinets, dark wood cabinets, beige walls and a drop-in sink
6