
Search results for "Master power" in Home Design Ideas
 User
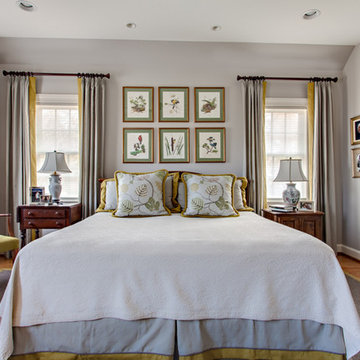
UserThe new addition to a 1930's cottage in Nashville, TN, provided 1 level living for the clients. Using the clients existing furniture, the room was given a luxurious but comfortable and casual feel,with linen drapery with a tailored contrast linen band. The bed skirt was given the same treatment as the draperies. Note the darker gray piping detail between the contrasting banding and the skirt fabric. Needle point chair seat was done by the client's grandmother.
Steven Long
 Heirloom Design Build

Location: Atlanta, Georgia - Historical Inman Park
Scope: This home was a new home we developed and built in Atlanta, GA. This was built to fit into the historical neighborhood. This is the upper master bathroom.
High performance / green building certifications: EPA Energy Star Certified Home, EarthCraft Certified Home - Gold, NGBS Green Certified Home - Gold, Department of Energy Net Zero Ready Home, GA Power Earthcents Home, EPA WaterSense Certified Home. The home achieved a 50 HERS rating.
Builder/Developer: Heirloom Design Build
Architect: Jones Pierce
Interior Design/Decorator: Heirloom Design Build
Photo Credit: D. F. Radlmann
www.heirloomdesignbuild.com

Find the right local pro for your project
 Habachy Designs

Michael Habachy designed this luxurious master bathroom for a penthouse in Buckhead. It began as a completely raw space with concrete floors and framing, allowing the designer to tailor every single detail to fit the client’s lifestyle. The client wanted a dramatic and luxurious look, but also functionality. The custom, Neo-classic inspired vanity achieves that by concealing the power for blow dryers and curling irons, and integrating a built-in towel warmer. Materials such as polished Calacutta marble and special cut and beveled diamond shaped mirrors contribute to the luxurious feel. Every feature received a tremendous attention to detail, including the black and white tiled rug with inset stainless steel dots. A rich layering effect was achieved by placing a custom made linear light fixture in front of white sheers, to give the illusion that its droplets of Swarovski crystals were woven into the fabric.
Photography by Jeff Roffman
 BuildSense
Lissa Gotwals Photography

Example of a large classic master medium tone wood floor and brown floor bedroom design in Raleigh with beige walls, a wood stove and a metal fireplace
Example of a large classic master medium tone wood floor and brown floor bedroom design in Raleigh with beige walls, a wood stove and a metal fireplace
 Lena Lalvani, Custom Closet Designer

Custom Designed Plexi-glass frame to protect vintage tapestry above bed
Inspiration for an eclectic master dark wood floor bedroom remodel in New York
Inspiration for an eclectic master dark wood floor bedroom remodel in New York
 MOSS MANOR | Sarah James Moss
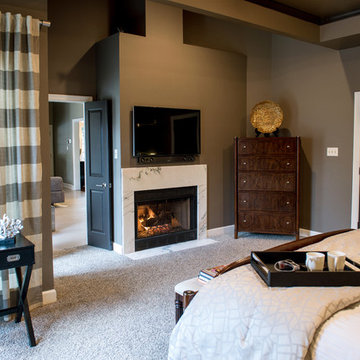
 The master bedroom features a tray ceiling with bedside pendant lights on independent controls. The client’s existing bed was updated with crisp modern bedding. Wall molding was installed behind the bed to add texture and highlight the room’s symmetry. Power to a new computer nook was added, which is softened by bold striped curtains. The master bedroom fireplace was also updated with a white marble surround, fire glass, and a flat screen television. A metallic finished ceiling adds to the coziness of the space, along with new carpeting.

Sponsored
Columbus, OH

Hope Restoration & General Contracting
Columbus Design-Build, Kitchen & Bath Remodeling, Historic Renovations
 Zola European Windows
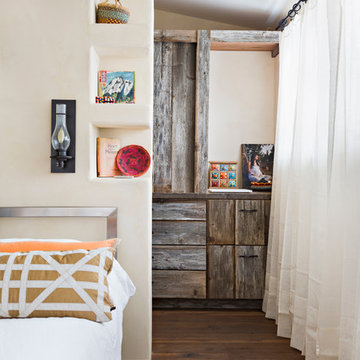
This Boulder, Colorado remodel by fuentesdesign demonstrates the possibility of renewal in American suburbs, and Passive House design principles. Once an inefficient single story 1,000 square-foot ranch house with a forced air furnace, has been transformed into a two-story, solar powered 2500 square-foot three bedroom home ready for the next generation.
The new design for the home is modern with a sustainable theme, incorporating a palette of natural materials including; reclaimed wood finishes, FSC-certified pine Zola windows and doors, and natural earth and lime plasters that soften the interior and crisp contemporary exterior with a flavor of the west. A Ninety-percent efficient energy recovery fresh air ventilation system provides constant filtered fresh air to every room. The existing interior brick was removed and replaced with insulation. The remaining heating and cooling loads are easily met with the highest degree of comfort via a mini-split heat pump, the peak heat load has been cut by a factor of 4, despite the house doubling in size. During the coldest part of the Colorado winter, a wood stove for ambiance and low carbon back up heat creates a special place in both the living and kitchen area, and upstairs loft.
This ultra energy efficient home relies on extremely high levels of insulation, air-tight detailing and construction, and the implementation of high performance, custom made European windows and doors by Zola Windows. Zola’s ThermoPlus Clad line, which boasts R-11 triple glazing and is thermally broken with a layer of patented German Purenit®, was selected for the project. These windows also provide a seamless indoor/outdoor connection, with 9′ wide folding doors from the dining area and a matching 9′ wide custom countertop folding window that opens the kitchen up to a grassy court where mature trees provide shade and extend the living space during the summer months.
With air-tight construction, this home meets the Passive House Retrofit (EnerPHit) air-tightness standard of
 Power Marble & Granite LTD.
Leo G
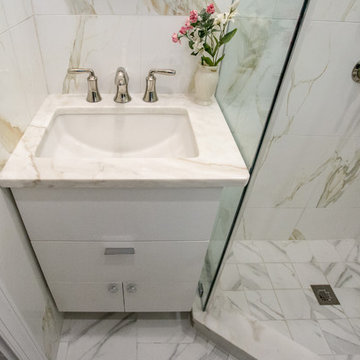
Small trendy master white tile and porcelain tile porcelain tile corner shower photo in DC Metro with an undermount sink, flat-panel cabinets, white cabinets, marble countertops, a one-piece toilet and white walls
Small trendy master white tile and porcelain tile porcelain tile corner shower photo in DC Metro with an undermount sink, flat-panel cabinets, white cabinets, marble countertops, a one-piece toilet and white walls
 Powers Design & Build, LLC



Inspiration for a timeless carpeted, beige floor and wallpaper ceiling walk-in closet remodel with flat-panel cabinets and white cabinets
 Powers Design & Build, LLC

This client chose the Bella door which is a frameless door style in whitewood. They selected a dark granite counter to counter the white cabinets and light colored walls
 Powers Design & Build, LLC
This client chose the Bella door which is a frameless door style in whitewood. They selected a dark granite counter to counter the white cabinets and light colored walls

Sponsored
Sunbury, OH

J.Holderby - Renovations
Franklin County's Leading General Contractors - 2X Best of Houzz!
 Powers Design & Build, LLC

This client chose the Bella door which is a frameless door style in whitewood. They selected a dark granite counter to counter the white cabinets and light colored walls
 Powers Design & Build, LLC
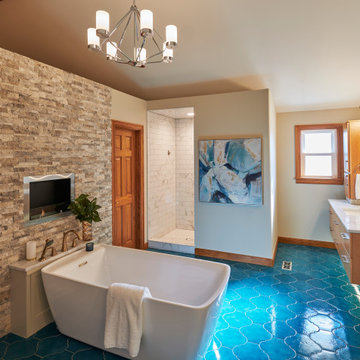

Linoleum floor, blue floor, vaulted ceiling and brick wall freestanding bathtub photo with beige walls, a niche and a floating vanity
 Powers Design & Build, LLC

Inspiration for a timeless carpeted, beige floor and wallpaper ceiling walk-in closet remodel with flat-panel cabinets and white cabinets
 Powers Design & Build, LLC

Inspiration for a timeless carpeted, beige floor and wallpaper ceiling walk-in closet remodel with flat-panel cabinets and white cabinets

Sponsored
Sunbury, OH
J.Holderby - Renovations
Franklin County's Leading General Contractors - 2X Best of Houzz!
 Powers Design & Build, LLC
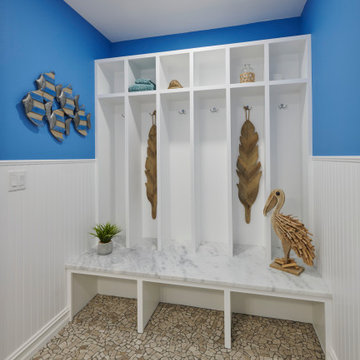
Inspiration for a timeless carpeted, beige floor and wallpaper ceiling closet remodel with flat-panel cabinets and white cabinets
 Powers Design & Build, LLC

This client chose the Bella door which is a frameless door style in whitewood. They selected a dark granite counter to counter the white cabinets and light colored walls
23