
Search results for "Master power" in Home Design Ideas

 Hudson Place Realty
Property Marketed by Hudson Place Realty - Style meets substance in this circa 1875 townhouse. Completely renovated & restored in a contemporary, yet warm & welcoming style, 295 Pavonia Avenue is the ultimate home for the 21st century urban family. Set on a 25’ wide lot, this Hamilton Park home offers an ideal open floor plan, 5 bedrooms, 3.5 baths and a private outdoor oasis.
With 3,600 sq. ft. of living space, the owner’s triplex showcases a unique formal dining rotunda, living room with exposed brick and built in entertainment center, powder room and office nook. The upper bedroom floors feature a master suite separate sitting area, large walk-in closet with custom built-ins, a dream bath with an over-sized soaking tub, double vanity, separate shower and water closet. The top floor is its own private retreat complete with bedroom, full bath & large sitting room.
Tailor-made for the cooking enthusiast, the chef’s kitchen features a top notch appliance package with 48” Viking refrigerator, Kuppersbusch induction cooktop, built-in double wall oven and Bosch dishwasher, Dacor espresso maker, Viking wine refrigerator, Italian Zebra marble counters and walk-in pantry. A breakfast nook leads out to the large deck and yard for seamless indoor/outdoor entertaining.
Other building features include; a handsome façade with distinctive mansard roof, hardwood floors, Lutron lighting, home automation/sound system, 2 zone CAC, 3 zone radiant heat & tremendous storage, A garden level office and large one bedroom apartment with private entrances, round out this spectacular home.
 Upscale Construction
Matthew Millman

Trendy white tile alcove bathtub photo in San Francisco with an undermount sink, glass-front cabinets and stainless steel cabinets
Trendy white tile alcove bathtub photo in San Francisco with an undermount sink, glass-front cabinets and stainless steel cabinets
 April Powers Interior Design

Large island style master white tile and stone slab medium tone wood floor and brown floor alcove shower photo in Hawaii with flat-panel cabinets, medium tone wood cabinets, an undermount tub, white walls, an integrated sink, quartz countertops, a two-piece toilet and a hinged shower door
Find the right local pro for your project


 Docking Drawer

Install Docking Drawer Trio outlets into vanity drawers of any type to create a dedicated space to power and stow hair dryers and other styling tools, keeping your space cleared and devices always plugged in and at the ready. Installation by @designdimensionsjersey
 CDH Designs LLC
CDH Designs
15 East 4th St
Emporium, PA 15834

Alcove bathtub - small cottage beige tile and porcelain tile porcelain tile alcove bathtub idea in Philadelphia with shaker cabinets, gray cabinets, a two-piece toilet, beige walls, an undermount sink and quartz countertops
Alcove bathtub - small cottage beige tile and porcelain tile porcelain tile alcove bathtub idea in Philadelphia with shaker cabinets, gray cabinets, a two-piece toilet, beige walls, an undermount sink and quartz countertops
 Rejuvenation
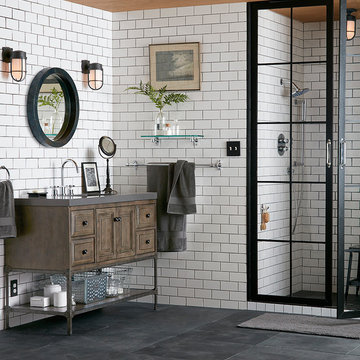
Our clean, industrial Tolson bath hardware collection is the perfect match for subway tile.
Bathroom - industrial bathroom idea in Portland
Bathroom - industrial bathroom idea in Portland



 Fluidesign Studio
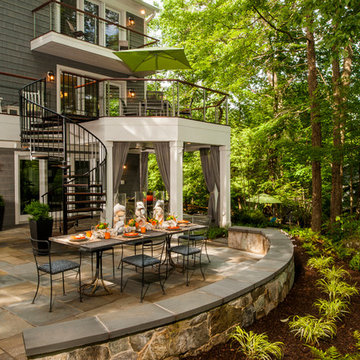

Building Design, Plans, and Interior Finishes by: Fluidesign Studio I Builder: Anchor Builders I Photographer: sethbennphoto.com
Inspiration for a mid-sized timeless master black tile and stone tile ceramic tile bathroom remodel in Minneapolis with an undermount sink, gray cabinets, marble countertops, a two-piece toilet, blue walls and recessed-panel cabinets
Inspiration for a mid-sized timeless master black tile and stone tile ceramic tile bathroom remodel in Minneapolis with an undermount sink, gray cabinets, marble countertops, a two-piece toilet, blue walls and recessed-panel cabinets
 Power Pros Electrical Ltd. - Residential Division
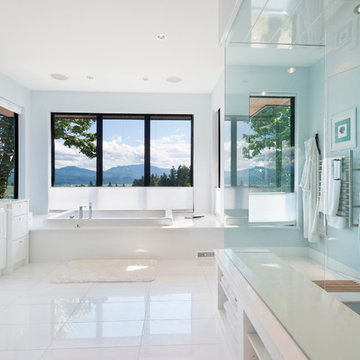
Photo by Paul Grdina Photography
Large trendy master white tile and porcelain tile porcelain tile and white floor drop-in bathtub photo in Vancouver with flat-panel cabinets, white cabinets, white walls, an undermount sink, quartz countertops and a hinged shower door
Large trendy master white tile and porcelain tile porcelain tile and white floor drop-in bathtub photo in Vancouver with flat-panel cabinets, white cabinets, white walls, an undermount sink, quartz countertops and a hinged shower door

 John Bost
Custom built-in entertainment center in the same house as the custom built-in window seat project that was posted in 2019. This project is 11-1/2 feet wide x 18 inches deep x 8 feet high. It consists of two 36" wide end base cabinets and a 66" wide center base cabinet with an open component compartment. The base cabinets have soft-close door hinges with 3-way cam adjustments and adjustable shelves. The base cabinet near the doorway includes custom-made ducting to re-route the HVAC air flow from a floor vent out through the toe kick panel. Above the base countertop are side and overhead book/display cases trimmed with crown molding. The TV is mounted on a wall bracket that extends and tilts, and in-wall electrical and HDMI cables connect the TV to power and components via a wall box at the back of the component compartment.

 i4design, LLC
Interior Design by Beth Wangman, i4design
Example of a cottage powder room design in Chicago with furniture-like cabinets, blue cabinets, beige walls and a drop-in sink
Example of a cottage powder room design in Chicago with furniture-like cabinets, blue cabinets, beige walls and a drop-in sink



Sponsored
Sunbury, OH

J.Holderby - Renovations
Franklin County's Leading General Contractors - 2X Best of Houzz!

 KBF by Audi Contractors
Renee Alexander
Alcove shower - mid-sized transitional 3/4 porcelain tile and beige tile porcelain tile and beige floor alcove shower idea in DC Metro with recessed-panel cabinets, beige cabinets, a two-piece toilet, beige walls, an undermount sink, quartz countertops and gray countertops
Alcove shower - mid-sized transitional 3/4 porcelain tile and beige tile porcelain tile and beige floor alcove shower idea in DC Metro with recessed-panel cabinets, beige cabinets, a two-piece toilet, beige walls, an undermount sink, quartz countertops and gray countertops

 Amazing Spaces
This is a great house. Perched high on a private, heavily wooded site, it has a rustic contemporary aesthetic. Vaulted ceilings, sky lights, large windows and natural materials punctuate the main spaces. The existing large format mosaic slate floor grabs your attention upon entering the home extending throughout the foyer, kitchen, and family room.
Specific requirements included a larger island with workspace for each of the homeowners featuring a homemade pasta station which requires small appliances on lift-up mechanisms as well as a custom-designed pasta drying rack. Both chefs wanted their own prep sink on the island complete with a garbage “shoot” which we concealed below sliding cutting boards. A second and overwhelming requirement was storage for a large collection of dishes, serving platters, specialty utensils, cooking equipment and such. To meet those needs we took the opportunity to get creative with storage: sliding doors were designed for a coffee station adjacent to the main sink; hid the steam oven, microwave and toaster oven within a stainless steel niche hidden behind pantry doors; added a narrow base cabinet adjacent to the range for their large spice collection; concealed a small broom closet behind the refrigerator; and filled the only available wall with full-height storage complete with a small niche for charging phones and organizing mail. We added 48” high base cabinets behind the main sink to function as a bar/buffet counter as well as overflow for kitchen items.
The client’s existing vintage commercial grade Wolf stove and hood commands attention with a tall backdrop of exposed brick from the fireplace in the adjacent living room. We loved the rustic appeal of the brick along with the existing wood beams, and complimented those elements with wired brushed white oak cabinets. The grayish stain ties in the floor color while the slab door style brings a modern element to the space. We lightened the color scheme with a mix of white marble and quartz countertops. The waterfall countertop adjacent to the dining table shows off the amazing veining of the marble while adding contrast to the floor. Special materials are used throughout, featured on the textured leather-wrapped pantry doors, patina zinc bar countertop, and hand-stitched leather cabinet hardware. We took advantage of the tall ceilings by adding two walnut linear pendants over the island that create a sculptural effect and coordinated them with the new dining pendant and three wall sconces on the beam over the main sink.
 KraftMaster Renovations
Photography by Chris Veith

Inspiration for a huge transitional master white tile and porcelain tile marble floor freestanding bathtub remodel in New York with shaker cabinets, white cabinets, a bidet, beige walls, an undermount sink, quartzite countertops, a hinged shower door and white countertops
Inspiration for a huge transitional master white tile and porcelain tile marble floor freestanding bathtub remodel in New York with shaker cabinets, white cabinets, a bidet, beige walls, an undermount sink, quartzite countertops, a hinged shower door and white countertops

 Nastasi Vail Design
Once a chicken coop now a cottage. The little out building was scrubbed and white washed on the interior. The internal structure was left exposed for rustic charm. An outside bathroom provides an invigorating environment for morning or midnight ablutions. Photo by Brea McDonald http://www.breamcdonald.com/

Sponsored
Columbus, OH
Free consultation for landscape design!

Peabody Landscape Group
Columbus' Reliable Landscape Design & Contracting
 KraftMaster Renovations

Large master closet with his and hers sides make for great organization. Complete with an island area with extra storage.
Photos by Chris Veith
Inspiration for a huge transitional gender-neutral light wood floor walk-in closet remodel in New York with flat-panel cabinets and dark wood cabinets
Inspiration for a huge transitional gender-neutral light wood floor walk-in closet remodel in New York with flat-panel cabinets and dark wood cabinets


 Irish Builders LLC
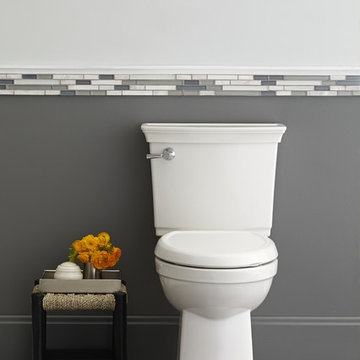
Beautiful, simplistic bedroom with primed wood feature wall.
Kristian Walker Photography
Inspiration for a cottage guest medium tone wood floor bedroom remodel in Grand Rapids with white walls
Inspiration for a cottage guest medium tone wood floor bedroom remodel in Grand Rapids with white walls
15