
Search results for "Master power" in Home Design Ideas
 Alchemy Architects
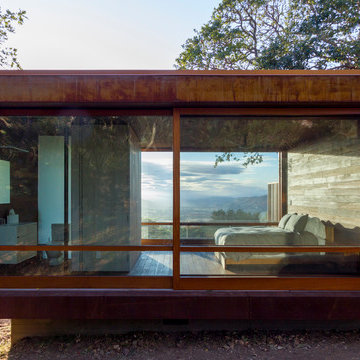
Sonoma weeHouse exterior. Copyright/Photo by Geoffrey Warner, Alchemy, LLC 2016.
Trendy home design photo in Minneapolis
Trendy home design photo in Minneapolis
 Neubauer Ennis Architects

Designed for a waterfront site overlooking Cape Cod Bay, this modern house takes advantage of stunning views while negotiating steep terrain. Designed for LEED compliance, the house is constructed with sustainable and non-toxic materials, and powered with alternative energy systems, including geothermal heating and cooling, photovoltaic (solar) electricity and a residential scale wind turbine.
Builder: Cape Associates
Interior Design: Forehand + Lake
Photography: Durston Saylor
 FAB Architecture
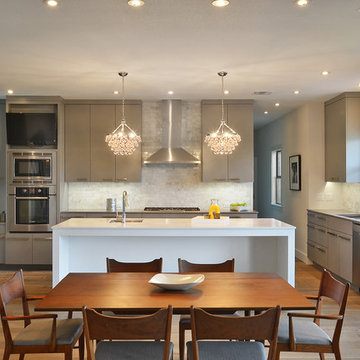
Example of a transitional l-shaped eat-in kitchen design in Austin with flat-panel cabinets, gray cabinets, white backsplash, stone tile backsplash and stainless steel appliances
Find the right local pro for your project


 Mitchell Wall Architecture and Design
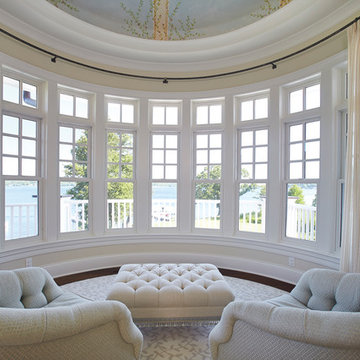
The master bath centers on the burnished silver Waterworks bathtub and axial bookmatched floor slabs. The owner’s existing furnishings were reupholstered & transformed to reflect the casual yet tailored palette. Through architectural & interior development, the details shine through on every surface.



 Homer Oatman, AIA
Richard Powers
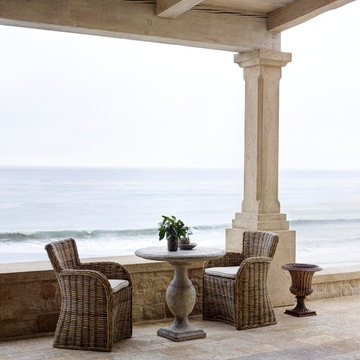
Patio - mediterranean patio idea in Orange County with a roof extension
Patio - mediterranean patio idea in Orange County with a roof extension

 Rafterhouse
Ace and Whim Photography

Inspiration for a small farmhouse medium tone wood floor powder room remodel in Phoenix with a two-piece toilet, gray walls and a pedestal sink
Inspiration for a small farmhouse medium tone wood floor powder room remodel in Phoenix with a two-piece toilet, gray walls and a pedestal sink
 Standale Home Studio
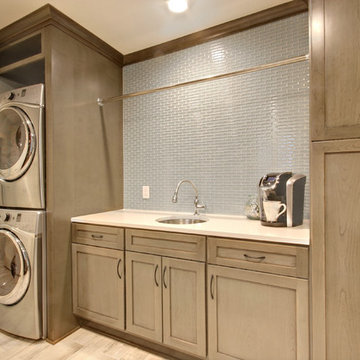
-Cabinets: HAAS, Cherry wood species with a Barnwood Stain and Shakertown – V door style
-Countertops: Vicostone Onyx White Polished in laundry area, desk and master closet.
Glazzio Crystal Morning mist/Silverado power grout
 Astro Design Inc.
Design by Astro Design Centre - Ottawa, Canada
Photo by DoubleSpace Photography
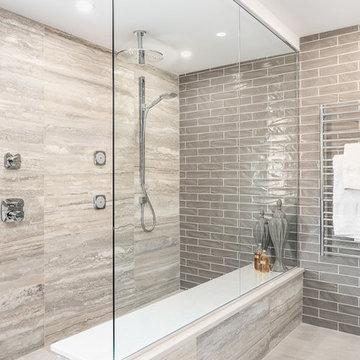
The large tiled Travertine wall meets a smaller scaled subway tile to connect the shower to the vanity wall. The vanity was designed to compliment a free standing piece of bedroom furniture. The shaker drawers marry the traditional details with an oversized contemporary build up of the counter. A trough sink equipped with two faucets addresses the challenge of ‘his and hers’ sinks in a master. The uninterrupted mirror length with built in sconces, further add to the concept of interconnecting the various functions of the bathroom.

Sponsored
Sunbury, OH

J.Holderby - Renovations
Franklin County's Leading General Contractors - 2X Best of Houzz!
 Chi Renovation & Design

A dark, moody bathroom with a gorgeous statement glass bubble chandelier. A deep espresso vanity with a smokey-gray countertop complements the dark brass sink and wooden mirror frame.
Home located in Chicago's North Side. Designed by Chi Renovation & Design who serve Chicago and it's surrounding suburbs, with an emphasis on the North Side and North Shore. You'll find their work from the Loop through Humboldt Park, Lincoln Park, Skokie, Evanston, Wilmette, and all of the way up to Lake Forest.
 Thelen Total Construction

This view of the Master Bath shows the Shower enclosure through the vanity mirror. This luxurious shower has Kohler's digital shower /steam system. The shower walls are a honed Cream Marfil 3" x " tile.
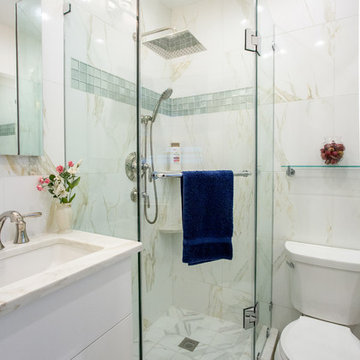

Inspiration for a mid-sized transitional master gray tile and porcelain tile travertine floor freestanding bathtub remodel in San Francisco with an undermount sink, flat-panel cabinets, light wood cabinets, white walls and marble countertops

Sponsored
Sunbury, OH
J.Holderby - Renovations
Franklin County's Leading General Contractors - 2X Best of Houzz!
 BCB Homes, Inc.
Lori Hamilton Photography

Example of a beach style multicolored tile and pebble tile pebble tile floor and multicolored floor powder room design with flat-panel cabinets, white cabinets, white walls, a vessel sink, wood countertops and brown countertops
Example of a beach style multicolored tile and pebble tile pebble tile floor and multicolored floor powder room design with flat-panel cabinets, white cabinets, white walls, a vessel sink, wood countertops and brown countertops
 Axis Mundi | Chicago

Sneak peek: Tower Power - high above the clouds in the windy city. Design: John Beckmann, with Hannah LaSota. Renderings: 3DS. © Axis Mundi Design LLC 2019

 Laney LA, Inc.
Rather than starting with an outcome in mind, this 1,400 square foot residence began from a polemic place - exploring shared conviction regarding the concentrated power of living with a smaller footprint. From the gabled silhouette to passive ventilation, the home captures the nostalgia for the past with the sustainable practices of the future.
While the exterior materials contrast a calm, minimal palette with the sleek lines of the gabled silhouette, the interior spaces embody a playful, artistic spirit. From the hand painted De Gournay wallpaper in the master bath to the rugged texture of the over-grouted limestone and Portuguese cobblestones, the home is an experience that encapsulates the unexpected and the timeless.
44