
Search results for "Master power" in Home Design Ideas
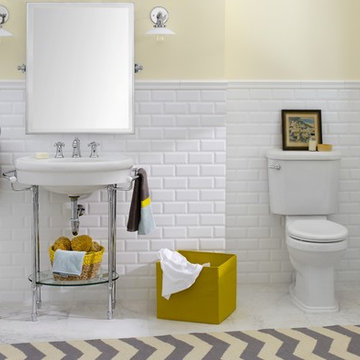
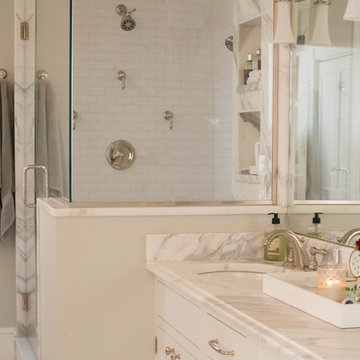

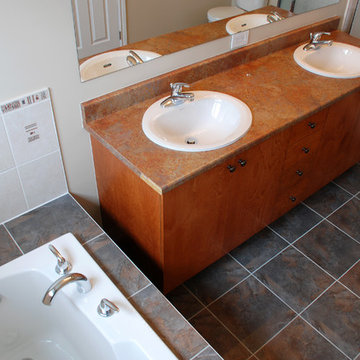
 Dharma Developments
Drop-in bathtub - mid-sized master beige tile and ceramic tile ceramic tile and multicolored floor drop-in bathtub idea in Ottawa with flat-panel cabinets, medium tone wood cabinets, beige walls, a drop-in sink, laminate countertops and multicolored countertops
Find the right local pro for your project
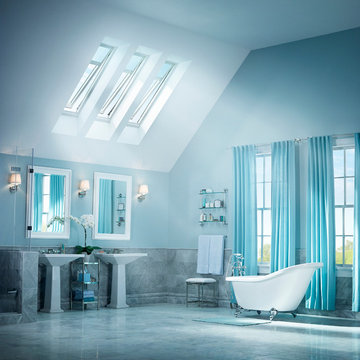

 Designs by L.L. Power & Associates
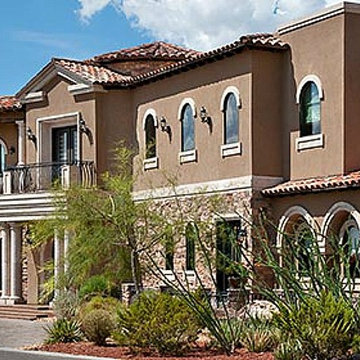
Mid-sized traditional beige two-story stucco house exterior idea in Austin with a hip roof and a tile roof



Sponsored
Delaware, OH

Buckeye Basements, Inc.
Central Ohio's Basement Finishing ExpertsBest Of Houzz '13-'21
 Isla Homes
Ryan Gamma

Example of a mid-sized trendy multicolored tile, mosaic tile and blue tile porcelain tile and gray floor powder room design in Tampa with open cabinets, a wall-mount toilet, white walls, a wall-mount sink, quartz countertops and white countertops
Example of a mid-sized trendy multicolored tile, mosaic tile and blue tile porcelain tile and gray floor powder room design in Tampa with open cabinets, a wall-mount toilet, white walls, a wall-mount sink, quartz countertops and white countertops
 Iliana Moore Interiors / Columbine Antiques

Small mountain style 3/4 white tile and subway tile mosaic tile floor alcove shower photo in Boston with medium tone wood cabinets, white walls, a vessel sink, quartz countertops and recessed-panel cabinets

 Visbeen Architects
This cozy lake cottage skillfully incorporates a number of features that would normally be restricted to a larger home design. A glance of the exterior reveals a simple story and a half gable running the length of the home, enveloping the majority of the interior spaces. To the rear, a pair of gables with copper roofing flanks a covered dining area that connects to a screened porch. Inside, a linear foyer reveals a generous staircase with cascading landing. Further back, a centrally placed kitchen is connected to all of the other main level entertaining spaces through expansive cased openings. A private study serves as the perfect buffer between the homes master suite and living room. Despite its small footprint, the master suite manages to incorporate several closets, built-ins, and adjacent master bath complete with a soaker tub flanked by separate enclosures for shower and water closet. Upstairs, a generous double vanity bathroom is shared by a bunkroom, exercise space, and private bedroom. The bunkroom is configured to provide sleeping accommodations for up to 4 people. The rear facing exercise has great views of the rear yard through a set of windows that overlook the copper roof of the screened porch below.
Builder: DeVries & Onderlinde Builders
Interior Designer: Vision Interiors by Visbeen
Photographer: Ashley Avila Photography
 McElroy Architecture, AIA
Paul Dyer

Small minimalist 3/4 glass tile and gray tile mosaic tile floor alcove shower photo in San Francisco with flat-panel cabinets, light wood cabinets, quartz countertops, an undermount sink and white walls
Small minimalist 3/4 glass tile and gray tile mosaic tile floor alcove shower photo in San Francisco with flat-panel cabinets, light wood cabinets, quartz countertops, an undermount sink and white walls

 Vogel Building Group
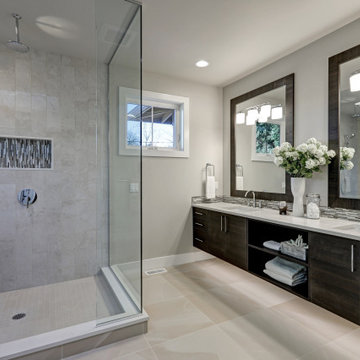
Power bath with floating vanity

Powder room - small transitional porcelain tile and multicolored floor powder room idea in Orlando with flat-panel cabinets, brown cabinets, a one-piece toilet, green walls, a vessel sink and granite countertops
Powder room - small transitional porcelain tile and multicolored floor powder room idea in Orlando with flat-panel cabinets, brown cabinets, a one-piece toilet, green walls, a vessel sink and granite countertops


 Todd Knapp Architect LLC
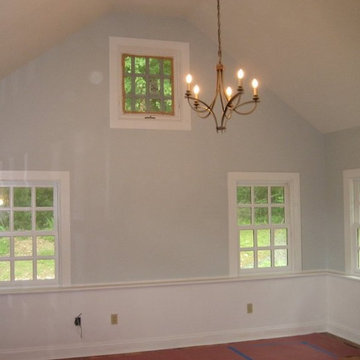
Master Bedroom nearing completion.
Home design - traditional home design idea in New York
Home design - traditional home design idea in New York

 Alair Homes Plano
This Master Bathroom was dated, dark, and in dire need of an overhaul. Our clients were inspired by a vacation home and wanted black and white basket-weave tile and tiled wainscoting. We used traditional plumbing fixtures, cabinets, and finishes that would complement the tile. We modernized the shower with dual shower heads, DTV, and teak seat. Detailed tile plans were executed to ensure the tile was impeccably installed throughout. This bath was further enhanced with added lighting and radiant heat flooring. This renovation came together beautifully and our clients are thrilled with their classically elegant new master bathroom. Design by: Hatfield Builders | Photography by: Travis G Lilley

 ID3 Interior Design
Photo by Sinead Hastings Tahoe Real Estate Photography
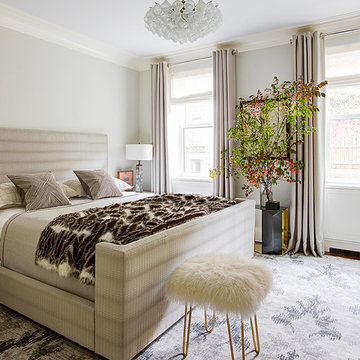

Example of a mountain style master medium tone wood floor and brown floor bedroom design with white walls
Example of a mountain style master medium tone wood floor and brown floor bedroom design with white walls

Sponsored
Columbus, OH

Snider & Metcalf Interior Design, LTD
Leading Interior Designers in Columbus, Ohio & Ponte Vedra, Florida
 Luxe-Design
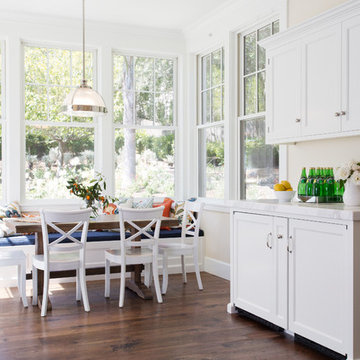
Morning Room
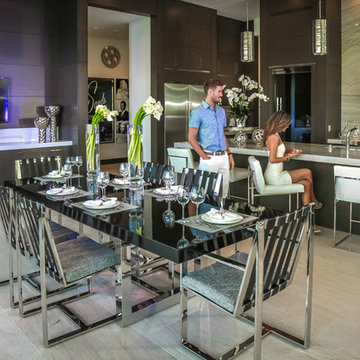
Inspiration for a large contemporary porcelain tile and beige floor kitchen/dining room combo remodel in Las Vegas with no fireplace
Inspiration for a large contemporary porcelain tile and beige floor kitchen/dining room combo remodel in Las Vegas with no fireplace


50