
Search results for "Master power" in Home Design Ideas
 Marblex Design International, Inc.
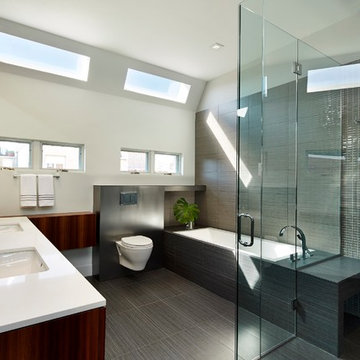
Modern Bathroom. Countertop material is Caesarstone Blizzard.
Photographer: Greg Powers
Overall Design : KUBE Architects
Inspiration for a large modern master brown tile and porcelain tile porcelain tile drop-in bathtub remodel in DC Metro with an undermount sink, flat-panel cabinets, dark wood cabinets, quartz countertops, a wall-mount toilet and beige walls
Inspiration for a large modern master brown tile and porcelain tile porcelain tile drop-in bathtub remodel in DC Metro with an undermount sink, flat-panel cabinets, dark wood cabinets, quartz countertops, a wall-mount toilet and beige walls
 Regina Claudia Galletti
Emilio Collavino

Trendy powder room photo in Miami with gray walls, an integrated sink and brown countertops
Trendy powder room photo in Miami with gray walls, an integrated sink and brown countertops

 OMNIA Group Architects
The comfortable elegance of this French-Country inspired home belies the challenges faced during its conception. The beautiful, wooded site was steeply sloped requiring study of the location, grading, approach, yard and views from and to the rolling Pennsylvania countryside. The client desired an old world look and feel, requiring a sensitive approach to the extensive program. Large, modern spaces could not add bulk to the interior or exterior. Furthermore, it was critical to balance voluminous spaces designed for entertainment with more intimate settings for daily living while maintaining harmonic flow throughout.
The result home is wide, approached by a winding drive terminating at a prominent facade embracing the motor court. Stone walls feather grade to the front façade, beginning the masonry theme dressing the structure. A second theme of true Pennsylvania timber-framing is also introduced on the exterior and is subsequently revealed in the formal Great and Dining rooms. Timber-framing adds drama, scales down volume, and adds the warmth of natural hand-wrought materials. The Great Room is literal and figurative center of this master down home, separating casual living areas from the elaborate master suite. The lower level accommodates casual entertaining and an office suite with compelling views. The rear yard, cut from the hillside, is a composition of natural and architectural elements with timber framed porches and terraces accessed from nearly every interior space flowing to a hillside of boulders and waterfalls.
The result is a naturally set, livable, truly harmonious, new home radiating old world elegance. This home is powered by a geothermal heating and cooling system and state of the art electronic controls and monitoring systems.
Find the right local pro for your project
 Joy Street Design

This classic Tudor home in Oakland was given a modern makeover with an interplay of soft and vibrant color, bold patterns, and sleek furniture. The classic woodwork and built-ins of the original house were maintained to add a gorgeous contrast to the modern decor.
Designed by Oakland interior design studio Joy Street Design. Serving Alameda, Berkeley, Orinda, Walnut Creek, Piedmont, and San Francisco.
For more about Joy Street Design, click here: https://www.joystreetdesign.com/
To learn more about this project, click here:
https://www.joystreetdesign.com/portfolio/oakland-tudor-home-renovation
 Artistic Cabinetry LLC


This large master closet also shares the space with a large laundry area. The closet features adjustable shelving, pull down closet rods, and jewelry storage. The laundry area features pull down closet rods, under cabinet lighting, and angled power strips. The space flows into the master bathroom with the continuation of flooring and elegant lighting choices throughout.
 Callahan Interiors

Inspiration for a coastal gray floor powder room remodel in Chicago with blue walls and an undermount sink

Bathroom - mid-sized traditional beige floor bathroom idea with an undermount sink, quartzite countertops, recessed-panel cabinets, dark wood cabinets and multicolored walls

Sponsored
Sunbury, OH

J.Holderby - Renovations
Franklin County's Leading General Contractors - 2X Best of Houzz!
 Artistic Cabinetry LLC
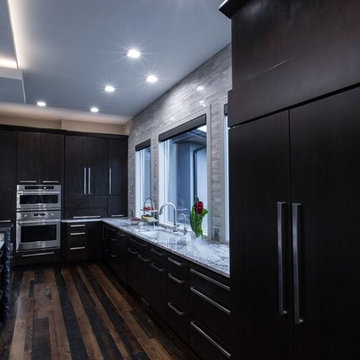
Sleek contemporary kitchen featuring accent lighting, dropped ceiling cloud accents, and a rustic wood floor.
Large trendy eat-in kitchen photo with an undermount sink, flat-panel cabinets, dark wood cabinets, stainless steel appliances and an island
Large trendy eat-in kitchen photo with an undermount sink, flat-panel cabinets, dark wood cabinets, stainless steel appliances and an island

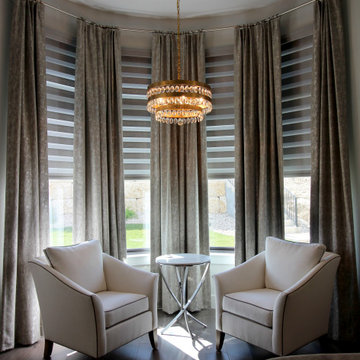
 Austin Window Fashions
Motorized Hunter Douglas Banded Shades in the Master Bedroom.
Bedroom - contemporary bedroom idea in Austin
Bedroom - contemporary bedroom idea in Austin

 Interiors by Natasha
Inspiration for a mid-sized contemporary master gray tile and porcelain tile porcelain tile, gray floor and double-sink double shower remodel in Atlanta with recessed-panel cabinets, dark wood cabinets, a two-piece toilet, gray walls, an undermount sink, solid surface countertops, a hinged shower door, white countertops and a built-in vanity
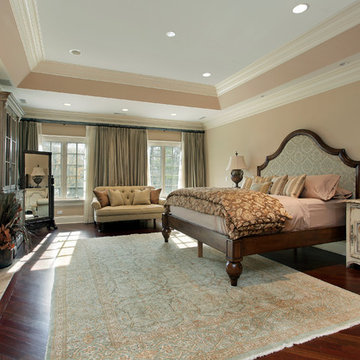
 Addition Building & Design, Inc.
Example of a classic dark wood floor bedroom design in Los Angeles with brown walls and a standard fireplace
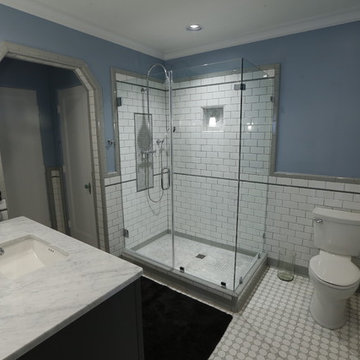


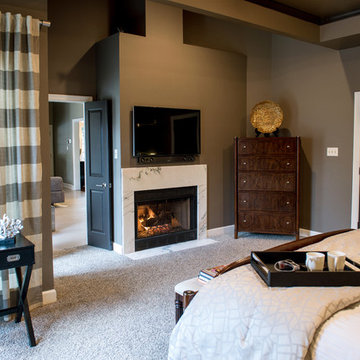
 MOSS MANOR | Sarah James Moss
 The master bedroom features a tray ceiling with bedside pendant lights on independent controls. The client’s existing bed was updated with crisp modern bedding. Wall molding was installed behind the bed to add texture and highlight the room’s symmetry. Power to a new computer nook was added, which is softened by bold striped curtains. The master bedroom fireplace was also updated with a white marble surround, fire glass, and a flat screen television. A metallic finished ceiling adds to the coziness of the space, along with new carpeting.

 Wood Masters Construction Ltd.
Bill Davenport Photography
Huge craftsman gray three-story wood exterior home idea
Huge craftsman gray three-story wood exterior home idea

Sponsored
Columbus, OH

Wannemacher Interiors
Customized Award-Winning Interior Design Solutions in Franklin Cnty OH
 Hills & Grant
Lisa Petrole

Bathroom - large modern 3/4 white tile porcelain tile bathroom idea in San Francisco with an undermount sink, flat-panel cabinets, light wood cabinets, quartz countertops, a two-piece toilet and white walls
Bathroom - large modern 3/4 white tile porcelain tile bathroom idea in San Francisco with an undermount sink, flat-panel cabinets, light wood cabinets, quartz countertops, a two-piece toilet and white walls
 Andrea Swan - Swan Architecture
LANDMARK PHOTOGRAPHY

Example of a beach style powder room design in Minneapolis with shaker cabinets, gray cabinets, white walls, an undermount sink and white countertops
Example of a beach style powder room design in Minneapolis with shaker cabinets, gray cabinets, white walls, an undermount sink and white countertops
 The English Contractor & Remodeling Services
Walk-in shower - large transitional master gray tile and marble tile marble floor and gray floor walk-in shower idea in Cincinnati with recessed-panel cabinets, gray cabinets, white walls, an undermount sink, marble countertops, a hinged shower door and gray countertops
58