
Search results for "Master power" in Home Design Ideas
 South Cypress
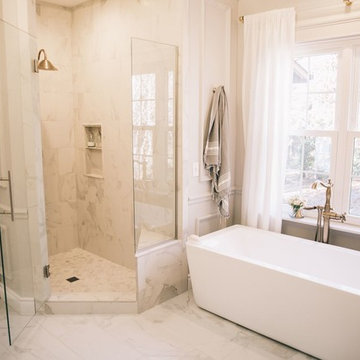
This porcelain tile offers the beauty of marble without the hassle. Affordable, durable and timeless, marble look tile was a great choice for the flooring and shower of this luxurious master bathroom.
 Artistic Cabinetry LLC

Inspiration for a transitional single-wall medium tone wood floor and brown floor eat-in kitchen remodel with an undermount sink, raised-panel cabinets, dark wood cabinets, granite countertops, black appliances, two islands and black countertops
 Nancy Finneson | DeMane Design

This master suite is luxurious, sophisticated and eclectic as many of the spaces the homeowners lived in abroad. There is a large luxe curbless shower, a private water closet, fireplace and TV. They also have a walk-in closet with abundant storage full of special spaces.
This master suite is now a uniquely personal space that functions brilliantly for this worldly couple who have decided to make this home there final destination.
Photo DeMane Design
Winner: 1st Place, ASID WA, Large Bath
Find the right local pro for your project
 South Cypress
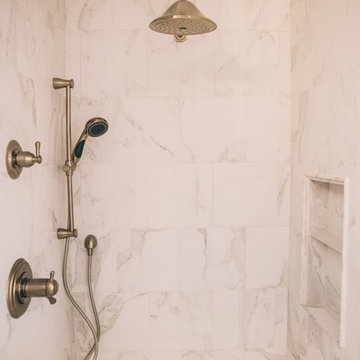
Marble look porcelain tile lines the walls of this opulent master bathroom shower. Opting for porcelain tile allows durability and affordability with the gorgeous look of marble.
 Lars Remodeling & Design

This spectacular family home situated above Lake Hodges in San Diego with sweeping views, was a complete interior and partial exterior remodel. Having gone untouched for decades, the home presented a unique challenge in that it was comprised of many cramped, unpermitted rooms and spaces that had been added over the years, stifling the home's true potential. Our team gutted the home down to the studs and started nearly from scratch.
The end result is simply stunning. Light, bright, and modern, the new version of this home demonstrates the power of thoughtful architectural planning, creative problem solving, and expert design details.
 VELUX
VELUXVELUX skylights enhance this bathroom's neutral color palette with natural light and fresh air.
Minimalist bathroom photo in Charlotte
Minimalist bathroom photo in Charlotte

 The Brooklyn Studio
This Cobble Hill Brownstone for a family of five is a fun and captivating design, the perfect blend of the wife’s love of English country style and the husband’s preference for modern. The young power couple, her the co-founder of Maisonette and him an investor, have three children and a dog, requiring that all the surfaces, finishes and, materials used throughout the home are both beautiful and durable to make every room a carefree space the whole family can enjoy.
The primary design challenge for this project was creating both distinct places for the family to live their day to day lives and also a whole floor dedicated to formal entertainment. The clients entertain large dinners on a monthly basis as part of their profession. We solved this by adding an extension on the Garden and Parlor levels. This allowed the Garden level to function as the daily family operations center and the Parlor level to be party central. The kitchen on the garden level is large enough to dine in and accommodate a large catering crew.
On the parlor level, we created a large double parlor in the front of the house; this space is dedicated to cocktail hour and after-dinner drinks. The rear of the parlor is a spacious formal dining room that can seat up to 14 guests. The middle "library" space contains a bar and facilitates access to both the front and rear rooms; in this way, it can double as a staging area for the parties.
The remaining three floors are sleeping quarters for the family and frequent out of town guests. Designing a row house for private and public functions programmatically returns the building to a configuration in line with its original design.
This project was published in Architectural Digest.
Photography by Sam Frost



Inspiration for a large contemporary beige tile and mosaic tile medium tone wood floor and beige floor powder room remodel in Phoenix with open cabinets, a one-piece toilet, beige walls, a vessel sink, granite countertops and black countertops
 Scot Meacham Wood Design
By Thayer Allyson Gowdy for House Beautiful
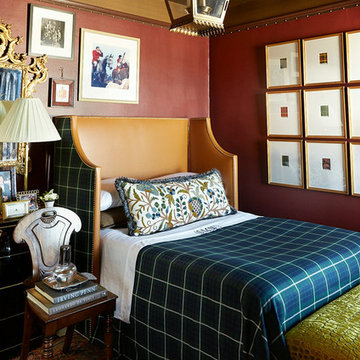
Inspiration for a timeless bedroom remodel in San Francisco
Inspiration for a timeless bedroom remodel in San Francisco
 DJK Custom Homes
DJK Custom Homes
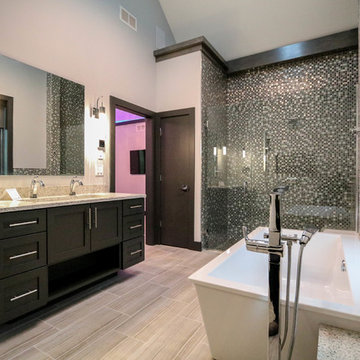
Freestanding bathtub - large transitional gray tile and porcelain tile porcelain tile freestanding bathtub idea in Chicago with dark wood cabinets, gray walls, an undermount sink and quartzite countertops
Freestanding bathtub - large transitional gray tile and porcelain tile porcelain tile freestanding bathtub idea in Chicago with dark wood cabinets, gray walls, an undermount sink and quartzite countertops
 Standale Home Studio

-Cabinets: HAAS, Cherry wood species with a Barnwood Stain and Shakertown – V door style
-Berenson cabinetry hardware 9425-4055
-Flooring: SHAW Napa Plank 6x24 tiles for floor and shower surround Niche tiles are SHAW Napa Plank 2 x 21 with GLAZZIO Crystal Morning mist accent/Silverado Power group
-Countertops: Cambria Quartz Berwyn on sink in bathroom
Vicostone Onyx White Polished in laundry area, desk and master closet
 Rolf Schroeder General Contractors, Inc.
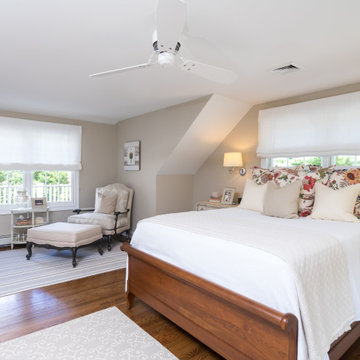
What was once a dead space between the master bathroom and master bedroom was turned into a dressing suite now creating a true master suite area in the home where the client could have a personal haven to revive after a busy day. A true Master Suite with a seamless layout allowing sleeping, dressing, bathing, and relaxation which flowed smoohtly and efficiently in their new retreat. The interiors of the wardrobes were finished with low profile custom LED lighting which automatically turns on and off with the opening of the doors and drawers. Custom power shades were programmed to open and close based on the time of day. The power shades also have a remote system so the program could be temporarily overridden if they wish to open or close them more. Paint colors were kept neutral to help emphasize all the natural lighting in the space.
 Artisan Stone & Tile ™
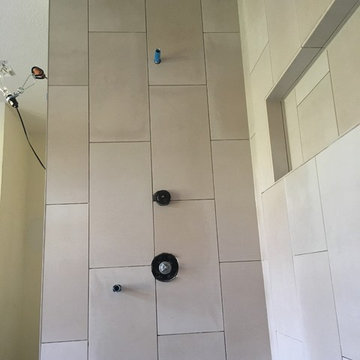
 I designed the running bond pattern to flow throughout shower walls-into the recessed shelf and ceiling.
Example of a trendy porcelain tile porcelain tile bathroom design
Example of a trendy porcelain tile porcelain tile bathroom design


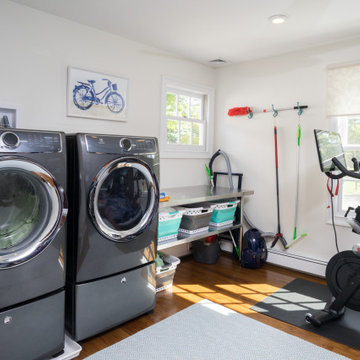 Rolf Schroeder General Contractors, Inc.
What was once a dead space between the master bathroom and master bedroom was turned into a dressing suite now creating a true master suite area in the home where the client could have a personal haven to revive after a busy day. A true Master Suite with a seamless layout allowing sleeping, dressing, bathing, and relaxation which flowed smoohtly and efficiently in their new retreat. The interiors of the wardrobes were finished with low profile custom LED lighting which automatically turns on and off with the opening of the doors and drawers. Custom power shades were programmed to open and close based on the time of day. The power shades also have a remote system so the program could be temporarily overridden if they wish to open or close them more. Paint colors were kept neutral to help emphasize all the natural lighting in the space.
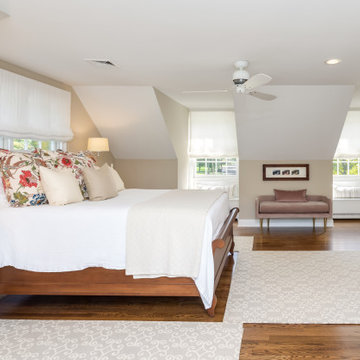 Rolf Schroeder General Contractors, Inc.
What was once a dead space between the master bathroom and master bedroom was turned into a dressing suite now creating a true master suite area in the home where the client could have a personal haven to revive after a busy day. A true Master Suite with a seamless layout allowing sleeping, dressing, bathing, and relaxation which flowed smoohtly and efficiently in their new retreat. The interiors of the wardrobes were finished with low profile custom LED lighting which automatically turns on and off with the opening of the doors and drawers. Custom power shades were programmed to open and close based on the time of day. The power shades also have a remote system so the program could be temporarily overridden if they wish to open or close them more. Paint colors were kept neutral to help emphasize all the natural lighting in the space.

 Hunter Douglas
Living room - transitional formal living room idea in New York with white walls and no tv


Sponsored
Sunbury, OH

J.Holderby - Renovations
Franklin County's Leading General Contractors - 2X Best of Houzz!
 Village Home Stores
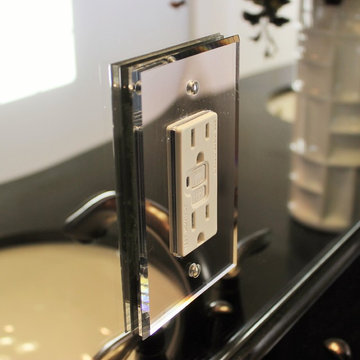
A beveled mirror cover installed around this GFI outlet in a Cambridge, IL Master Bathroom is a choice that gives a custom look in place of a white or metal frame that would draw to much attention.
 Dekofino Bathroom and Kitchen
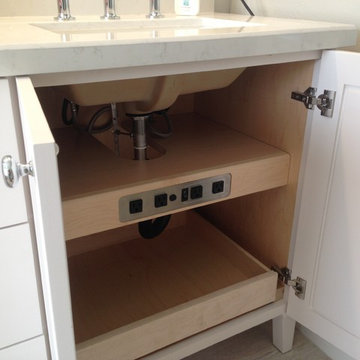
Large transitional master light wood floor freestanding bathtub photo in Orange County with shaker cabinets, white cabinets, a two-piece toilet, white walls, an undermount sink and marble countertops

74