
Search results for "Master principles" in Home Design Ideas

 Hsu McCullough
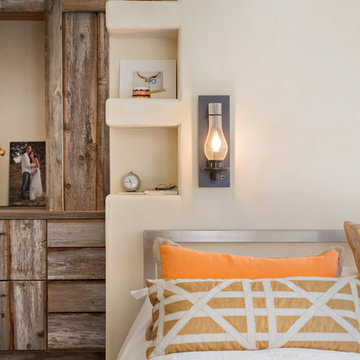
Steel windows at bedroom. Photo by Clark Dugger
Mid-sized trendy master medium tone wood floor and brown floor bedroom photo in Los Angeles with white walls and no fireplace
Mid-sized trendy master medium tone wood floor and brown floor bedroom photo in Los Angeles with white walls and no fireplace

 Clearcut & Co
Bob Fortner Photography
Bathroom - mid-sized country master white tile and ceramic tile porcelain tile and brown floor bathroom idea in Raleigh with recessed-panel cabinets, white cabinets, a two-piece toilet, white walls, an undermount sink, marble countertops, a hinged shower door and white countertops
Bathroom - mid-sized country master white tile and ceramic tile porcelain tile and brown floor bathroom idea in Raleigh with recessed-panel cabinets, white cabinets, a two-piece toilet, white walls, an undermount sink, marble countertops, a hinged shower door and white countertops

 Lisa Erdmann & Associates
Bedroom - huge traditional master dark wood floor bedroom idea in Miami with yellow walls
Find the right local pro for your project
 Shambhalla Institute
Kim Colwell Designed this living room for the Shambhalla Institute. Her specialty is combining her skill as an interior designer with her background as a second generation feng shui master and trained in design psychology. Our projects feel as good as they look. See Kim Colwell Design for full portfolio.
 Ribbon & Reed Cabinetry
Photo by Peter Rymwid

Cottage chic master white tile and stone tile marble floor claw-foot bathtub photo in New York with an undermount sink, white cabinets, marble countertops, gray walls and recessed-panel cabinets
Cottage chic master white tile and stone tile marble floor claw-foot bathtub photo in New York with an undermount sink, white cabinets, marble countertops, gray walls and recessed-panel cabinets
 Michael Nash Design, Build & Homes
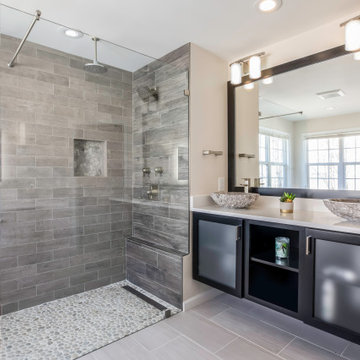
Inspiration for a mid-sized transitional master gray tile ceramic tile and gray floor freestanding bathtub remodel in DC Metro with black cabinets, a two-piece toilet, gray walls, a vessel sink, granite countertops, a hinged shower door and white countertops
 building Lab, inc.
The remodeling of the kitchen and bathroom forms the core of this interior renovation.
The existing peninsula design and cabinetry broke up the ‘great room’ and stood the kitchen as a distinct element within the room. Our design strategy operates more on a principle of integration. As such, we created a galley condition with a spine of cabinetry and appliances that anchors to the long wall of the room. The feature design element is the solid Caesarstone backsplash which appears to be carved from the wall itself.
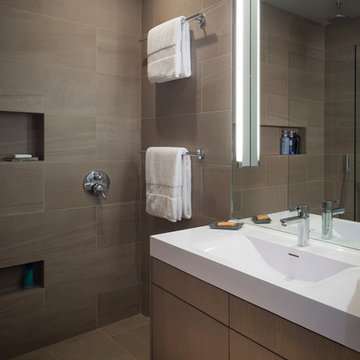
The particular challenge in the windowless bathroom was how to create an inviting, expanded sense of depth without a resulting cave-like feel. Removal of a half wall, soffit and tub unified the space overall. We reinforced the unification with the deployment of a single large format tile spec. Smaller details such as touch latch cabinetry hardware and flush conditions between tile, wall and mirror further the principle that simpler is bigger, deeper and more inviting.
We were also charged with elevating what was a pedestrian 1990’s townhouse to something more sophisticated and engaging. Our approach was to first remove builder grade detailing around windows and railings. Then, we introduced simplified profiles and glass guardrails that would extend a consistency established in the new kitchen and bathroom designs.
photo by Scott Hargis

Sponsored
Columbus, OH

Wannemacher Interiors
Customized Award-Winning Interior Design Solutions in Franklin Cnty OH

 Tate Studio Architects
Beautiful spacious Master Bathroom with walk-in shower. Builder - Build Inc, Interior Design - Tate Studio Architects, Photography - Thompson Photographic.
 Kevin Twitty Interiors
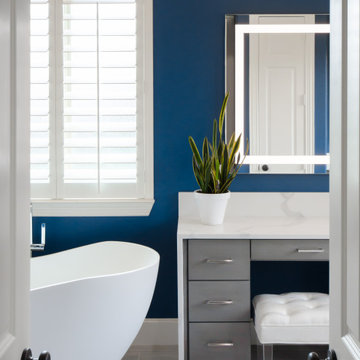
Double doors into the bathroom welcomes you into this vivid navy blue master bathroom. They also allow for proper clearance for walkers and wheelchairs.
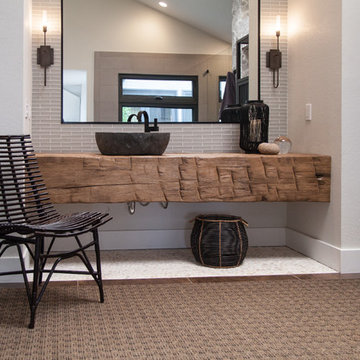
 Principle Design & Construction, Inc.

Large trendy master beige tile concrete floor bathroom photo in Orange County with open cabinets, dark wood cabinets, gray walls, a vessel sink and wood countertops
 Principle Design & Construction, Inc.
Inspiration for a large contemporary master beige tile concrete floor bathroom remodel in Orange County with open cabinets, dark wood cabinets, gray walls, a vessel sink and wood countertops
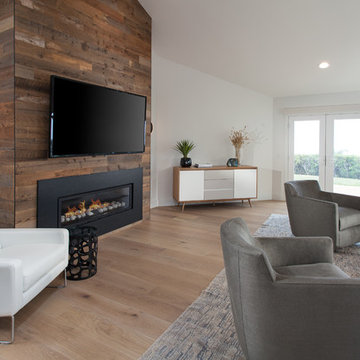 Principle Design & Construction, Inc.
Living room - large contemporary formal and open concept light wood floor living room idea in Orange County with white walls, a ribbon fireplace, a wood fireplace surround and a wall-mounted tv

 Dynan Construction Management
SRQ Magazine's Home of the Year 2015 Platinum Award for Best Bathroom, Best Kitchen, and Best Overall Renovation
Photo: Raif Fluker

Inspiration for a 1960s master green tile and mosaic tile concrete floor alcove bathtub remodel in Tampa with flat-panel cabinets, light wood cabinets and white walls
Inspiration for a 1960s master green tile and mosaic tile concrete floor alcove bathtub remodel in Tampa with flat-panel cabinets, light wood cabinets and white walls

Sponsored
Columbus, OH

Hope Restoration & General Contracting
Columbus Design-Build, Kitchen & Bath Remodeling, Historic Renovations
 Principle Design & Construction, Inc.
Bathroom - large contemporary master beige tile concrete floor bathroom idea in Orange County with open cabinets, dark wood cabinets, gray walls, a vessel sink and wood countertops

 Aquatica Plumbing Group
The True Ofuro Mini came about as the direct result of your requests. It too is inspired by the ancient traditions of Japanese bathing that led to the development of our incredibly popular True Ofuro. It too draws on the best ergonomic principles to sculpt a bath with internal seating and built-in headrest, made available in a very compact footprint to fit into even the smallest bathrooms. In fact, Aquatica’s clever designers have managed to create this ‘small and tall’ tub, deep enough for full body soaking in a footprint of just 43”.
Now we have made one more important innovation to the Ofuro Mini - the addition of a stunning graphite black option, using our award-winning and ground-breaking AquateX™ solid surface composite. Just think how that might look in your bathroom!
It is taller and deeper and features a slightly elevated rim for improved neck and head support, as well as a convenient ergonomic built-in seat, allowing the body to comfortably emerge to maximum water capacity. The height of the True Ofuro Mini Japanese style soaking bathtub is substantially taller than the original True Ofuro bathtub, and therefore we recommend people who are shorter than 170cm also purchase our stylish teak wood step.
Aquatica’s international industrial design team, used advanced CAD tools, modeling and repeated testing with real size prototype units so that we could reach the optimal balance between ergonomic comfort and visual appeal.
Our AquateX™ material is the star in this Japanese soaking tub as it retains heat much longer and also has a silky and velvety surface. This bathtub is currently one of our most space conscious bathtubs at a size of 43" x 43" (1090x1090mm), making the freestanding and petite construction of this Japanese style bathtub easy to be installed in any sized bathroom.
 Aspen Design Room
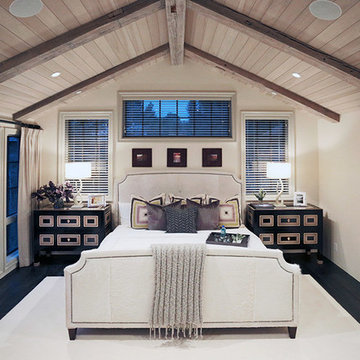
This master bedroom combines the design talents of our interior designers at Aspen Design Room with the luxury home furnishings we have available in our furniture showroom. This contemporary bedroom follows classic design principles that will make this interior timeless.
 Principle Design & Construction, Inc.

Bathroom - large contemporary master beige tile concrete floor bathroom idea in Orange County with open cabinets, dark wood cabinets, gray walls, a vessel sink and wood countertops


 Principle Builders Group
Galina Coada, Architectural Photographer
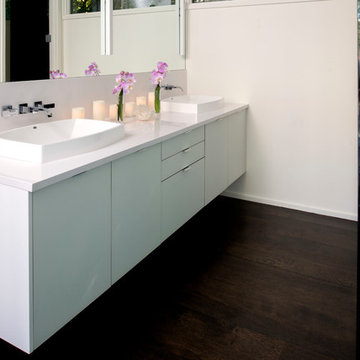
Inspiration for a large modern master blue tile and subway tile dark wood floor bathroom remodel in Atlanta with flat-panel cabinets, white cabinets, white walls, a vessel sink and quartzite countertops
Inspiration for a large modern master blue tile and subway tile dark wood floor bathroom remodel in Atlanta with flat-panel cabinets, white cabinets, white walls, a vessel sink and quartzite countertops
 Zola European Windows
This Boulder, Colorado remodel by fuentesdesign demonstrates the possibility of renewal in American suburbs, and Passive House design principles. Once an inefficient single story 1,000 square-foot ranch house with a forced air furnace, has been transformed into a two-story, solar powered 2500 square-foot three bedroom home ready for the next generation.
The new design for the home is modern with a sustainable theme, incorporating a palette of natural materials including; reclaimed wood finishes, FSC-certified pine Zola windows and doors, and natural earth and lime plasters that soften the interior and crisp contemporary exterior with a flavor of the west. A Ninety-percent efficient energy recovery fresh air ventilation system provides constant filtered fresh air to every room. The existing interior brick was removed and replaced with insulation. The remaining heating and cooling loads are easily met with the highest degree of comfort via a mini-split heat pump, the peak heat load has been cut by a factor of 4, despite the house doubling in size. During the coldest part of the Colorado winter, a wood stove for ambiance and low carbon back up heat creates a special place in both the living and kitchen area, and upstairs loft.
This ultra energy efficient home relies on extremely high levels of insulation, air-tight detailing and construction, and the implementation of high performance, custom made European windows and doors by Zola Windows. Zola’s ThermoPlus Clad line, which boasts R-11 triple glazing and is thermally broken with a layer of patented German Purenit®, was selected for the project. These windows also provide a seamless indoor/outdoor connection, with 9′ wide folding doors from the dining area and a matching 9′ wide custom countertop folding window that opens the kitchen up to a grassy court where mature trees provide shade and extend the living space during the summer months.
With air-tight construction, this home meets the Passive House Retrofit (EnerPHit) air-tightness standard of
 Principle Builders Group
Galina Coada, Architectural Photographer
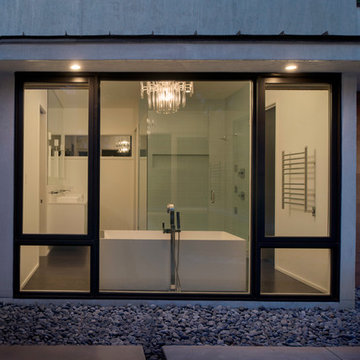
Inspiration for a large modern master dark wood floor bathroom remodel in Atlanta with white walls and a vessel sink
Inspiration for a large modern master dark wood floor bathroom remodel in Atlanta with white walls and a vessel sink
3