
Search results for "Master principles" in Home Design Ideas
 Better Builders
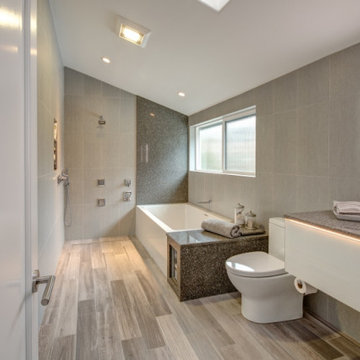
This Capitol Hill Master Bathroom was crafted with the principles of Universal Design and aging in place in mind. Walking from the bedroom, through the closet and into the bath, we created the perfect en suite for this homeowner. As you enter the space you are immediately greeted with a barrier free shower. This curbless design is perfect for users of all ability as there is no barrier to entry. This design works by creating a slight grade to the floor to direct the water toward the linear drain along the back wall. The shower is also equipped with two body sprayers and a handheld attachment. Side by side with a spa like tub, this master bath has the perfect balance of luxury and functionality.
The large window over the bathtub provides the space with ample natural light. Partnered with the skylight windows above the sink, overhead can lights, and an illuminated vanity, this master bath has no problem being light and bright. The homeowners opted for the modern look of an under-lit floating vanity. The floating style also frees up all of the area under the vanity for storage or potential ease of access for those who may be in a wheelchair. Finishing the space with wood style floor tile and neutral colors, we were able to create the perfect modern master bath for this client.
 Better Builders
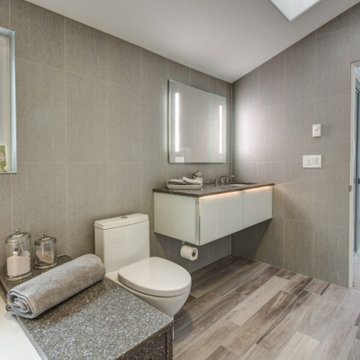
This Capitol Hill Master Bathroom was crafted with the principles of Universal Design and aging in place in mind. Walking from the bedroom, through the closet and into the bath, we created the perfect en suite for this homeowner. As you enter the space you are immediately greeted with a barrier free shower. This curbless design is perfect for users of all ability as there is no barrier to entry. This design works by creating a slight grade to the floor to direct the water toward the linear drain along the back wall. The shower is also equipped with two body sprayers and a handheld attachment. Side by side with a spa like tub, this master bath has the perfect balance of luxury and functionality.
The large window over the bathtub provides the space with ample natural light. Partnered with the skylight windows above the sink, overhead can lights, and an illuminated vanity, this master bath has no problem being light and bright. The homeowners opted for the modern look of an under-lit floating vanity. The floating style also frees up all of the area under the vanity for storage or potential ease of access for those who may be in a wheelchair. Finishing the space with wood style floor tile and neutral colors, we were able to create the perfect modern master bath for this client.
 Better Builders
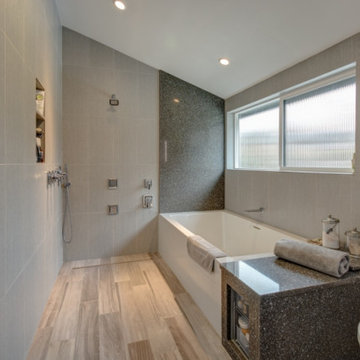
This Capitol Hill Master Bathroom was crafted with the principles of Universal Design and aging in place in mind. Walking from the bedroom, through the closet and into the bath, we created the perfect en suite for this homeowner. As you enter the space you are immediately greeted with a barrier free shower. This curbless design is perfect for users of all ability as there is no barrier to entry. This design works by creating a slight grade to the floor to direct the water toward the linear drain along the back wall. The shower is also equipped with two body sprayers and a handheld attachment. Side by side with a spa like tub, this master bath has the perfect balance of luxury and functionality.
The large window over the bathtub provides the space with ample natural light. Partnered with the skylight windows above the sink, overhead can lights, and an illuminated vanity, this master bath has no problem being light and bright. The homeowners opted for the modern look of an under-lit floating vanity. The floating style also frees up all of the area under the vanity for storage or potential ease of access for those who may be in a wheelchair. Finishing the space with wood style floor tile and neutral colors, we were able to create the perfect modern master bath for this client.
Find the right local pro for your project
 Better Builders
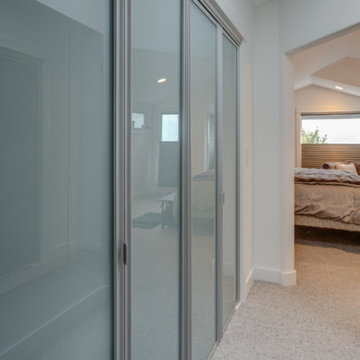
This Capitol Hill Master Bathroom was crafted with the principles of Universal Design and aging in place in mind. Walking from the bedroom, through the closet and into the bath, we created the perfect en suite for this homeowner. As you enter the space you are immediately greeted with a barrier free shower. This curbless design is perfect for users of all ability as there is no barrier to entry. This design works by creating a slight grade to the floor to direct the water toward the linear drain along the back wall. The shower is also equipped with two body sprayers and a handheld attachment. Side by side with a spa like tub, this master bath has the perfect balance of luxury and functionality.
The large window over the bathtub provides the space with ample natural light. Partnered with the skylight windows above the sink, overhead can lights, and an illuminated vanity, this master bath has no problem being light and bright. The homeowners opted for the modern look of an under-lit floating vanity. The floating style also frees up all of the area under the vanity for storage or potential ease of access for those who may be in a wheelchair. Finishing the space with wood style floor tile and neutral colors, we were able to create the perfect modern master bath for this client.
 Studio41 Home Design Showroom
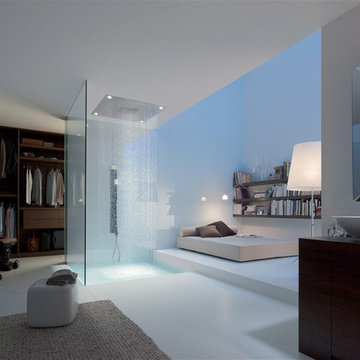
Haute Couture for the shower | The principle: 5 x 5 in. The possibilities: unlimited. The result: unmatched freedom of design! The modular Axor Starck ShowerCollection transforms the shower into a custom-made spa. Whether its the showerhead, the smooth shelf, dynamic speakers or brilliant light: the modules can be arranged in line with personal requirements and the respective architectural concept. All elements are distinguished by their minimalist linear contours based on a 5 x 5 inch square. Thanks to innovative design, perfect and individual creations can be realized. The Axor Starck ShowerCollection gives rise to elegant wellness worlds in the bathroom. For the ultimate in personality. | Available at www.shopstudio41.com
 Endless Ideas Interiors Inc.
Interior Design & Project Management: Endless Ideas Interiors Inc.
Cabinetry: Interior Woodcraft Designs
Photography: Sjoerd Geuke
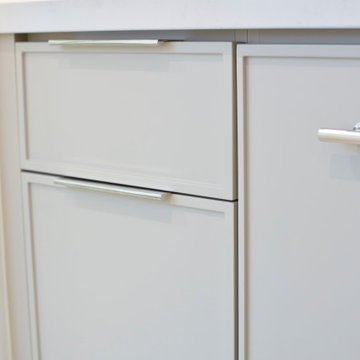
Inspiration for a mid-sized transitional master marble tile bathroom remodel in Toronto with shaker cabinets, beige cabinets, a two-piece toilet, an undermount sink, solid surface countertops and a hinged shower door
Inspiration for a mid-sized transitional master marble tile bathroom remodel in Toronto with shaker cabinets, beige cabinets, a two-piece toilet, an undermount sink, solid surface countertops and a hinged shower door
 Endless Ideas Interiors Inc.
Interior Design & Project Management: Endless Ideas Interiors Inc.
Cabinetry: Interior Woodcraft Designs
Photography: Sjoerd Geuke
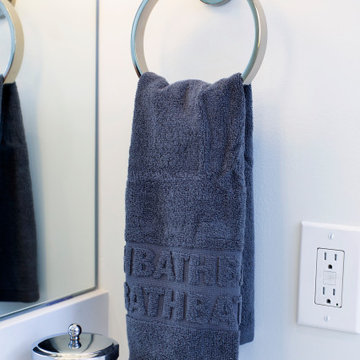
Inspiration for a mid-sized transitional master marble tile bathroom remodel in Toronto with shaker cabinets, beige cabinets, a two-piece toilet, an undermount sink, solid surface countertops and a hinged shower door
Inspiration for a mid-sized transitional master marble tile bathroom remodel in Toronto with shaker cabinets, beige cabinets, a two-piece toilet, an undermount sink, solid surface countertops and a hinged shower door

Sponsored
Columbus, OH

HomeCraft Remodeling
Custom Craftsmanship & Build Solutions in Franklin County, Ohio
 Endless Ideas Interiors Inc.
Interior Design & Project Management: Endless Ideas Interiors Inc.
Cabinetry: Interior Woodcraft Designs
Photography: Sjoerd Geuke
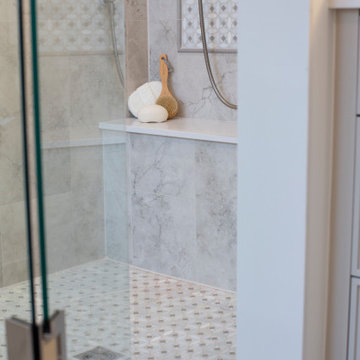
Mid-sized transitional master marble tile bathroom photo in Toronto with shaker cabinets, beige cabinets, a two-piece toilet, an undermount sink, solid surface countertops and a hinged shower door
Mid-sized transitional master marble tile bathroom photo in Toronto with shaker cabinets, beige cabinets, a two-piece toilet, an undermount sink, solid surface countertops and a hinged shower door
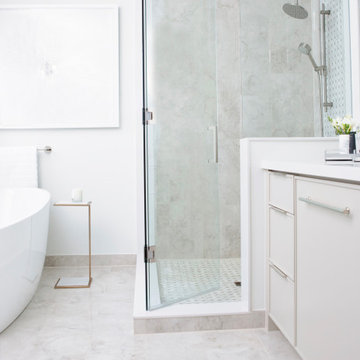 Endless Ideas Interiors Inc.
Interior Design & Project Management: Endless Ideas Interiors Inc.
Cabinetry: Interior Woodcraft Designs
Photography: Sjoerd Geuke
Inspiration for a mid-sized transitional master marble tile bathroom remodel in Toronto with shaker cabinets, beige cabinets, a two-piece toilet, an undermount sink, solid surface countertops and a hinged shower door
Inspiration for a mid-sized transitional master marble tile bathroom remodel in Toronto with shaker cabinets, beige cabinets, a two-piece toilet, an undermount sink, solid surface countertops and a hinged shower door
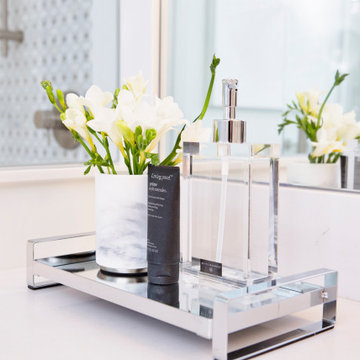 Endless Ideas Interiors Inc.
Interior Design & Project Management: Endless Ideas Interiors Inc.
Cabinetry: Interior Woodcraft Designs
Photography: Sjoerd Geuke
Example of a mid-sized transitional master marble tile bathroom design in Toronto with shaker cabinets, beige cabinets, a two-piece toilet, an undermount sink, solid surface countertops and a hinged shower door
Example of a mid-sized transitional master marble tile bathroom design in Toronto with shaker cabinets, beige cabinets, a two-piece toilet, an undermount sink, solid surface countertops and a hinged shower door
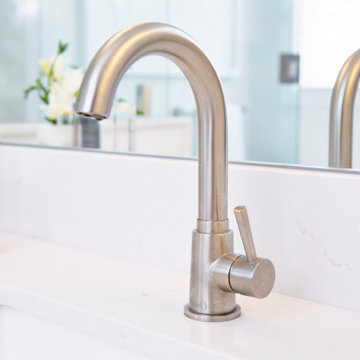 Endless Ideas Interiors Inc.
Interior Design & Project Management: Endless Ideas Interiors Inc.
Cabinetry: Interior Woodcraft Designs
Photography: Sjoerd Geuke
Bathroom - mid-sized transitional master marble tile bathroom idea in Toronto with shaker cabinets, beige cabinets, a two-piece toilet, an undermount sink, solid surface countertops and a hinged shower door
Bathroom - mid-sized transitional master marble tile bathroom idea in Toronto with shaker cabinets, beige cabinets, a two-piece toilet, an undermount sink, solid surface countertops and a hinged shower door
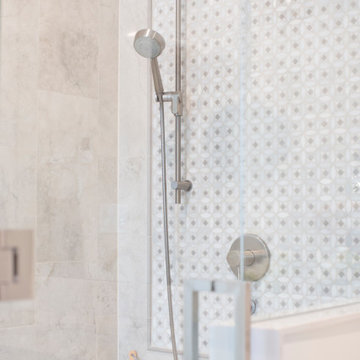 Endless Ideas Interiors Inc.
Interior Design & Project Management: Endless Ideas Interiors Inc.
Cabinetry: Interior Woodcraft Designs
Photography: Sjoerd Geuke
Mid-sized transitional master marble tile bathroom photo in Toronto with shaker cabinets, beige cabinets, a two-piece toilet, an undermount sink, solid surface countertops and a hinged shower door
Mid-sized transitional master marble tile bathroom photo in Toronto with shaker cabinets, beige cabinets, a two-piece toilet, an undermount sink, solid surface countertops and a hinged shower door
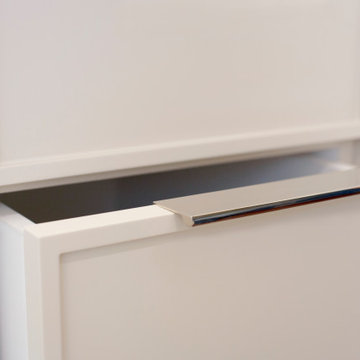 Endless Ideas Interiors Inc.
Interior Design & Project Management: Endless Ideas Interiors Inc.
Cabinetry: Interior Woodcraft Designs
Photography: Sjoerd Geuke
Mid-sized transitional master marble tile bathroom photo in Toronto with shaker cabinets, beige cabinets, a two-piece toilet, an undermount sink, solid surface countertops and a hinged shower door
Mid-sized transitional master marble tile bathroom photo in Toronto with shaker cabinets, beige cabinets, a two-piece toilet, an undermount sink, solid surface countertops and a hinged shower door

Sponsored
Sunbury, OH

J.Holderby - Renovations
Franklin County's Leading General Contractors - 2X Best of Houzz!
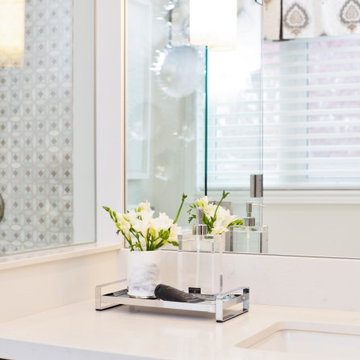 Endless Ideas Interiors Inc.
Interior Design & Project Management: Endless Ideas Interiors Inc.
Cabinetry: Interior Woodcraft Designs
Photography: Sjoerd Geuke
Inspiration for a mid-sized transitional master marble tile bathroom remodel in Toronto with shaker cabinets, beige cabinets, a two-piece toilet, an undermount sink, solid surface countertops and a hinged shower door
Inspiration for a mid-sized transitional master marble tile bathroom remodel in Toronto with shaker cabinets, beige cabinets, a two-piece toilet, an undermount sink, solid surface countertops and a hinged shower door
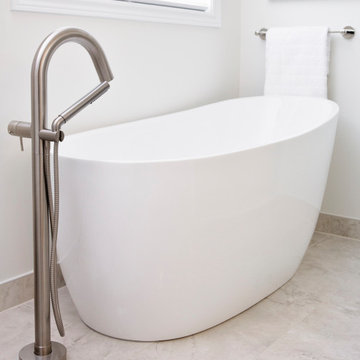 Endless Ideas Interiors Inc.
Interior Design & Project Management: Endless Ideas Interiors Inc.
Cabinetry: Interior Woodcraft Designs
Photography: Sjoerd Geuke
Inspiration for a mid-sized transitional master marble tile bathroom remodel in Toronto with shaker cabinets, beige cabinets, a two-piece toilet, an undermount sink, solid surface countertops and a hinged shower door
Inspiration for a mid-sized transitional master marble tile bathroom remodel in Toronto with shaker cabinets, beige cabinets, a two-piece toilet, an undermount sink, solid surface countertops and a hinged shower door
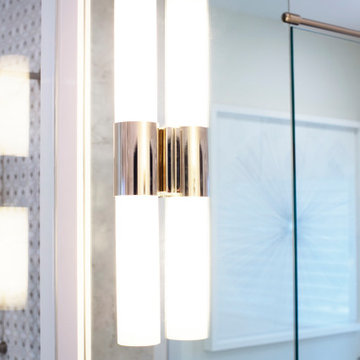 Endless Ideas Interiors Inc.
Interior Design & Project Management: Endless Ideas Interiors Inc.
Cabinetry: Interior Woodcraft Designs
Photography: Sjoerd Geuke
Bathroom - mid-sized transitional master marble tile bathroom idea in Toronto with shaker cabinets, beige cabinets, a two-piece toilet, an undermount sink, solid surface countertops and a hinged shower door
Bathroom - mid-sized transitional master marble tile bathroom idea in Toronto with shaker cabinets, beige cabinets, a two-piece toilet, an undermount sink, solid surface countertops and a hinged shower door
 Endless Ideas Interiors Inc.
Interior Design & Project Management: Endless Ideas Interiors Inc.
Cabinetry: Interior Woodcraft Designs
Photography: Sjoerd Geuke
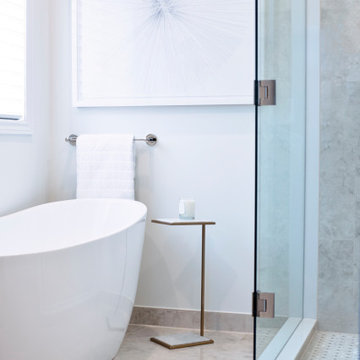
Bathroom - mid-sized transitional master marble tile bathroom idea in Toronto with shaker cabinets, beige cabinets, a two-piece toilet, an undermount sink, solid surface countertops and a hinged shower door
Bathroom - mid-sized transitional master marble tile bathroom idea in Toronto with shaker cabinets, beige cabinets, a two-piece toilet, an undermount sink, solid surface countertops and a hinged shower door

Sponsored
Sunbury, OH
J.Holderby - Renovations
Franklin County's Leading General Contractors - 2X Best of Houzz!
 Endless Ideas Interiors Inc.
Interior Design & Project Management: Endless Ideas Interiors Inc.
Cabinetry: Interior Woodcraft Designs
Photography: Sjoerd Geuke
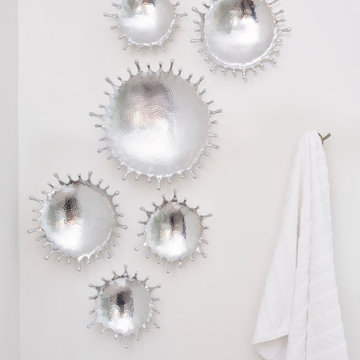
Bathroom - mid-sized transitional master marble tile bathroom idea in Toronto with shaker cabinets, beige cabinets, a two-piece toilet, an undermount sink, solid surface countertops and a hinged shower door
Bathroom - mid-sized transitional master marble tile bathroom idea in Toronto with shaker cabinets, beige cabinets, a two-piece toilet, an undermount sink, solid surface countertops and a hinged shower door
 Studio41 Home Design Showroom
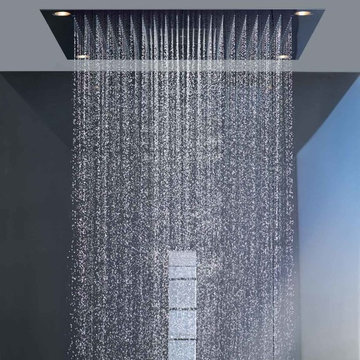
Haute Couture for the shower | The principle: 5 x 5 in. The possibilities: unlimited. The result: unmatched freedom of design! The modular Axor Starck ShowerCollection transforms the shower into a custom-made spa. Whether its the showerhead, the smooth shelf, dynamic speakers or brilliant light: the modules can be arranged in line with personal requirements and the respective architectural concept. All elements are distinguished by their minimalist linear contours based on a 5 x 5 inch square. Thanks to innovative design, perfect and individual creations can be realized. The Axor Starck ShowerCollection gives rise to elegant wellness worlds in the bathroom. For the ultimate in personality. | Available at www.shopstudio41.com


15