
Search results for "Master product" in Home Design Ideas

 User
This master suite allows you to escape the day with a wonderful place to read and relax.
Inspiration for a large transitional master carpeted bedroom remodel in Tampa with gray walls
Inspiration for a large transitional master carpeted bedroom remodel in Tampa with gray walls

 Degnan Design-Build-Remodel
The tile shower is the focal point when looking from bedroom to bathroom.
Example of a mid-sized eclectic master carpeted and gray floor bedroom design with gray walls
Example of a mid-sized eclectic master carpeted and gray floor bedroom design with gray walls
 Canyon Design Build
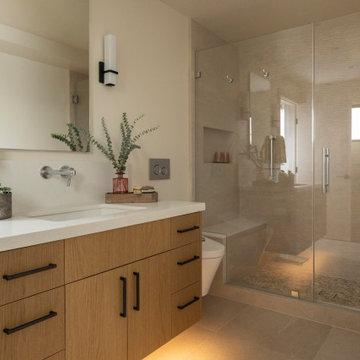
Kensington, CA Contemporary whole-home renovation by Canyon Design Build, including spa-inspired bathrooms with under-counter lighting and glass showers.
Find the right local pro for your project
 Terravista Interior Design Group
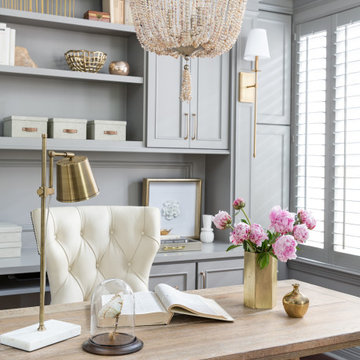
The client wanted to create a traditional rustic design with clean lines and a feminine edge. She works from her home office, so she needed it to be functional and organized with elegant and timeless lines. In the kitchen, we removed the peninsula that separated it for the breakfast room and kitchen, to create better flow and unity throughout the space.

 The Sliding Door Company
Trio of sliding glass closet doors with Duo-T design.
Closet - modern closet idea in Chicago
Closet - modern closet idea in Chicago

 Oasis
Luxury bathroom designed by Massimiliano Raggi, with Oasis Group products, from the Lutetia collection.
Inspiration for a large timeless master multicolored tile and ceramic tile ceramic tile drop-in bathtub remodel in Venice with an integrated sink, furniture-like cabinets, gray cabinets, marble countertops, a two-piece toilet and multicolored walls
Inspiration for a large timeless master multicolored tile and ceramic tile ceramic tile drop-in bathtub remodel in Venice with an integrated sink, furniture-like cabinets, gray cabinets, marble countertops, a two-piece toilet and multicolored walls

 MM Interior Design Group
Large elegant master dark wood floor bedroom photo with gray walls, a standard fireplace and a stone fireplace



 O’Hara Interiors
Martha O'Hara Interiors, Interior Design & Photo Styling | Corey Gaffer Photography
Please Note: All “related,” “similar,” and “sponsored” products tagged or listed by Houzz are not actual products pictured. They have not been approved by Martha O’Hara Interiors nor any of the professionals credited. For information about our work, please contact design@oharainteriors.com.
 Degnan Design-Build-Remodel
Heirloom and antique furniture creates an inviting bedroom suite.
Bedroom - mid-sized eclectic master carpeted and gray floor bedroom idea with gray walls
Bedroom - mid-sized eclectic master carpeted and gray floor bedroom idea with gray walls

 Lightstyles lighting
Eurofase
Bedroom - mid-sized contemporary master carpeted bedroom idea in Charlotte with no fireplace
Bedroom - mid-sized contemporary master carpeted bedroom idea in Charlotte with no fireplace

 Hampton Rowe
Inspiration for a modern white tile and porcelain tile brown floor corner shower remodel in Toronto with gray walls, an undermount sink and quartzite countertops


 Baron's Major Brands
Samsung front load washers feature large capacity, innovative design and feature Activewash™ and Integrated Touch Controls.
Inspiration for a large contemporary single-wall porcelain tile and gray floor utility room remodel in Boston with shaker cabinets, gray cabinets, solid surface countertops, gray walls and a side-by-side washer/dryer
Inspiration for a large contemporary single-wall porcelain tile and gray floor utility room remodel in Boston with shaker cabinets, gray cabinets, solid surface countertops, gray walls and a side-by-side washer/dryer

Sponsored
Sunbury, OH

J.Holderby - Renovations
Franklin County's Leading General Contractors - 2X Best of Houzz!

 Broedell Plumbing Supply, Inc.
Island style master white tile and subway tile linoleum floor and multicolored floor bathroom photo in Miami with a one-piece toilet, multicolored walls and a pedestal sink
 User
Bedroom - large transitional master dark wood floor bedroom idea in Kansas City with beige walls and no fireplace

 Mr. Steam
Beautiful showhome in Pasadena, CA features this luxurious steam shower outfitted with MrSteam steam shower products.
Inspiration for a contemporary bathroom remodel in New York
Inspiration for a contemporary bathroom remodel in New York

 Traikovski Interiors
Mid-sized island style master carpeted and beige floor bedroom photo in New York with multicolored walls and no fireplace



 Harvest Timber Specialty Products
Example of a mountain style open concept gray floor living room design in Seattle with beige walls


 Tomecek Studio Architecture
Photography by Patrick Ray
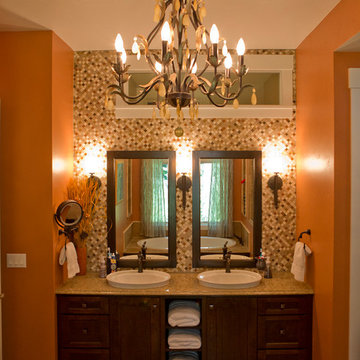
With a footprint of just 450 square feet, this micro residence embodies minimalism and elegance through efficiency. Particular attention was paid to creating spaces that support multiple functions as well as innovative storage solutions. A mezzanine-level sleeping space looks down over the multi-use kitchen/living/dining space as well out to multiple view corridors on the site. To create a expansive feel, the lower living space utilizes a bifold door to maximize indoor-outdoor connectivity, opening to the patio, endless lap pool, and Boulder open space beyond. The home sits on a ¾ acre lot within the city limits and has over 100 trees, shrubs and grasses, providing privacy and meditation space. This compact home contains a fully-equipped kitchen, ¾ bath, office, sleeping loft and a subgrade storage area as well as detached carport.
122