
Search results for "Master product" in Home Design Ideas

 BENNEFIELD Construction Ltd.
Doorless shower - modern double-sink and wallpaper doorless shower idea with beige cabinets and white walls

 Britany Hanthorn with MBS Interiors
This homeowner inspired of a French Colonial kitchen & master bath in his expansive new addition. We were able to incorporate his favorite design elements while staying within budget for a truly breathtaking finished product! The kitchen was designed using Starmark Cabinetry's Huntingford Maple door style finished in a tinted varnish color called Macadamia. The hardware used is from Berenson's Opus Collection in Rubbed Bronze.

 KabCo Kitchens
A Showplace Wood Products vanity featuring his and hers sinks is the perfect solution for this cozy master bath Carrara quartz counters, pendant lighting and stainless steel fixtures complete this transitional look. Photo Credit: Julie Lehite
Find the right local pro for your project

 Julie Angelos, Realtor at Berkshire Hathaway
realestate.kristinrenee.com/
Mountain style claw-foot bathtub photo in Santa Barbara with an undermount sink
Mountain style claw-foot bathtub photo in Santa Barbara with an undermount sink

 Custom Window & Door Design
Home remodel with all new custom doors throughout. Genuine mahogany wood was used for all the doors and windows.
www.cwddusa.com
Bedroom - mid-sized contemporary master dark wood floor and brown floor bedroom idea in San Diego with white walls and no fireplace
Bedroom - mid-sized contemporary master dark wood floor and brown floor bedroom idea in San Diego with white walls and no fireplace

 Symphony Homes
Master Bedroom by Symphony Homes
Bedroom - mid-sized modern master carpeted and brown floor bedroom idea in Salt Lake City with brown walls and no fireplace
Bedroom - mid-sized modern master carpeted and brown floor bedroom idea in Salt Lake City with brown walls and no fireplace

 Lane Homes & Remodeling Inc.
John Magor
Example of a mid-sized transitional master freestanding bathtub design in Richmond
Example of a mid-sized transitional master freestanding bathtub design in Richmond



 Kingon Homes
© Photography by M.E. Parker Productions, LLC
Drop-in bathtub - transitional beige tile and stone tile travertine floor drop-in bathtub idea in Tampa with an undermount sink, raised-panel cabinets, dark wood cabinets, granite countertops and gray walls
Drop-in bathtub - transitional beige tile and stone tile travertine floor drop-in bathtub idea in Tampa with an undermount sink, raised-panel cabinets, dark wood cabinets, granite countertops and gray walls

 Trish Harsh Design
The master bathroom with new tile flooring, an upgraded shower and beautiful new lighting. Photo by Maverick Drone Productions


 User
Gray toned bedroom with curtain
Trendy painted wood floor bedroom photo in Chicago with gray walls
Trendy painted wood floor bedroom photo in Chicago with gray walls

 HEI Design
Master Bath finished product
Inspiration for a small modern master porcelain tile and beige floor bathroom remodel with flat-panel cabinets, brown cabinets, an undermount sink, granite countertops and gray countertops
Inspiration for a small modern master porcelain tile and beige floor bathroom remodel with flat-panel cabinets, brown cabinets, an undermount sink, granite countertops and gray countertops

 threshold interiors
Location: New York, NY, United States
This Loft was tastefully renovated back in the '90s, but was due for an update and an expansion of the kitchen and dining areas to accommodate the client's cooking skills and entertaining needs. EnlargIing the island and adding cabinetry to delineate the office, bar and dining areas was a priority. The bathroom was updated to feel like a tranquil spa with beautiful new tile, plumbing fixtures and cabinets. Our biggest challenge was coordinating the entire renovation while our client was out of town for the Summer!
Photographed by: James Salomon

Sponsored
Columbus, OH

Wannemacher Interiors
Customized Award-Winning Interior Design Solutions in Franklin Cnty OH


 Lane Homes & Remodeling Inc.
John Magor
Inspiration for a mid-sized transitional master freestanding bathtub remodel in Richmond
Inspiration for a mid-sized transitional master freestanding bathtub remodel in Richmond
 Five Sextillion
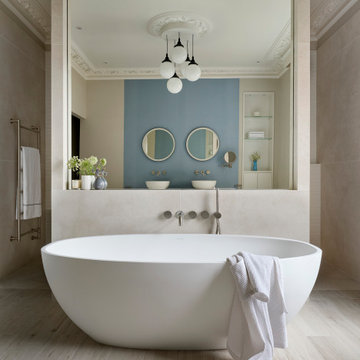
The brief was to create a Classic Contemporary Ensuite and Principle bedroom which would be home to a number of Antique furniture items, a traditional fireplace and Classical artwork.
We created key zones within the bathroom to make sufficient use of the large space; providing a large walk-in wet-floor shower, a concealed WC area, a free-standing bath as the central focus in symmetry with his and hers free-standing basins.
We ensured a more than adequate level of storage through the vanity unit, 2 bespoke cabinets next to the window and above the toilet cistern as well as plenty of ledge spaces to rest decorative objects and bottles.
We provided a number of task, accent and ambient lighting solutions whilst also ensuring the natural lighting reaches as much of the room as possible through our design.
Our installation detailing was delivered to a very high level to compliment the level of product and design requirements.

Sponsored
Delaware, OH

Buckeye Basements, Inc.
Central Ohio's Basement Finishing ExpertsBest Of Houzz '13-'21


 TreHus Architects+Interior Designers+Builders
Example of a large classic u-shaped dark wood floor eat-in kitchen design in Minneapolis with a double-bowl sink, recessed-panel cabinets, white cabinets, white backsplash, stainless steel appliances, an island and black countertops

 Lion Builders Inc
Master Bedroom
Mid-sized minimalist master light wood floor and yellow floor bedroom photo in New York with beige walls
Mid-sized minimalist master light wood floor and yellow floor bedroom photo in New York with beige walls
194