
Search results for "Master product" in Home Design Ideas


 Arjay Builders Inc.
Home Built by Arjay Builders Inc.
Photo by Amoura Productions
Huge trendy master brown tile and porcelain tile porcelain tile freestanding bathtub photo in Omaha with an undermount sink, flat-panel cabinets, dark wood cabinets, quartz countertops, a one-piece toilet and gray walls
Huge trendy master brown tile and porcelain tile porcelain tile freestanding bathtub photo in Omaha with an undermount sink, flat-panel cabinets, dark wood cabinets, quartz countertops, a one-piece toilet and gray walls

 Souris River Designs / Outdoor Comfort Solutions
A classic pedestal sink is a space-saving solution for the Master Bath, and extra storage can be found in the recessed medicine cabinet as well as the toilet-topper cabinet from Showplace Wood products.
Find the right local pro for your project

 User
Yellow bedside tables highlight the bedroom.
Small trendy loft-style carpeted bedroom photo in San Francisco with gray walls
Small trendy loft-style carpeted bedroom photo in San Francisco with gray walls

 Inspired Interiors
Amoura Productions
Example of a mid-sized mountain style open concept carpeted living room design in Omaha with white walls, a corner fireplace and a wall-mounted tv
Example of a mid-sized mountain style open concept carpeted living room design in Omaha with white walls, a corner fireplace and a wall-mounted tv

 Persona Kitchen & Bath Solutions, LLC
Inspiration for a transitional porcelain tile laundry room remodel in Wichita with flat-panel cabinets and white cabinets

 Devine Bath & Kitchen
Full master bathroom remodel with a tight design. We used darker tiles and sleek, stylish products.
Mid-sized trendy master black tile and porcelain tile alcove bathtub photo in Portland with solid surface countertops, a one-piece toilet, black walls, flat-panel cabinets and an integrated sink
Mid-sized trendy master black tile and porcelain tile alcove bathtub photo in Portland with solid surface countertops, a one-piece toilet, black walls, flat-panel cabinets and an integrated sink

Sponsored
Sunbury, OH

J.Holderby - Renovations
Franklin County's Leading General Contractors - 2X Best of Houzz!

 Insignia Kitchen
This master bathroom got a complete transformation from dark to light and bright! We were able to widen and grow the depth of the shower in order to get a shower bench. Not only is this bathroom so playful with so much visual interest with all different tile shapes and patterns.

 Claudettes Decors
Drapes with cornice board
Example of a mid-sized transitional master carpeted bedroom design in Jacksonville with beige walls and no fireplace
Example of a mid-sized transitional master carpeted bedroom design in Jacksonville with beige walls and no fireplace

 Custom Surface Solutions
 (www.css-tile.com) - Owner Craig Thompson (512) 430-1215. This project shows before and after pictures of master bathroom remodel including the following:
- 12 x 24 shower wall tile (gray) with 1/3 offset layout pattern.
- 12 x 24 bathroom floor tile (taupe) with 1/3 offset layout pattern.
- Tile shower niche / box
- Granite (River White) floating seat / bench
- 2" x 2" mosaic shower floor tile
- Semi-custom dark wood dual sink vanity recessed panel dual sink vanity with recessed panel doors.
- Granite vanity counter / backsplash (Riiver White)
- Moen chrome plumbing fixtures and hardware accessories
- Kohler rectangular under mount sinks
- Kohler one-piece elongated seat
- Frameless sliding glass door
- Kichler brushed metal vanity mirrors
- Frameless sliding glass door
- Kichler brushed metal vanity mirrors

 Baer's Furniture
Luxury resort-inspired styling has never been more elegant than in this British West Indies style nightstand. Polynesian influences like leather-wrapped rattan legs and drawer front enrich this bedside table for a laid back, tropical appeal. Add storage and a little bit of display space to your master or guest bedroom with the modestly-sized, one-drawer night table.

 Pillar Homes
Builder: Pillar Homes.
Landmark Photography
Example of a mid-sized trendy master carpeted and gray floor bedroom design in Minneapolis with gray walls
Example of a mid-sized trendy master carpeted and gray floor bedroom design in Minneapolis with gray walls





 Fiorito Interior Design
Finding a home is not easy in a seller’s market, but when my clients discovered one—even though it needed a bit of work—in a beautiful area of the Santa Cruz Mountains, they decided to jump in. Surrounded by old-growth redwood trees and a sense of old-time history, the house’s location informed the design brief for their desired remodel work. Yet I needed to balance this with my client’s preference for clean-lined, modern style.
Suffering from a previous remodel, the galley-like bathroom in the master suite was long and dank. My clients were willing to completely redesign the layout of the suite, so the bathroom became the walk-in closet. We borrowed space from the bedroom to create a new, larger master bathroom which now includes a separate tub and shower.
The look of the room nods to nature with organic elements like a pebbled shower floor and vertical accent tiles of honed green slate. A custom vanity of blue weathered wood and a ceiling that recalls the look of pressed tin evoke a time long ago when people settled this mountain region. At the same time, the hardware in the room looks to the future with sleek, modular shapes in a chic matte black finish. Harmonious, serene, with personality: just what my clients wanted.
Photo: Bernardo Grijalva
 Custom Surface Solutions
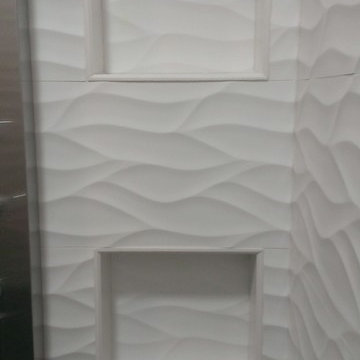
 (www.css-tile.com) - Owner Craig Thompson (512) 430-1215. This project shows a master bathroom remodel. It includes a Porcelanosa large panel tile shower walls, pebble tile shower floor, penny tile wainscot and backsplash, 24 x 12 porcelain tile floor, and IKEA and custom cabinets.

Sponsored
Sunbury, OH
J.Holderby - Renovations
Franklin County's Leading General Contractors - 2X Best of Houzz!

 Moderne Builders
Example of a 1950s master beige tile freestanding bathtub design in Los Angeles with flat-panel cabinets, light wood cabinets and a one-piece toilet

 Valley Home Builders
This master suite has a beautiful floor and a rich accent wall.
James Dewrance Photography
Trendy master bedroom photo in San Francisco
Trendy master bedroom photo in San Francisco
 Claudettes Decors
Drapes with cornice board and sheer blinds
Example of a large classic master medium tone wood floor bedroom design in Jacksonville with blue walls and no fireplace
Example of a large classic master medium tone wood floor bedroom design in Jacksonville with blue walls and no fireplace
196