
Search results for "Master product" in Home Design Ideas


 Bay Area Kitchens
Step up into this Japanese style soaking tub with whirlpool system and inline heater. Large custom shower adjoins the tub.
Inspiration for a large transitional master beige tile and porcelain tile porcelain tile japanese bathtub remodel in Houston with marble countertops and green walls
Inspiration for a large transitional master beige tile and porcelain tile porcelain tile japanese bathtub remodel in Houston with marble countertops and green walls
Find the right local pro for your project

 Sandra Hambley
In the bathroom, the clients really wanted the look of marble but without the big price tag. We found a porcelain tile that has the same elegant look of marble, but is much easier to take care of and is at a much nicer price point.


 Symphony Homes
Master Bedroom by Symphony Homes
Example of a mid-sized minimalist master carpeted and gray floor bedroom design in Salt Lake City with gray walls and no fireplace
Example of a mid-sized minimalist master carpeted and gray floor bedroom design in Salt Lake City with gray walls and no fireplace



 Monarch & Maker
Eat-in kitchen - large transitional u-shaped dark wood floor eat-in kitchen idea in Houston with shaker cabinets, white cabinets, white backsplash, stone slab backsplash, stainless steel appliances, an island, quartz countertops, white countertops and a double-bowl sink

 Agnieszka Jakubowicz PHOTOGRAPHY
Photography: Agnieszka Jakubowicz
Styling: Christina Averkin
Build: Baron Construction and Remodeling Co.
Inspiration for a transitional bathroom remodel in San Francisco
Inspiration for a transitional bathroom remodel in San Francisco

 Eldred Wheeler
The design of the Sheraton Field Bed was introduced towards the end of the 18th Century, is largely attributed to Thomas Sheraton and George Hepplewhite, two English craftsmen who published pattern books during the second half of the 18th Century. Their books, which made their way to colonial America, acted as design references for the many cabinetmakers throughout New England and beyond.
The Eldred Wheeler Sheraton Field Bed was designed by Thomas Sheraton as a “portable bed” which could easily be set up or taken apart. Each post is hand turned starting with a solid block of wood over 3” square. The bed pictured features a Connecticut River Valley Headboard and a bow canopy.

 Choeff Levy Fischman, P.A.
Upstairs, a mini-master bedroom features a stone wall, White Oak wood floors and an expansive view of the water. Photo by: Lifestyle Production Group
Example of an island style bedroom design in Miami
Example of an island style bedroom design in Miami
 Niemand Interiors LLC
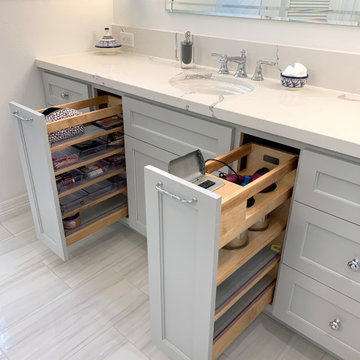
Example of a transitional master white tile and ceramic tile porcelain tile, gray floor and double-sink walk-in shower design in Houston with shaker cabinets, gray cabinets, a two-piece toilet, white walls, an undermount sink, quartz countertops, white countertops, a niche and a built-in vanity

 AKDO
Featured Products: Origami Burokku Zebra (P), Origami Hoshi Zebra (P), 1 x 6 Brick Zebra (P)
Example of a large transitional master stone tile marble floor freestanding bathtub design in New York
Example of a large transitional master stone tile marble floor freestanding bathtub design in New York

Sponsored
Sunbury, OH

J.Holderby - Renovations
Franklin County's Leading General Contractors - 2X Best of Houzz!


 alairhomesdecatur
Jeff Herr Photography
Transitional master brown tile and porcelain tile porcelain tile freestanding bathtub photo in Atlanta
Transitional master brown tile and porcelain tile porcelain tile freestanding bathtub photo in Atlanta

 Yankee Barn Homes
Master Bedroom
Large eclectic master medium tone wood floor and brown floor bedroom photo in Burlington with brown walls
Large eclectic master medium tone wood floor and brown floor bedroom photo in Burlington with brown walls



 O’Hara Interiors
Martha O'Hara Interiors, Interior Design & Photo Styling | Corey Gaffer, Photography
Please Note: All “related,” “similar,” and “sponsored” products tagged or listed by Houzz are not actual products pictured. They have not been approved by Martha O’Hara Interiors nor any of the professionals credited. For information about our work, please contact design@oharainteriors.com.

 Panther Builders
Beautiful master suite design, barn door leading to the master bathroom with an attached master closet.
Mid-sized arts and crafts master gray floor and laminate floor bedroom photo in Cedar Rapids with gray walls and no fireplace
Mid-sized arts and crafts master gray floor and laminate floor bedroom photo in Cedar Rapids with gray walls and no fireplace
 O’Hara Interiors
Martha O'Hara Interiors, Interior Design & Photo Styling | Streeter Homes, Builder | Troy Thies, Photography | Swan Architecture, Architect |
Please Note: All “related,” “similar,” and “sponsored” products tagged or listed by Houzz are not actual products pictured. They have not been approved by Martha O’Hara Interiors nor any of the professionals credited. For information about our work, please contact design@oharainteriors.com.
219