
Search results for "Master purchased" in Home Design Ideas

 Beyond Beige Interior Design Inc.
Beyond Beige Interior Design with Tavan Developments | www.beyondbeige.com | Ph: 604-876-3800 | Photography By Bemoved Media | Furniture Purchased From The Living Lab Furniture Co.

Example of a beach style 3/4 medium tone wood floor bathroom design in Boston with an undermount sink, shaker cabinets, dark wood cabinets, marble countertops, a one-piece toilet and blue walls

 Leonard Provence Interiors
Mindy Mellingcamp
Inspiration for a small transitional master carpeted and gray floor bedroom remodel in Orange County with white walls and no fireplace
Inspiration for a small transitional master carpeted and gray floor bedroom remodel in Orange County with white walls and no fireplace
Find the right local pro for your project

 L/L Design - Build - Furnish
Classic style and beautiful fixtures describe this Master Restroom addition. When my client purchased this house, the master restroom was studs and tar paper. We came in and built the restroom of her dreams.

 The Renowned Group
The kitchen cabinets were purchased at Lowe's and the countertops that we installed were selected from the stone collection by IMC - Dallas.
Inspiration for a small timeless u-shaped light wood floor kitchen remodel in Dallas with flat-panel cabinets, white cabinets, quartz countertops, white backsplash, subway tile backsplash, stainless steel appliances, an island and white countertops
Inspiration for a small timeless u-shaped light wood floor kitchen remodel in Dallas with flat-panel cabinets, white cabinets, quartz countertops, white backsplash, subway tile backsplash, stainless steel appliances, an island and white countertops

 Interiors by Natasha
My client hired Interiors by Natasha to redesign her master bedroom, sitting room and master bathroom. She was enthusiastic about having us create a peaceful and glamorous room for her to sleep and lounge in. The scope of the project was as follows: with the exception to the master bed, we purchased new furniture, new bedding, dressers, nightstands, chandeliers, sofa, rugs, mirror and accessories. We also decided to install wallpaper on the walls as a focal point in the room.
The challenges we faced with this project was making sure we designed a room that had some luxe, glitz and glam. We had to design the space around the bed that my client purchased prior to starting the design process. The color scheme within the room included gray, blush, and cream. The other challenge we faced was creating a room around the glam style without over doing it. Although my client was fine with glam, she did not want to much of it represented in the room. I believe we were able to redesign her space creating a luxe atmosphere for her to sleep and lounge in.
Photography Haigwood Studios

 Yates Desygn
After purchasing this home my clients wanted to update the house to their lifestyle and taste. We remodeled the home to enhance the master suite, all bathrooms, paint, lighting, and furniture.
Photography: Michael Wiltbank



 Hammer + Harmony
12” x 12” Flat Black Pebble stone mosaic and 12” x 24” Vogue Warm Gray porcelain tile from Floor & Décor.
Shower and sink faucets Purist Collection by Kohler purchased at Ferguson.
Super Calacato Brazilian marble purchased at Stone Connection, installed by Atlantis Granite & Marble. Shrock cabinetry with Storm finish on Maple, Pleasant Hill door style by CSI Kitchen & Bath Studio.

 Change Your Bathroom©
The detailed plans for this bathroom can be purchased here: https://www.changeyourbathroom.com/shop/sophisticated-sisters-bathroom-plans/
Sisters share a Jack and Jill bathroom converted from 1 toilet and shared space to 2 toilets in separate vanity areas with a shared walk in shower.

 CAP Carpet & Flooring
Soften up your floors with lush, warm carpet from CAP Carpet & Flooring. We provide a wide selection of soft, beautiful carpets that are fit for any space.
CAP Carpet & Flooring is the leading provider of flooring & area rugs in the Twin Cities. CAP Carpet & Flooring is a locally owned and operated company, and we pride ourselves on helping our customers feel welcome from the moment they walk in the door. We are your neighbors. We work and live in your community and understand your needs. You can expect the very best personal service on every visit to CAP Carpet & Flooring and value and warranties on every flooring purchase. Our design team has worked with homeowners, contractors and builders who expect the best. With over 30 years combined experience in the design industry, Angela, Sandy, Sunnie,Maria, Caryn and Megan will be able to help whether you are in the process of building, remodeling, or re-doing. Our design team prides itself on being well versed and knowledgeable on all the up to date products and trends in the floor covering industry as well as countertops, paint and window treatments. Their passion and knowledge is abundant, and we're confident you'll be nothing short of impressed with their expertise and professionalism. When you love your job, it shows: the enthusiasm and energy our design team has harnessed will bring out the best in your project. Make CAP Carpet & Flooring your first stop when considering any type of home improvement project- we are happy to help you every single step of the way.
 Change Your Bathroom©
The detailed plans for this bathroom can be purchased here: https://www.changeyourbathroom.com/shop/felicitous-flora-bathroom-plans/
The original layout of this bathroom underutilized the spacious floor plan and had an entryway out into the living room as well as a poorly placed entry between the toilet and the shower into the master suite. The new floor plan offered more privacy for the water closet and cozier area for the round tub. A more spacious shower was created by shrinking the floor plan - by bringing the wall of the former living room entry into the bathroom it created a deeper shower space and the additional depth behind the wall offered deep towel storage. A living plant wall thrives and enjoys the humidity each time the shower is used. An oak wood wall gives a natural ambiance for a relaxing, nature inspired bathroom experience.

 OpenScope Studio
Master bedroom with a view of Ocean Beach.
Michele Lee Wilson
Inspiration for a modern master light wood floor bedroom remodel in San Francisco with white walls, a wood stove and a metal fireplace
Inspiration for a modern master light wood floor bedroom remodel in San Francisco with white walls, a wood stove and a metal fireplace
 Ruthie Staalsen Interiors
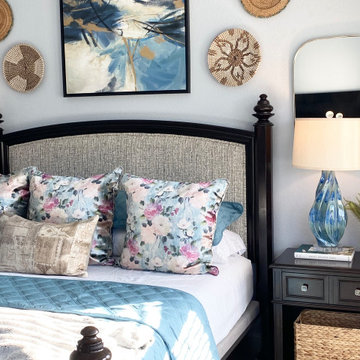
This bed was recently purchased by the client so we didn't want to have to replace it. However, it felt very heavy and bulky. I suggested we upholster the headboard and the footboard to make it softer lighter. It worked beautifully.

Sponsored
Sunbury, OH

J.Holderby - Renovations
Franklin County's Leading General Contractors - 2X Best of Houzz!
 Ella Campbell, Designer at Mathews Furniture
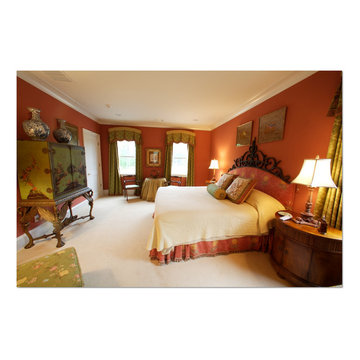
Master bedroom is furnished with a mixture of antiques and reproductions. The client wanted a "collected" look even though all furnishings were purchased for this home at the time of construction.
 Ruthie Staalsen Interiors
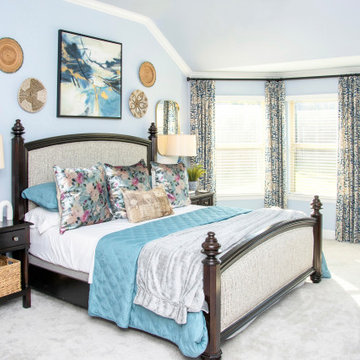
This bed was recently purchased by the client so we didn't want to have to replace it. However, it felt very heavy and bulky. I suggested we upholster the headboard and the footboard to make it softer lighter. It worked beautifully.

 General Plumbing Supply
Corner shower - mid-sized transitional master white tile and ceramic tile porcelain tile and brown floor corner shower idea in New York with shaker cabinets, white cabinets, white walls, solid surface countertops, a hinged shower door, an undermount tub and an undermount sink

 Bassett Furniture
Available in Queen, King, and Cal King
Inspired by European 19th Century antiques that create an eclectic mix of found unique items. Features a Smoked Oak finish and the hardware features classic revival style with knobs and rings and Directoire shield back plates finished in a Dark Antique Brass finish.


 Ruthie Staalsen Interiors
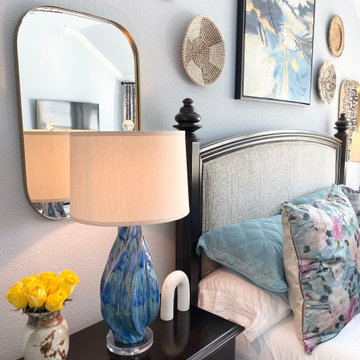
This bed was recently purchased by the client so we didn't want to have to replace it. However, it felt very heavy and bulky. I suggested we upholster the headboard and the footboard to make it softer lighter. It worked beautifully.
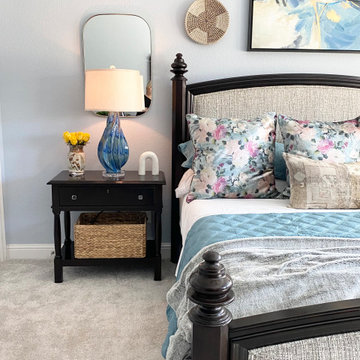 Ruthie Staalsen Interiors
This bed was recently purchased by the client so we didn't want to have to replace it. However, it felt very heavy and bulky. I suggested we upholster the headboard and the footboard to make it softer lighter. It worked beautifully.

 Mark Brand Architecture
Our clients for this remodel of a 100 year old home in San Francisco’s Liberty Hill neighborhood recently moved to San Francisco. The house they purchased was very stately and had great bones, but lacked a true master suite and had recently been remodeled in a slightly generic modern style. We helped them with projects throughout the house. Our biggest project was creating a true master suite out of two bedrooms and an existing bathroom. We created an open concept bathroom with custom gray lacquer wardrobes and shoe storage units with a dramatic slot skylight overhead. Access to the master bedroom is through this room. The clean lines of the bathroom are complimented by a very long wall hung vanity with a CaesarStone counter which flows into the walk-in shower and becomes the curb. A variety of tiles including locally fabricated tile from Heath Ceramics were carefully selected to create a warm and inviting, yet modern, feeling. Oak floors similar to those in the rest of the house were used throughout the master suite for continuity. By using the same tile on the back wall of the bathroom we were able to create a visual unity from the shower through the vanity and the water closet. Our work also included a new fireplace in the living room. Photography by Christopher Stark.
42