
Search results for "Master purse" in Home Design Ideas

 New England Custom Closets, LLC
Thank you to M Rogers for such a great Review!
Inspiration for a transitional closet remodel in Boston
Inspiration for a transitional closet remodel in Boston
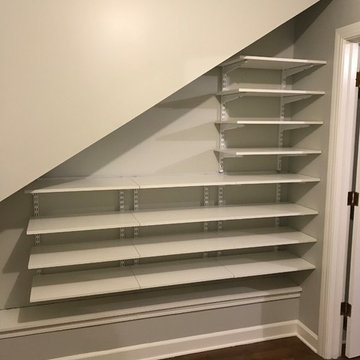
 Memphis Garage & Closets
A wall of shelve on this odd shaped wall was the perfect fit. Plenty of room for shoes, purses, sweaters or whatever else they want to store here....Even room for a small mirror or picture to personalize it even more.


Find the right local pro for your project


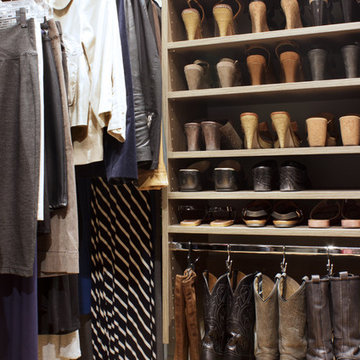
 Rylex Custom Cabinetry and Closets
Adjustable shoe shelves provide the maximum versatility for shoe storage. If you incorporate higher heels or boots into your wardrobe, it’s easy to adjust the shelves to accommodate your newest acquisitions! No matter how many pairs you own, organization will allow more visibility and save time in the process!
Kara Lashuay

 Twin Cities Closet Company
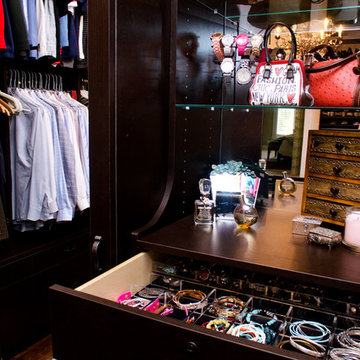
Large walk-in closet remodel in Lake Minnetonka area. The client wanted lots of drawer space for jewelry collection.
Inspiration for a large contemporary gender-neutral carpeted walk-in closet remodel in Minneapolis with flat-panel cabinets and dark wood cabinets
Inspiration for a large contemporary gender-neutral carpeted walk-in closet remodel in Minneapolis with flat-panel cabinets and dark wood cabinets
 California Closets of Central Illinois
Photography by: Pretty Pear Photography
Designer: Erin Moore
Example of a transitional closet design in Indianapolis
Example of a transitional closet design in Indianapolis



 Closets Plus
Inspiration for a large transitional gender-neutral light wood floor walk-in closet remodel in Philadelphia with shaker cabinets and black cabinets

 User
Designed by Katy Shannon of Closet Works
Glass cabinets open up for easy access to each pair of shoes, providing enough shelf space to categorize by color, brand, style, and frequency of use.

 Davida's Kitchen & Tiles
Large transitional gender-neutral marble floor and gray floor walk-in closet photo in DC Metro with white cabinets and flat-panel cabinets

 California Closets of Indianapolis
Photography by: Pretty Pear Photography, Designer: Erin Moore
Closet - transitional closet idea in Indianapolis
Closet - transitional closet idea in Indianapolis
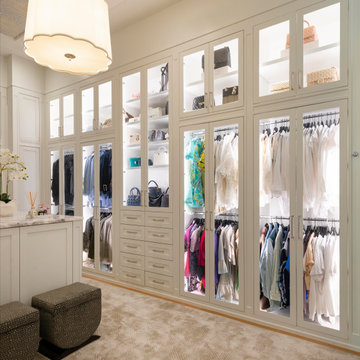
 Kathleen Jacobson, The Couture Closet
This large master closet features glass-inset doors, mirrored doors, two sided island and display case for our client's handbag collection.
Walk-in closet - large transitional gender-neutral carpeted, beige floor and wallpaper ceiling walk-in closet idea in Dallas with shaker cabinets and white cabinets
Walk-in closet - large transitional gender-neutral carpeted, beige floor and wallpaper ceiling walk-in closet idea in Dallas with shaker cabinets and white cabinets

 Closet Envy
Example of a mid-sized trendy gender-neutral walk-in closet design in Atlanta with open cabinets

Sponsored
Columbus, OH

Wannemacher Interiors
Customized Award-Winning Interior Design Solutions in Franklin Cnty OH


 California Closets of Indianapolis
Photography by: Pretty Pear Photography, Designer: Erin Moore
Closet - transitional closet idea in Indianapolis
Closet - transitional closet idea in Indianapolis
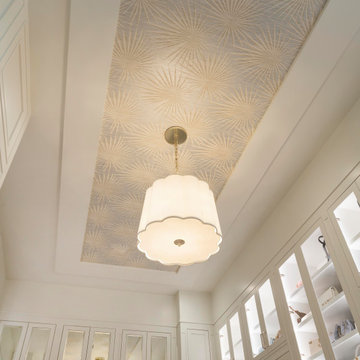 Kathleen Jacobson, The Couture Closet
This large master closet features glass-inset doors, mirrored doors, two sided island and display case for our client's handbag collection.
Inspiration for a large transitional gender-neutral carpeted, beige floor and wallpaper ceiling walk-in closet remodel in Dallas with shaker cabinets and white cabinets
Inspiration for a large transitional gender-neutral carpeted, beige floor and wallpaper ceiling walk-in closet remodel in Dallas with shaker cabinets and white cabinets

 California Closets of Louisville and Lexington
Photography by: Pretty Pear Photography
Designer: Erin Moore
Inspiration for a transitional closet remodel in Louisville
Inspiration for a transitional closet remodel in Louisville

Sponsored
Columbus, OH

Hope Restoration & General Contracting
Columbus Design-Build, Kitchen & Bath Remodeling, Historic Renovations
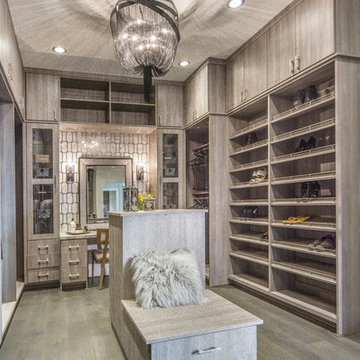
 Coutura Design Inspirations
Example of a large trendy women's light wood floor and gray floor dressing room design in Denver with flat-panel cabinets and gray cabinets

 California Closets of Cincinnati and Dayton
Photography by: Pretty Pear Photography
Designer: Erin Moore
Inspiration for a transitional closet remodel in Cincinnati
Inspiration for a transitional closet remodel in Cincinnati

 M2 Design
Master Bedroom dream closet with custom cabinets featuring glass front doors and all lit within. M2 Design Group worked on this from initial design concept to move-in. They were involved in every decision on architectural plans, build phase, selecting all finish-out items and furnishings and accessories.
45