
Search results for "Master push" in Home Design Ideas
 KraftMaster Renovations
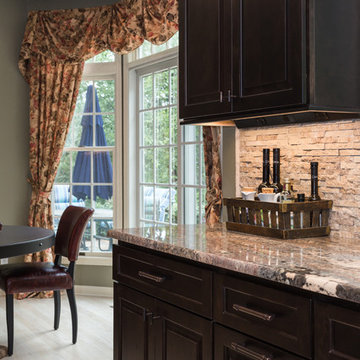
Drawing inspiration from old-world Europe, Tuscan-style decorating is never short on drama or elegance. We brought a touch of that old-world charm into this home with design elements that looks refined, warm, and just a touch of rustic. This Tuscan kitchen design is basically inspired by Italian forms and designs.
Photo Credit - Blackstock Photography
 Anderson Carpet & Home Limited
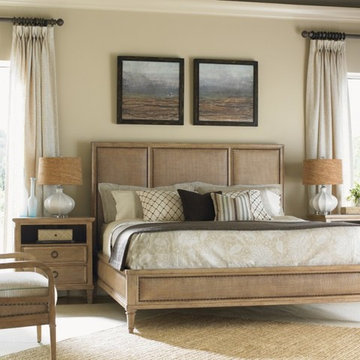
Bedroom - large transitional master medium tone wood floor bedroom idea in Toronto with blue walls and no fireplace
 designstiles
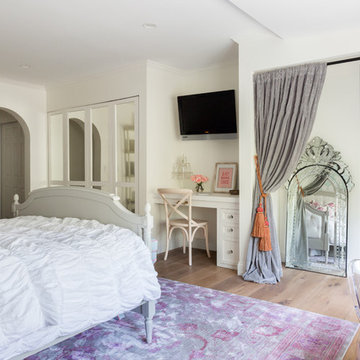
Marie Antoinette Inspired Bedroom for little girl. with custom window treatments and whimsical wallpaper.
Photo Credit: Amy Bartlam
Large elegant master medium tone wood floor and brown floor bedroom photo in Los Angeles with multicolored walls and no fireplace
Large elegant master medium tone wood floor and brown floor bedroom photo in Los Angeles with multicolored walls and no fireplace
Find the right local pro for your project
 CG&S Design-Build
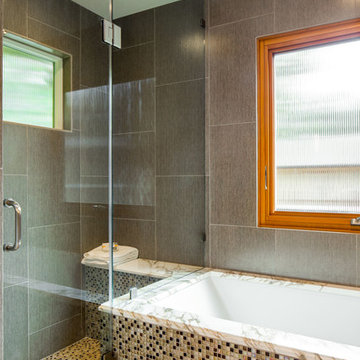
Calcutta Gold 3cm marble at tub surround • Tiramisu tile mosiac by Trevisio at tub facing • 17" x 26" porcelain tile "Tissue Gold" by Porcelanosa at shower wall • stained oak trim • Kohler tub • photography by Tre Dunham
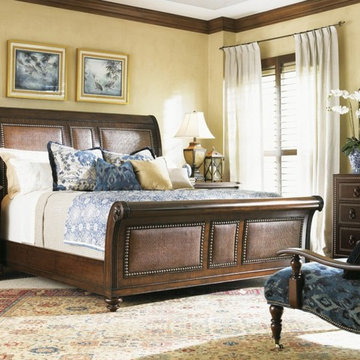 Anderson Carpet & Home Limited
Bedroom - large contemporary master medium tone wood floor bedroom idea in Toronto with beige walls
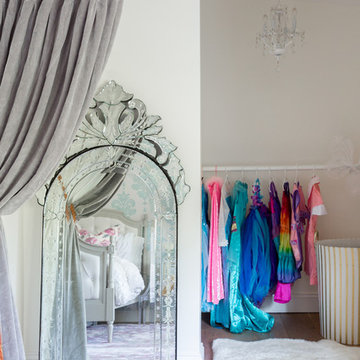 designstiles
Marie Antoinette Inspired Bedroom for little girl. with custom window treatments and whimsical wallpaper.
Photo Credit: Amy Bartlam
Bedroom - large traditional women's and master medium tone wood floor and brown floor bedroom idea in Los Angeles with multicolored walls and no fireplace
Bedroom - large traditional women's and master medium tone wood floor and brown floor bedroom idea in Los Angeles with multicolored walls and no fireplace
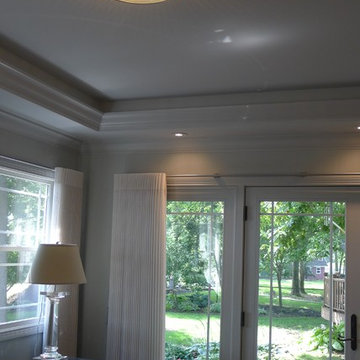
 Susan Brook Interiors
This Master Bedroom remodel is part of an extensive push out of the existing floor plan. The other 2 projects with this are "Master Bathroom floating wall and Master Dressing Room. A sitting area with temperature sensor gas fire has a custom designed fire surround with flanking display shelves. The swivel rocker chairs allow either reading by the fire or with a turn watching the wall hung TV. The new wall of French doors with flanking fixed panels allows a lot of light in this bedroom as well as the 2 new windows either side of the Kingsize bed.
The tray ceiling has a soft effect as all the walls and trim are in the same color, giving an architectural envelope to this beautiful room.

Sponsored
Delaware, OH

Buckeye Basements, Inc.
Central Ohio's Basement Finishing ExpertsBest Of Houzz '13-'21
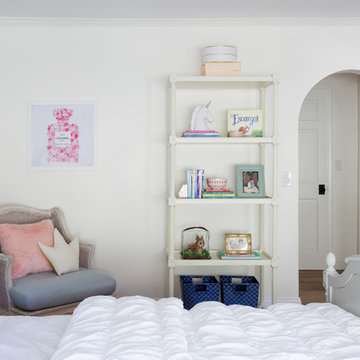 designstiles
Marie Antoinette Inspired Bedroom for little girl. with custom window treatments and whimsical wallpaper.
Photo Credit: Amy Bartlam
Bedroom - large traditional master medium tone wood floor and brown floor bedroom idea in Los Angeles with multicolored walls and no fireplace
Bedroom - large traditional master medium tone wood floor and brown floor bedroom idea in Los Angeles with multicolored walls and no fireplace
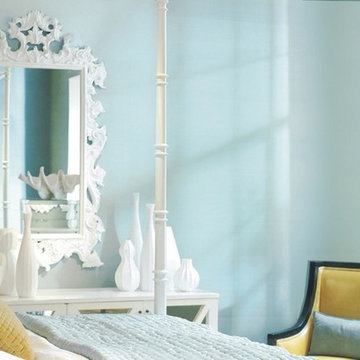 Anderson Carpet & Home Limited
Large trendy master medium tone wood floor bedroom photo in Toronto with blue walls
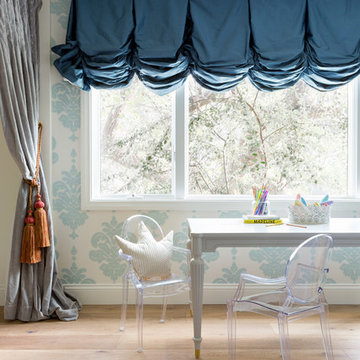 designstiles
Marie Antoinette Inspired Bedroom for little girl. with custom window treatments and whimsical wallpaper.
Photo Credit: Amy Bartlam
Large elegant master medium tone wood floor and brown floor bedroom photo in Los Angeles with multicolored walls and no fireplace
Large elegant master medium tone wood floor and brown floor bedroom photo in Los Angeles with multicolored walls and no fireplace
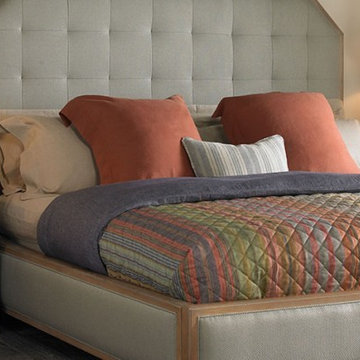 Anderson Carpet & Home Limited
Example of a large transitional master medium tone wood floor bedroom design in Toronto with beige walls and no fireplace
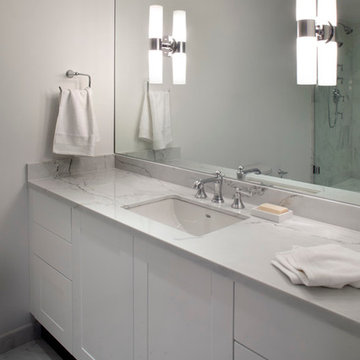
 Madeval
Mid-sized trendy master gray tile, white tile and stone tile marble floor alcove shower photo in Houston with shaker cabinets, white cabinets, white walls, an undermount sink and marble countertops
 Susan Brook Interiors
This Master Bedroom remodel is part of an extensive push out of the existing floor plan. The other 2 projects with this are "Master Bathroom floating wall and Master Dressing Room. A sitting area with temperature sensor gas fire has a custom designed fire surround with flanking display shelves. The swivel rocker chairs allow either reading by the fire or with a turn watching the wall hung TV. The new wall of French doors with flanking fixed panels allows a lot of light in this bedroom as well as the 2 new windows either side of the Kingsize bed.
The tray ceiling has a soft effect as all the walls and trim are in the same color, giving an architectural envelope to this beautiful room.


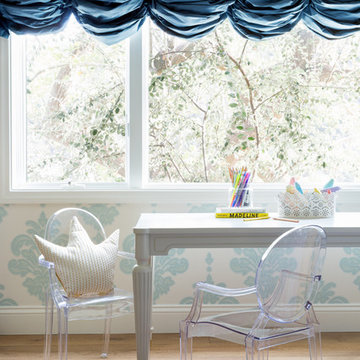 designstiles
Marie Antoinette Inspired Bedroom for little girl. with custom window treatments and whimsical wallpaper.
Photo Credit: Amy Bartlam
Example of a large classic master medium tone wood floor and brown floor bedroom design in Los Angeles with multicolored walls and no fireplace
Example of a large classic master medium tone wood floor and brown floor bedroom design in Los Angeles with multicolored walls and no fireplace
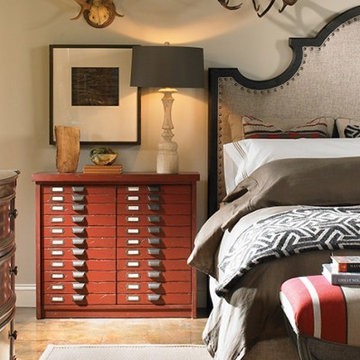 Anderson Carpet & Home Limited
Large trendy master medium tone wood floor bedroom photo in Toronto with blue walls
 Better Builders
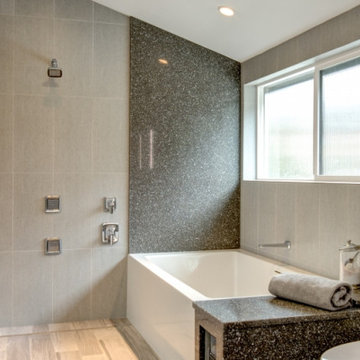
This Capitol Hill Master Bathroom was crafted with the principles of Universal Design and aging in place in mind. Walking from the bedroom, through the closet and into the bath, we created the perfect en suite for this homeowner. As you enter the space you are immediately greeted with a barrier free shower. This curbless design is perfect for users of all ability as there is no barrier to entry. This design works by creating a slight grade to the floor to direct the water toward the linear drain along the back wall. The shower is also equipped with two body sprayers and a handheld attachment. Side by side with a spa like tub, this master bath has the perfect balance of luxury and functionality.
The large window over the bathtub provides the space with ample natural light. Partnered with the skylight windows above the sink, overhead can lights, and an illuminated vanity, this master bath has no problem being light and bright. The homeowners opted for the modern look of an under-lit floating vanity. The floating style also frees up all of the area under the vanity for storage or potential ease of access for those who may be in a wheelchair. Finishing the space with wood style floor tile and neutral colors, we were able to create the perfect modern master bath for this client.
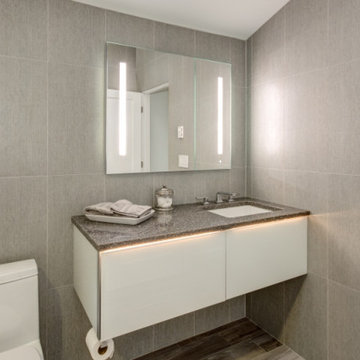 Better Builders
This Capitol Hill Master Bathroom was crafted with the principles of Universal Design and aging in place in mind. Walking from the bedroom, through the closet and into the bath, we created the perfect en suite for this homeowner. As you enter the space you are immediately greeted with a barrier free shower. This curbless design is perfect for users of all ability as there is no barrier to entry. This design works by creating a slight grade to the floor to direct the water toward the linear drain along the back wall. The shower is also equipped with two body sprayers and a handheld attachment. Side by side with a spa like tub, this master bath has the perfect balance of luxury and functionality.
The large window over the bathtub provides the space with ample natural light. Partnered with the skylight windows above the sink, overhead can lights, and an illuminated vanity, this master bath has no problem being light and bright. The homeowners opted for the modern look of an under-lit floating vanity. The floating style also frees up all of the area under the vanity for storage or potential ease of access for those who may be in a wheelchair. Finishing the space with wood style floor tile and neutral colors, we were able to create the perfect modern master bath for this client.

Sponsored
Columbus, OH
Free consultation for landscape design!

Peabody Landscape Group
Columbus' Reliable Landscape Design & Contracting
 Better Builders
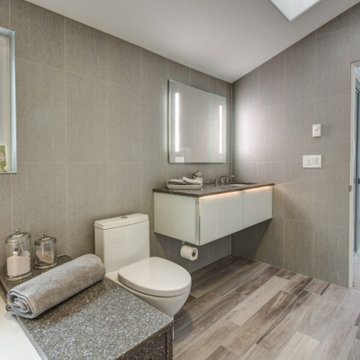
This Capitol Hill Master Bathroom was crafted with the principles of Universal Design and aging in place in mind. Walking from the bedroom, through the closet and into the bath, we created the perfect en suite for this homeowner. As you enter the space you are immediately greeted with a barrier free shower. This curbless design is perfect for users of all ability as there is no barrier to entry. This design works by creating a slight grade to the floor to direct the water toward the linear drain along the back wall. The shower is also equipped with two body sprayers and a handheld attachment. Side by side with a spa like tub, this master bath has the perfect balance of luxury and functionality.
The large window over the bathtub provides the space with ample natural light. Partnered with the skylight windows above the sink, overhead can lights, and an illuminated vanity, this master bath has no problem being light and bright. The homeowners opted for the modern look of an under-lit floating vanity. The floating style also frees up all of the area under the vanity for storage or potential ease of access for those who may be in a wheelchair. Finishing the space with wood style floor tile and neutral colors, we were able to create the perfect modern master bath for this client.
 Better Builders
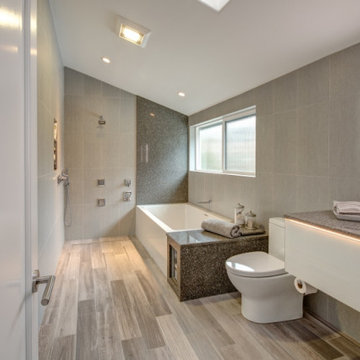
This Capitol Hill Master Bathroom was crafted with the principles of Universal Design and aging in place in mind. Walking from the bedroom, through the closet and into the bath, we created the perfect en suite for this homeowner. As you enter the space you are immediately greeted with a barrier free shower. This curbless design is perfect for users of all ability as there is no barrier to entry. This design works by creating a slight grade to the floor to direct the water toward the linear drain along the back wall. The shower is also equipped with two body sprayers and a handheld attachment. Side by side with a spa like tub, this master bath has the perfect balance of luxury and functionality.
The large window over the bathtub provides the space with ample natural light. Partnered with the skylight windows above the sink, overhead can lights, and an illuminated vanity, this master bath has no problem being light and bright. The homeowners opted for the modern look of an under-lit floating vanity. The floating style also frees up all of the area under the vanity for storage or potential ease of access for those who may be in a wheelchair. Finishing the space with wood style floor tile and neutral colors, we were able to create the perfect modern master bath for this client.
 Better Builders
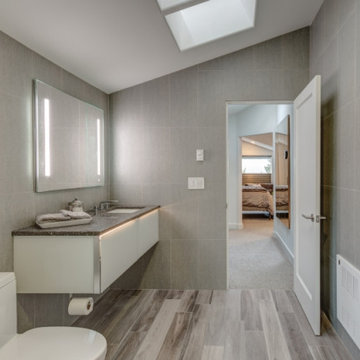
This Capitol Hill Master Bathroom was crafted with the principles of Universal Design and aging in place in mind. Walking from the bedroom, through the closet and into the bath, we created the perfect en suite for this homeowner. As you enter the space you are immediately greeted with a barrier free shower. This curbless design is perfect for users of all ability as there is no barrier to entry. This design works by creating a slight grade to the floor to direct the water toward the linear drain along the back wall. The shower is also equipped with two body sprayers and a handheld attachment. Side by side with a spa like tub, this master bath has the perfect balance of luxury and functionality.
The large window over the bathtub provides the space with ample natural light. Partnered with the skylight windows above the sink, overhead can lights, and an illuminated vanity, this master bath has no problem being light and bright. The homeowners opted for the modern look of an under-lit floating vanity. The floating style also frees up all of the area under the vanity for storage or potential ease of access for those who may be in a wheelchair. Finishing the space with wood style floor tile and neutral colors, we were able to create the perfect modern master bath for this client.
14