
Search results for "Master queen" in Home Design Ideas

 Morr Interiors
Nat Rea Photography
Example of a mid-sized beach style master carpeted bedroom design in Boston with beige walls
Example of a mid-sized beach style master carpeted bedroom design in Boston with beige walls
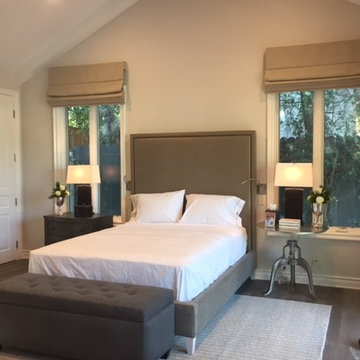
 Susan Cohen Design
This Master bedroom was designed to have guests enjoy a serine enviornment in luxurious comfort.
Trendy home design photo in Los Angeles
Trendy home design photo in Los Angeles

 Cool Mountain Construction, Inc.
Wonderful modern farmhouse style home. All one level living with a bonus room above the garage. 10 ft ceilings throughout. Incredible open floor plan with fireplace. Spacious kitchen with large pantry. Laundry room fit for a queen with cabinets galore. Tray ceiling in the master suite with lighting and a custom barn door made with reclaimed Barnwood. A spa-like master bath with a free-standing tub and large tiled shower and a closet large enough for the entire family.
Find the right local pro for your project

 La Vie Modern Furniture
The Modrest D518 Modern White Bonded Leather Bed exhibits an extraordinary flair featuring an asymmetrical headboard with seamed grid patterns and equidistant seams on the footboard. Upholstered in white HX001-52 bonded leather, it features an asymmetrical frame with a greater surface area on one side. It features a sunken mattress area that holds it in place. This modern bed requires some assembly and is available in double, queen, eastern king size!
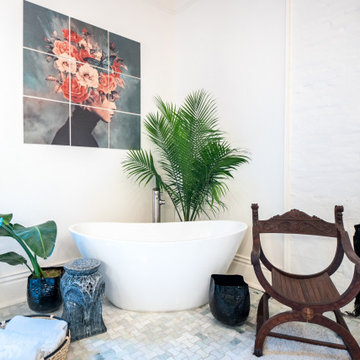
 Gill Design Co.
Freestanding bathtub - large victorian master green tile and marble tile marble floor, green floor and double-sink freestanding bathtub idea in Nashville with flat-panel cabinets, dark wood cabinets, white walls, an undermount sink, quartz countertops, white countertops and a built-in vanity

 Lowell Custom Homes
LOWELL CUSTOM HOMES Lake Geneva, WI., - This Queen Ann Shingle is a very special place for family and friends to gather. Designed with distinctive New England character this home generates warm welcoming feelings and a relaxed approach to entertaining.

 CMM Custom Homes
Example of a small classic dark wood floor family room design in New York with gray walls and a wall-mounted tv

Sponsored
Sunbury, OH

J.Holderby - Renovations
Franklin County's Leading General Contractors - 2X Best of Houzz!
 Cool Mountain Construction, Inc.
Wonderful modern farmhouse style home. All one level living with a bonus room above the garage. 10 ft ceilings throughout. Incredible open floor plan with fireplace. Spacious kitchen with large pantry. Laundry room fit for a queen with cabinets galore. Tray ceiling in the master suite with lighting and a custom barn door made with reclaimed Barnwood. A spa-like master bath with a free-standing tub and large tiled shower and a closet large enough for the entire family.

 Susan Jablon
Small minimalist 3/4 white tile and mosaic tile bathroom photo in New York with shaker cabinets, black cabinets and gray walls


 Seattle Staged to Sell and Design LLC
HD Estates
Example of a mid-sized arts and crafts master stone tile light wood floor corner shower design in Seattle with shaker cabinets, black cabinets, a two-piece toilet, yellow walls, a drop-in sink and quartz countertops
Example of a mid-sized arts and crafts master stone tile light wood floor corner shower design in Seattle with shaker cabinets, black cabinets, a two-piece toilet, yellow walls, a drop-in sink and quartz countertops

 TOC design & construction inc.
Master Bedroom Wall Closet by: Tania Scardellato - TOC design
By taking over the so called walk in closet that led into the bathroom area, we opted to design the expansive master bedroom with 2 walls flanked with closed closet spaces , thus creating a much large master bathroom area. Now this master bedroom has more than enough storage, a large master bathroom, a sitting area, queen bed and TV viewing, you don't always need to go buy that 5 piece bedroom set.

 Eurodale Developments Inc
Example of a mid-sized minimalist master white tile and ceramic tile concrete floor and gray floor alcove bathtub design in Toronto with flat-panel cabinets, medium tone wood cabinets, a one-piece toilet, white walls, an integrated sink, solid surface countertops and white countertops

Sponsored
Sunbury, OH
J.Holderby - Renovations
Franklin County's Leading General Contractors - 2X Best of Houzz!
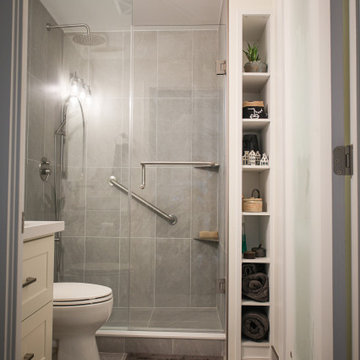
 Level Custom Build
We completed this Toronto condo bathroom renovation early 2024. Our client was looking to remove the old bathtub and convert the space into a walk-in shower while also gaining a small bit of storage space. So we constructed a narrow wall and milled a few MDF shelves for her on one end of the newly built walk-in shower. The shower pan was envelope cut and laid with a porcelain tile along with a linear drain instead of a traditional drain round or square drain. The rain head shower trim kit was plumbed along with a hand-held shower and thermostatic valve. The floating MDF vanity shaker cabinet was custom designed/built and coated in OC-90 Vanilla Ice Cream paint color by Ben Moore. The countertop is a white quartz topped with the lovely vessel sink and simple lavatory faucet.

 Zieba Builders, Inc.
Closeup of the walk-in shower. Special mosaic tile floor, and a bench to sit on while taking a shower.
Example of a mid-sized classic master beige tile and subway tile ceramic tile, multicolored floor, double-sink and vaulted ceiling freestanding bathtub design in Los Angeles with shaker cabinets, white cabinets, multicolored walls, an undermount sink, quartz countertops, a hinged shower door, gray countertops and a built-in vanity
Example of a mid-sized classic master beige tile and subway tile ceramic tile, multicolored floor, double-sink and vaulted ceiling freestanding bathtub design in Los Angeles with shaker cabinets, white cabinets, multicolored walls, an undermount sink, quartz countertops, a hinged shower door, gray countertops and a built-in vanity
 Eurodale Developments Inc
Mid-sized minimalist master white tile and ceramic tile concrete floor and gray floor alcove bathtub photo in Toronto with flat-panel cabinets, medium tone wood cabinets, a one-piece toilet, white walls, an integrated sink, solid surface countertops and white countertops
 Cool Mountain Construction, Inc.
Wonderful modern farmhouse style home. All one level living with a bonus room above the garage. 10 ft ceilings throughout. Incredible open floor plan with fireplace. Spacious kitchen with large pantry. Laundry room fit for a queen with cabinets galore. Tray ceiling in the master suite with lighting and a custom barn door made with reclaimed Barnwood. A spa-like master bath with a free-standing tub and large tiled shower and a closet large enough for the entire family.
Sponsored
Sunbury, OH
J.Holderby - Renovations
Franklin County's Leading General Contractors - 2X Best of Houzz!
 Cool Mountain Construction, Inc.
Wonderful modern farmhouse style home. All one level living with a bonus room above the garage. 10 ft ceilings throughout. Incredible open floor plan with fireplace. Spacious kitchen with large pantry. Laundry room fit for a queen with cabinets galore. Tray ceiling in the master suite with lighting and a custom barn door made with reclaimed Barnwood. A spa-like master bath with a free-standing tub and large tiled shower and a closet large enough for the entire family.
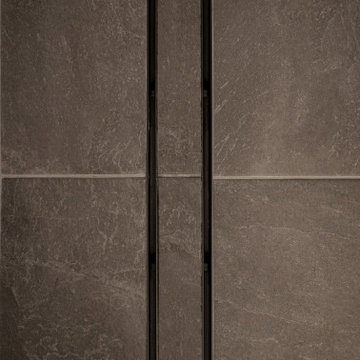 Level Custom Build
We completed this Toronto condo bathroom renovation early 2024. Our client was looking to remove the old bathtub and convert the space into a walk-in shower while also gaining a small bit of storage space. So we constructed a narrow wall and milled a few MDF shelves for her on one end of the newly built walk-in shower. The shower pan was envelope cut and laid with a porcelain tile along with a linear drain instead of a traditional drain round or square drain. The rain head shower trim kit was plumbed along with a hand-held shower and thermostatic valve. The floating MDF vanity shaker cabinet was custom designed/built and coated in OC-90 Vanilla Ice Cream paint color by Ben Moore. The countertop is a white quartz topped with the lovely vessel sink and simple lavatory faucet.
 Eurodale Developments Inc
Mid-sized minimalist master white tile and ceramic tile concrete floor and gray floor alcove bathtub photo in Toronto with flat-panel cabinets, medium tone wood cabinets, a one-piece toilet, white walls, an integrated sink, solid surface countertops and white countertops
119