
Search results for "Master queen" in Home Design Ideas

 Cool Mountain Construction, Inc.
Wonderful modern farmhouse style home. All one level living with a bonus room above the garage. 10 ft ceilings throughout. Incredible open floor plan with fireplace. Spacious kitchen with large pantry. Laundry room fit for a queen with cabinets galore. Tray ceiling in the master suite with lighting and a custom barn door made with reclaimed Barnwood. A spa-like master bath with a free-standing tub and large tiled shower and a closet large enough for the entire family.

 Collins Builders
Inspiration for a mid-sized transitional master porcelain tile and beige floor corner shower remodel in Jacksonville with recessed-panel cabinets, dark wood cabinets, beige walls, an undermount sink, a hinged shower door and white countertops
 Cool Mountain Construction, Inc.
Wonderful modern farmhouse style home. All one level living with a bonus room above the garage. 10 ft ceilings throughout. Incredible open floor plan with fireplace. Spacious kitchen with large pantry. Laundry room fit for a queen with cabinets galore. Tray ceiling in the master suite with lighting and a custom barn door made with reclaimed Barnwood. A spa-like master bath with a free-standing tub and large tiled shower and a closet large enough for the entire family.
Find the right local pro for your project
 Cool Mountain Construction, Inc.
Wonderful modern farmhouse style home. All one level living with a bonus room above the garage. 10 ft ceilings throughout. Incredible open floor plan with fireplace. Spacious kitchen with large pantry. Laundry room fit for a queen with cabinets galore. Tray ceiling in the master suite with lighting and a custom barn door made with reclaimed Barnwood. A spa-like master bath with a free-standing tub and large tiled shower and a closet large enough for the entire family.

 Armellas Style In Design
Staging the room with furniture shows how large the room is. The master bedroom has lots of room for a queen-sized bed, side tables, and large dresser. The furniture has a bit of a grey tone with the taupe brown wood. Staging with grey bedding, glass lamps, and a few accessories makes the room feel like a master bedroom. Buyers are sure to fall in love with this home.
 Cool Mountain Construction, Inc.
Wonderful modern farmhouse style home. All one level living with a bonus room above the garage. 10 ft ceilings throughout. Incredible open floor plan with fireplace. Spacious kitchen with large pantry. Laundry room fit for a queen with cabinets galore. Tray ceiling in the master suite with lighting and a custom barn door made with reclaimed Barnwood. A spa-like master bath with a free-standing tub and large tiled shower and a closet large enough for the entire family.
 Cool Mountain Construction, Inc.
Wonderful modern farmhouse style home. All one level living with a bonus room above the garage. 10 ft ceilings throughout. Incredible open floor plan with fireplace. Spacious kitchen with large pantry. Laundry room fit for a queen with cabinets galore. Tray ceiling in the master suite with lighting and a custom barn door made with reclaimed Barnwood. A spa-like master bath with a free-standing tub and large tiled shower and a closet large enough for the entire family.

Sponsored
Sunbury, OH

J.Holderby - Renovations
Franklin County's Leading General Contractors - 2X Best of Houzz!
 Cool Mountain Construction, Inc.
Wonderful modern farmhouse style home. All one level living with a bonus room above the garage. 10 ft ceilings throughout. Incredible open floor plan with fireplace. Spacious kitchen with large pantry. Laundry room fit for a queen with cabinets galore. Tray ceiling in the master suite with lighting and a custom barn door made with reclaimed Barnwood. A spa-like master bath with a free-standing tub and large tiled shower and a closet large enough for the entire family.
 Cool Mountain Construction, Inc.
Wonderful modern farmhouse style home. All one level living with a bonus room above the garage. 10 ft ceilings throughout. Incredible open floor plan with fireplace. Spacious kitchen with large pantry. Laundry room fit for a queen with cabinets galore. Tray ceiling in the master suite with lighting and a custom barn door made with reclaimed Barnwood. A spa-like master bath with a free-standing tub and large tiled shower and a closet large enough for the entire family.
 Cool Mountain Construction, Inc.
Wonderful modern farmhouse style home. All one level living with a bonus room above the garage. 10 ft ceilings throughout. Incredible open floor plan with fireplace. Spacious kitchen with large pantry. Laundry room fit for a queen with cabinets galore. Tray ceiling in the master suite with lighting and a custom barn door made with reclaimed Barnwood. A spa-like master bath with a free-standing tub and large tiled shower and a closet large enough for the entire family.

 Barclay Butera Interiors
Bedroom - mid-sized transitional guest light wood floor bedroom idea in Orange County with white walls

 Lush Interiors Inc.
Inspiration for a small modern master medium tone wood floor bedroom remodel in Calgary with gray walls and no fireplace
 Cool Mountain Construction, Inc.
Wonderful modern farmhouse style home. All one level living with a bonus room above the garage. 10 ft ceilings throughout. Incredible open floor plan with fireplace. Spacious kitchen with large pantry. Laundry room fit for a queen with cabinets galore. Tray ceiling in the master suite with lighting and a custom barn door made with reclaimed Barnwood. A spa-like master bath with a free-standing tub and large tiled shower and a closet large enough for the entire family.


 Casia Home Design
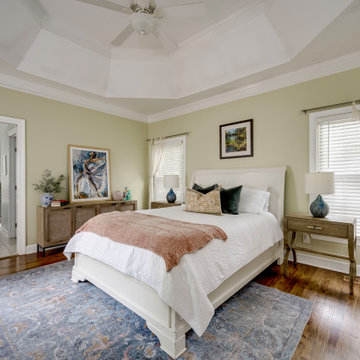
This eclectic Master Bedroom combines a traditional bed and bookcases with unique wood nightstands and a bohemian dresser/sideboard. Blues, pinks and greens combine with whites to make the space light and airy and inviting. Soft tab top sheers accent the space giving it an ethereal feeling. Somewhere you want to come after a hard days work and relax into bed! Not too overdone with pillows this space includes a handy bench to set the decorative pillows on when the day is done.

 Claire Jefford, Inc.
Stephani Buchman
Inspiration for a mid-sized transitional master carpeted and beige floor bedroom remodel in Toronto with gray walls and no fireplace
Inspiration for a mid-sized transitional master carpeted and beige floor bedroom remodel in Toronto with gray walls and no fireplace

 Tils Construction, Inc.
Inspiration for a large transitional master gray tile and stone slab gray floor and medium tone wood floor freestanding bathtub remodel in Phoenix with gray walls, no fireplace, shaker cabinets, dark wood cabinets, a two-piece toilet, an undermount sink, quartz countertops and a hinged shower door

 K&D Home and Design
The beautiful hand tufted Soniq bed is adorned with rhinestones to give it a rich contemporary look. Bed has a wood frame and covered in a soft leatherette.
Available in black or white.
Queen: 91"x 75"x 60"
King: 91"x 85"x 60"

Sponsored
Columbus, OH
Free consultation for landscape design!

Peabody Landscape Group
Columbus' Reliable Landscape Design & Contracting

 Halo Development, Inc.
Bedroom - mid-sized transitional master carpeted and beige floor bedroom idea in Phoenix with gray walls, a standard fireplace and a tile fireplace

 Iliana Moore Interiors / Columbine Antiques
Bedroom - mid-sized rustic guest bedroom idea in Boston with yellow walls

 JMDG Architecture | Planning + Interiors
Photographs by Giovanni Photography
Example of a large transitional master carpeted bedroom design in Tampa with white walls and no fireplace
Example of a large transitional master carpeted bedroom design in Tampa with white walls and no fireplace
128