
Search results for "Master queen" in Home Design Ideas

 Halo Development, Inc.
Mid-sized transitional master gray tile and mosaic tile porcelain tile and gray floor freestanding bathtub photo in Phoenix with beige walls, an undermount sink, shaker cabinets, white cabinets and quartzite countertops

 Anjie Cho Architect PLLC
Mid-sized elegant master medium tone wood floor and brown floor bedroom photo in New York with blue walls and no fireplace

 Crescent House Furniture & Accessories
Now THIS is a master bed. The aptly-named Francesca bed boasts a design inspired by the Romantic-style furniture that flourished in Europe during the early 19th century. From the gilded scroll posts to the lavish headboard, this bed looks like it came right from a Tuscan villa. Along with the gorgeous table lamps (also from Crescent House) and the opulent Corsicana bedding, this space is fit for a queen.
Photo by Shea Conner
Find the right local pro for your project

 Starr Custom Homes
This 4150 SF waterfront home in Queen's Harbour Yacht & Country Club is built for entertaining. It features a large beamed great room with fireplace and built-ins, a gorgeous gourmet kitchen with wet bar and working pantry, and a private study for those work-at-home days. A large first floor master suite features water views and a beautiful marble tile bath. The home is an entertainer's dream with large lanai, outdoor kitchen, pool, boat dock, upstairs game room with another wet bar and a balcony to take in those views. Four additional bedrooms including a first floor guest suite round out the home.

 Pool & Hot Tub Alliance
The overflow spa is built into the floor of the room and the water level is 6 inches above the floor. When the spa overflows the water is captured in a hidden catch basin and re-circulated back into the spa. This entire perimeter overflow spa is finished in a mix of iridescent and non-iridescent blue colored glass tile. All of the lines of the tile run true throughout the entire spa. This means you can follow a single line of tile up the front of the spa, down the interior wall, across the floor, up and over the seating, and finally out the back. These lines display a high level of craftsmanship, and can be seen running true through the spa no matter what direction you look at it from. A custom cut template is used for the radius of the interior steps in order to make sure the cut tiles blend together perfectly as they curve around. Tile is blended across right angles of interior walls with the use of a special quarter round tile. The glass tile work in this perimeter overflow spa is of the highest quality and ever little detail was carefully planned and installed masterfully. The interior of the spa features two customized king and queen chairs made specifically the client and his wife. Each chair features a total of seven massage jets. Three are aimed at their back; two for the calf muscles and two more are foot massagers. In between the king and queen chairs is a bench seat, which features more massage jets aimed at the lower back. On the opposite side of the bench are two round steps to aid in comfortably getting in and out of the spa. Fiber optic lighting is not only incorporated into the spa but also the floor and walls. Holes were drilled into the floor around the spa and fiber optic lights were inserted to be flush with the tile of the floor. The lights continue into the interior of the spa and are installed flush with the spas glass tile finish. The lights emerge from the spa and make their way up and around the walls. The result is a brush stroke of light that begins on the floor makes its way through the spa and up onto the wall. Weaving the fiber optic lighting into the floor and through the glass tile of the spa was a challenging feat but produced wonderful results. The lighting combined with the shimmer of the iridescent glass tile and overflowing water creates a very elegant indoor spa fit for a king and queen.

 Brickell Mattress
The Masterpiece flawlessly combines comfort and elegance in a mattress that delivers unmatched support. Rest well, wake refreshed, and do it in style. Often called the Crown Jewel of the Vispring collection, it's easy to see why the Masterpiece is chosen as a dominant addition to master suites and bedrooms with high ceilings, ornate decor, and classic finishes.

 Bassett Furniture
The Provence collection offers French design elements in updated finishes for a relaxed take on a traditional style.
Provence is inspired by the rustic styles found in the French countryside, where artisans used local woods and unpretentious finishes to recreate the styles of the grand estates in Paris. Elements of Louis Philippe and Directoire styles feature graceful curves, deep molding profiles, and antiqued hardware with Knotty Elm veneers are highlighted in rich, organic finishes with warm undertones and a slight sheen -- a medium-toned Cobblestone finish and dark, rich Espresso finish. Each finish is accented with Antique Bronze hardware. Available in Queen, King, and Cal King.

Sponsored
Columbus, OH

Wannemacher Interiors
Customized Award-Winning Interior Design Solutions in Franklin Cnty OH

 Gaile Guevara
| PHOTO CREDIT |
Jon McMorran Photography
Gaile Guevara Photography
| PROJECT PROFILE |
Renovation & Styling Project
1,524 sq.ft | Coal Harbour
2 Bedroom + 2 Bath + Storage + Living / Dining Room + Balcony
| DESIGN TEAM |
Interior Design | GAILE GUEVARA
Design Team | Laura Melling, Foojan Kasravi
| CONSTRUCTION TEAM |
Builder | Projekt Home
| SOURCE GUIDE |
Artwork | provided Zoe Pawlak
Accessories - Decorative objects | Cushions available through Provide
Accessories - Area rug | Salari Carpets
Bedding | Stonewashed Belgian Linen Collection provided by Layers & Layers
Drapery | Castle Blinds
Furniture - Sofa | Softline provided by Vancouver Special
Furniture - Dining Table | Custom Table by Lock & Mortice
Furniture - Dining Bench | Custom Table by Lock & Mortice
Furniture - Dining Chair | provided The Other Room
Furniture - Bed | Facade Grey Queen Bed from CB2
Furniture - Bedside Table | Shake Nightstand from CB2
Fireplace Surround | Dekton Slabs provided by Galaxy Stones
Lighting - Accent | Smithfield by Flos provided by Lightform
Lighting - Decorative | Foscarini provided by Lightform

 ASR DESIGN STUDIO
Storage was the number one concern for this couple who had limited storage space and wanted to maximize it with their furniture.
Lizzie Herrall Photography
 Cindy Kirchubel- Interior design
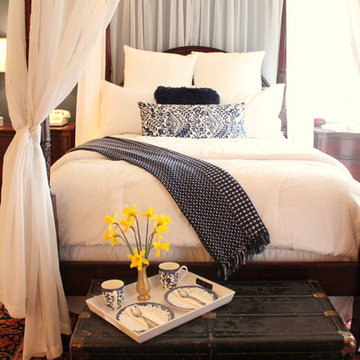
Windstar Air BnB, Step into this charming The suite is spacious and charming and decorated with the same coastal cape cod vibe of the home. The first thing you see is the vaulted ceiling, the four poster queen bed draped with sheer drapes, topped with a fluffy white comforter, plenty of pillows and luxurious linens. In the armoire is the TV, microwave, coffee maker, and fridge. Start your morning with a nice hot shower in the en-suite bathroom. We have done everything to make you stay special and comfortable-you wont want to leave!
 Anjie Cho Architect PLLC
Mid-sized elegant master medium tone wood floor and brown floor bedroom photo in New York with blue walls and no fireplace

 Marilynn Taylor | Vacation Rental Expert
A Hollywood Regency inspired master bedroom fit for a queen. Walls were moved, and closets relocated to create a more functional floor plan.This bedroom features a soft pastel palette with some glitz and glamour. Marilynn incorporated contrast a key characteristic to the Hollywood Regency style by placing black lamps on white lacquered nightstands. She also used luxurious patterned fabric to cover a custom cornice above the bed and reupholster a vanity chair. This glamorous waterfall chandelier as well as all the brass accessories, add the perfect amount of glam to this space.
Photographed and Designed by Marilynn Taylor The Taylored Home, General contractor Allison Allain Plumb Crazy Inc.

 Elite Flooring Specialists
Shower Wall Tile in FINE Modes 6 x 20" glossy light grey.
Shower Wall Accent Tile Merola Cristallo Glass Mosaics 1 x 1"
Shower Floor in Coverall Stone Ivory Cut Pebbles.
Shelves, Shower Jamb, Seat Topper is Nordic Grey Quartz.
Drain Cover is by Designer Drains ~Classic Scrolls #6 Pattern for Schluter Kerdi System

Sponsored
Sunbury, OH

J.Holderby - Renovations
Franklin County's Leading General Contractors - 2X Best of Houzz!

 IL Decor
The Bond Night bed, just as the Bond sofa collection exudes a concise, reserved design. The Bond bed features a geometric form which showcases the high quality craftsmanship and luxurious leather covering. The low profile platform is supported by wooden legs and is guaranteed not to squeak or bed. The Bond is available in queen and king sizes as well as California king. Upholstery options for the Bond bed include all the leather options Gamma International offers as well as all the stitching color options. This gorgeous bed will be the center of attention in your master bedroom. Manufactured By Gamma Arredamenti.
 Starr Custom Homes
This 4150 SF waterfront home in Queen's Harbour Yacht & Country Club is built for entertaining. It features a large beamed great room with fireplace and built-ins, a gorgeous gourmet kitchen with wet bar and working pantry, and a private study for those work-at-home days. A large first floor master suite features water views and a beautiful marble tile bath. The home is an entertainer's dream with large lanai, outdoor kitchen, pool, boat dock, upstairs game room with another wet bar and a balcony to take in those views. Four additional bedrooms including a first floor guest suite round out the home.

 ASE Photography
The Alcove is a special retreat decorated in orange, browns and coral. This beautiful bedroom bathroom suite includes a comfortable, private entertainment alcove. Relax on the couch, put your feet up and enjoy a good book or watch a movie on the flat screen TV. Queen size bed with luxury linens, large closet for clothes, iron and ironing board, small refrigerator, coffee service in room, ample outlets for all of your electronics. Natural window light and soft lamps complete this cozy space.
 Marilynn Taylor | Vacation Rental Expert
A Hollywood Regency inspired master bedroom fit for a queen. Walls were moved, and closets relocated to create a more functional floor plan.This bedroom features a soft pastel palette with some glitz and glamour. Marilynn incorporated contrast a key characteristic to the Hollywood Regency style by placing black lamps on white lacquered nightstands. She also used luxurious patterned fabric to cover a custom cornice above the bed and reupholster a vanity chair. This glamorous waterfall chandelier as well as all the brass accessories, add the perfect amount of glam to this space.
Photographed and Designed by Marilynn Taylor The Taylored Home, General contractor Allison Allain Plumb Crazy Inc.

Sponsored
Sunbury, OH
J.Holderby - Renovations
Franklin County's Leading General Contractors - 2X Best of Houzz!
 Starr Custom Homes
This 4150 SF waterfront home in Queen's Harbour Yacht & Country Club is built for entertaining. It features a large beamed great room with fireplace and built-ins, a gorgeous gourmet kitchen with wet bar and working pantry, and a private study for those work-at-home days. A large first floor master suite features water views and a beautiful marble tile bath. The home is an entertainer's dream with large lanai, outdoor kitchen, pool, boat dock, upstairs game room with another wet bar and a balcony to take in those views. Four additional bedrooms including a first floor guest suite round out the home.

 K&D Home and Design
The Hampton platform style bed comes in a beautiful high gloss grey lacquer with a grey wood headboard.
Set includes queen sized bed with slat support system, 2 night stands with back panels (one right facing, and one left facing), dresser, mirror, and chest.
King: 86″wide | 86.5″long | 49.5″high
Night Stand: 28″wide | 17″deep | 20″high
Night Stand Panels: 27″wide | 5″deep | 49.5″high
Dresser: 63″wide | 20″deep | 30″high
Mirror: 35″wide | 1″deep | 43″high
Chest: 33.5″wide | 19.5″deep | 48″high
 Starr Custom Homes
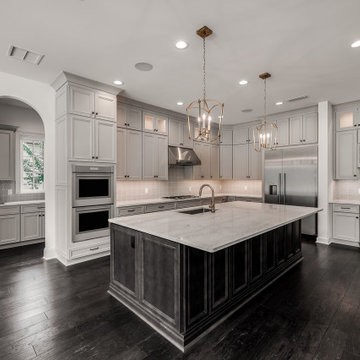
This 4150 SF waterfront home in Queen's Harbour Yacht & Country Club is built for entertaining. It features a large beamed great room with fireplace and built-ins, a gorgeous gourmet kitchen with wet bar and working pantry, and a private study for those work-at-home days. A large first floor master suite features water views and a beautiful marble tile bath. The home is an entertainer's dream with large lanai, outdoor kitchen, pool, boat dock, upstairs game room with another wet bar and a balcony to take in those views. Four additional bedrooms including a first floor guest suite round out the home.
153