
Search results for "Master queen" in Home Design Ideas
 Judge + Associates

Example of a large mountain style master bedroom design in Denver with brown walls
 Carlisle Classic Homes
Sorella Photos

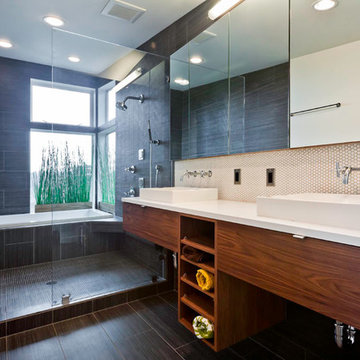
Inspiration for a 1960s blue tile and ceramic tile bathroom remodel in Seattle with an integrated sink, flat-panel cabinets, dark wood cabinets, marble countertops and a two-piece toilet
Inspiration for a 1960s blue tile and ceramic tile bathroom remodel in Seattle with an integrated sink, flat-panel cabinets, dark wood cabinets, marble countertops and a two-piece toilet
 Alchemy Architects
Alchemy Architects
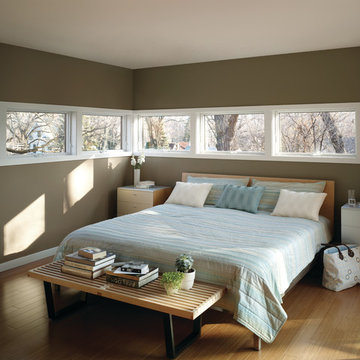
Inspiration for a contemporary medium tone wood floor bedroom remodel in Minneapolis with beige walls
Inspiration for a contemporary medium tone wood floor bedroom remodel in Minneapolis with beige walls
Find the right local pro for your project
 Cheryl Morgan Designs
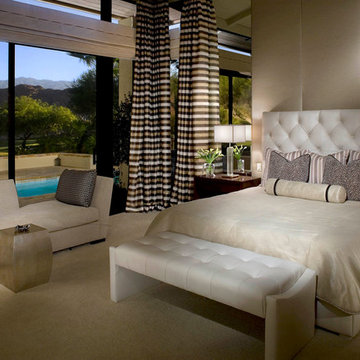
Custom Leather headboard and bench. Custom bedding and window treatment. Automated Roman Shade. Contemporary upholstered bench. Wood nightstands. Custom upholstered wall. Mirrored wall. Decorative Crafts lamps and small table. David Blank Photography

 Griffin Design
he spacious shower is large enough for the royal duo, and the unique shape mirrors the footprint of the toilet room to provide balance. The Delta Faucet fixtures from the “Cassidy” and “Vero” lines ensure that no one is left out in the cold.
Designed By: Robert Griffin
Photo Credit: Erin Weaver, Desired Photo





 Buckminster Green LLC
Courtney Apple

Inspiration for a small eclectic master white tile and ceramic tile ceramic tile and white floor alcove shower remodel in Philadelphia with a two-piece toilet, white walls, a vessel sink, wood countertops and a hinged shower door
Inspiration for a small eclectic master white tile and ceramic tile ceramic tile and white floor alcove shower remodel in Philadelphia with a two-piece toilet, white walls, a vessel sink, wood countertops and a hinged shower door
 Urban Living Furniture

Bedroom - mid-sized mid-century modern master dark wood floor bedroom idea in Los Angeles with beige walls

 JRP Design & Remodel
Our client had been living in her beautiful lakeside retreat for about 3 years. All around were stunning views of the lake and mountains, but the view from inside was minimal. It felt dark and closed off from the gorgeous waterfront mere feet away. She desired a bigger kitchen, natural light, and a contemporary look. Referred to JRP by a subcontractor our client walked into the showroom one day, took one look at the modern kitchen in our design center, and was inspired!
After talking about the frustrations of dark spaces and limitations when entertaining groups of friends, the homeowner and the JRP design team emerged with a new vision. Two walls between the living room and kitchen would be eliminated and structural revisions were needed for a common wall shared a wall with a neighbor. With the wall removals and the addition of multiple slider doors, the main level now has an open layout.
Everything in the home went from dark to luminous as sunlight could now bounce off white walls to illuminate both spaces. Our aim was to create a beautiful modern kitchen which fused the necessities of a functional space with the elegant form of the contemporary aesthetic. The kitchen playfully mixes frameless white upper with horizontal grain oak lower cabinets and a fun diagonal white tile backsplash. Gorgeous grey Cambria quartz with white veining meets them both in the middle. The large island with integrated barstool area makes it functional and a great entertaining space.
The master bedroom received a mini facelift as well. White never fails to give your bedroom a timeless look. The beautiful, bright marble shower shows what's possible when mixing tile shape, size, and color. The marble mosaic tiles in the shower pan are especially bold paired with black matte plumbing fixtures and gives the shower a striking visual.
Layers, light, consistent intention, and fun! - paired with beautiful, unique designs and a personal touch created this beautiful home that does not go unnoticed.
PROJECT DETAILS:
• Style: Contemporary
• Colors: Neutrals
• Countertops: Cambria Quartz, Luxury Series, Queen Anne
• Kitchen Cabinets: Slab, Overlay Frameless
Uppers: Blanco
Base: Horizontal Grain Oak
• Hardware/Plumbing Fixture Finish: Kitchen – Stainless Steel
• Lighting Fixtures:
• Flooring:
Hardwood: Siberian Oak with Fossil Stone finish
• Tile/Backsplash:
Kitchen Backsplash: White/Clear Glass
Master Bath Floor: Ann Sacks Benton Mosaics Marble
Master Bath Surround: Ann Sacks White Thassos Marble
Photographer: Andrew – Open House VC
 Griffin Design
Designer: Robert Griffin
Photo Credit: Desired Photo
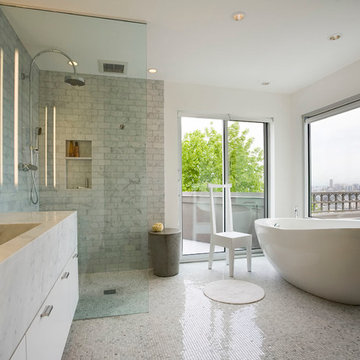

A grand arch was created and the vanities inset slightly separating the space, grounding the area and giving it a sense of importance. In order to achieve this we moved the rear wall into the master closet approx 24" and installed a custom closet shelving unit. The wall was built with the counter top upper cabinet in mind, buy allowing the cabinet to recess in the wall approx. 4" we not only saved counter space but created an area the feels open and free flowing.
 Diane Rosen Interiors LLC
Elise OBrien
Example of a beach style bedroom design in St Louis with white walls and no fireplace
Example of a beach style bedroom design in St Louis with white walls and no fireplace



 Gayler Design Build
The black finish on both the windows and doors set this new master bedroom off with a clean, yet subtle dramatic effect.
Bedroom - large transitional master light wood floor and beige floor bedroom idea in San Francisco with gray walls
Bedroom - large transitional master light wood floor and beige floor bedroom idea in San Francisco with gray walls
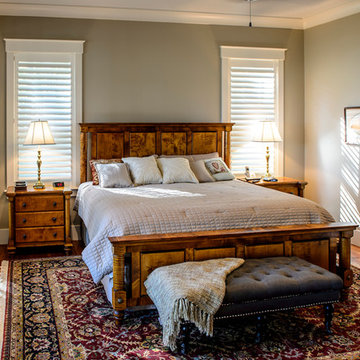
 Coastal Signature Homes
Gorgeous master retreat, with soothing, cooler colors, alabaster white crown molding, high ceilings, hardwood flooring and gorgeous mahogany French doors leading to the outside living space.

 C. Kramer Interiors
photo crews Read Mckendree
Example of a mid-sized classic master medium tone wood floor and brown floor bedroom design in Other with multicolored walls
Example of a mid-sized classic master medium tone wood floor and brown floor bedroom design in Other with multicolored walls

 Openspace Architecture
Ema Peters
Bedroom - large rustic master light wood floor bedroom idea in Vancouver with brown walls, a two-sided fireplace and a wood fireplace surround
Bedroom - large rustic master light wood floor bedroom idea in Vancouver with brown walls, a two-sided fireplace and a wood fireplace surround

Sponsored
Columbus, OH

Wannemacher Interiors
Customized Award-Winning Interior Design Solutions in Franklin Cnty OH
 Studio Raynaud Interiors


A French coastal cottage-like space was inspired by the client’s French watercolor painting. Reuse of existing furniture and low VOC paints were a priority.
Studio Raynaud Interiors
Nancy Raynaud ASID, CID, LEED GA
www.studioraynaud.com

19