
Search results for "Master queen" in Home Design Ideas

 Griffin Design
The 1x2 mosaic accents surround the entire depth of the shower niche and are completed by the OG boarder.
Desired By: Robert Griffin
Photo Credit: Erin Weaver, Desired Photo

 Clayton Nelson & Associates
Master bath details
John Canham Photography
Bev Viguerie Interiors
Elegant double shower photo in San Francisco with an undermount sink
Elegant double shower photo in San Francisco with an undermount sink

 Adams Architecture
Photo by Benjamin Benschneider
Doorless shower - large traditional master white tile and stone slab mosaic tile floor doorless shower idea in Seattle with white walls
Doorless shower - large traditional master white tile and stone slab mosaic tile floor doorless shower idea in Seattle with white walls
Find the right local pro for your project

 STOR-X Organizing Systems - Edmonton
Bedroom - mid-sized transitional bedroom idea in Edmonton with gray walls

 Perla Concept & Design
Staged Master bedroom on a newly remodeled home.
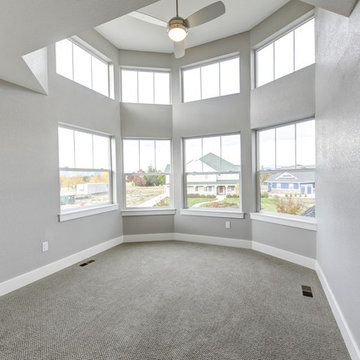
Bedroom - small transitional master carpeted bedroom idea in Salt Lake City with gray walls and no fireplace
Bedroom - small transitional master carpeted bedroom idea in Salt Lake City with gray walls and no fireplace

 Kandrac & Kole Interior Designs, Inc.
Emily Followill
Example of a large minimalist master carpeted bedroom design in Atlanta with blue walls and no fireplace
Example of a large minimalist master carpeted bedroom design in Atlanta with blue walls and no fireplace

 Queen City Closets
Another beautiful master closet. The chocolate finish is an upgrade. This is a floor based system where everything sits on the floor. This entire system is 16" deep.

Sponsored
Sunbury, OH

J.Holderby - Renovations
Franklin County's Leading General Contractors - 2X Best of Houzz!

 SH interiors
Roger Scheck Photography
Bedroom - mid-sized transitional master medium tone wood floor bedroom idea in Los Angeles with yellow walls
Bedroom - mid-sized transitional master medium tone wood floor bedroom idea in Los Angeles with yellow walls

 Cutting Edge Kitchen and Bath
Large Masterbathroom with new Bellmont cabinets, Cambria Countertops, Emser Eurasia Cafe wall tile, Warmup Radiant Floor heating, Walk-in shower with double niches and pebble floor pan. Additional Make-up desk was added near corner window that replaced the former large tub.
Photos by Shane Michaels
 Clayton Nelson & Associates
New rear elevation with expanded kitchen, back porch and second story master bedroom
John Canham Photography
Sandra Paim, Arichitect, AIA
Traditional exterior home idea in San Francisco
Traditional exterior home idea in San Francisco

 Raymour & Flanigan Furniture and Mattresses
www.loveplayingdressup.com, Neha Gandhi
Bed: Blanchard Queen Bed
Pillow: Glitter Throw Pillows
Mid-sized master carpeted and white floor bedroom photo in New York with white walls
Mid-sized master carpeted and white floor bedroom photo in New York with white walls

 Lisa Queen Design, Inc.
Jim Queen
Example of a transitional u-shaped porcelain tile and beige floor kitchen design in Los Angeles with a double-bowl sink, flat-panel cabinets, dark wood cabinets, granite countertops, gray backsplash and stainless steel appliances
Example of a transitional u-shaped porcelain tile and beige floor kitchen design in Los Angeles with a double-bowl sink, flat-panel cabinets, dark wood cabinets, granite countertops, gray backsplash and stainless steel appliances

 Savvy Cabinetry Design Interiors
The Sub-Zero refrigerator drawers are paneled to match the WoodMode cabinetry in Vintage Nimbus. A definite touch of decadence in a master bath with the skyline and water view.



 User
White marble master bathroom with freestanding tub
Freestanding bathtub - mid-sized modern master gray tile and stone tile marble floor freestanding bathtub idea in Philadelphia with an undermount sink, marble countertops and gray walls
Freestanding bathtub - mid-sized modern master gray tile and stone tile marble floor freestanding bathtub idea in Philadelphia with an undermount sink, marble countertops and gray walls


 Slate Construction Group
Example of a mid-sized minimalist master stone slab marble floor alcove shower design in Miami with marble countertops, an integrated sink and white walls

 Coyle Carpet One Floor & Home
Shower Floor & Niche Tile from Soho: White Glossy Penny Rounds • 3"x12" Double Herringbone Shower Walls from Interceramic: Ripple White Glazed
Inspiration for a huge french country master porcelain tile, white floor and double-sink bathroom remodel with recessed-panel cabinets, beige walls, an undermount sink, quartz countertops, white countertops and a built-in vanity
Inspiration for a huge french country master porcelain tile, white floor and double-sink bathroom remodel with recessed-panel cabinets, beige walls, an undermount sink, quartz countertops, white countertops and a built-in vanity
Sponsored
Sunbury, OH
J.Holderby - Renovations
Franklin County's Leading General Contractors - 2X Best of Houzz!

 Charlie & Co. Design, Ltd
Bunkhouse Interior
Mountain style guest light wood floor bedroom photo in Minneapolis with white walls
Mountain style guest light wood floor bedroom photo in Minneapolis with white walls
 Savvy Cabinetry Design Interiors
The Sub-Zero refrigerator drawers are paneled to match the WoodMode cabinetry in Vintage Nimbus. A definite touch of decadence in a master bath with the skyline and water view.

 Signature Lane Furniture
Alquinn Showhome
Example of a mid-sized minimalist bedroom design in Edmonton
Example of a mid-sized minimalist bedroom design in Edmonton
63