
Search results for "Master queen" in Home Design Ideas

 Alair Homes Edmonton
This modern custom home features large open windows and an open concept layout, creating a bright and airy main living space. The living room features a modern fireplace, hardwood floors, and large, open windows, creating a cozy atmosphere.

 Sue Sampson - Window Treatment Expert
Two subtle shades of linen are combined in these banded Roman Shade Valances. The valances are stationary to maintain their perfect folds. The blackout Hunter Douglas Pleated Shades provide the privacy layer and are also the top down, bottom up variety so they can be pulled down from the top or positioned on the lower half of the window like a café curtain. The result? A perfect blend of serene darkness and cool style for any time of the day.

 crystal_glo
Contemporary design of a small guest room, beautiful pink walls, wooden queen bed, modern art, small bedside tables and a few throw pillows adds color and brings the bed to life. The colors blends well to create a luxury yet comfortable feel. The colorful comforter here is the center of attention for the room.
Find the right local pro for your project
 Alair Homes Edmonton
This modern custom home features large open windows and an open concept layout, creating a bright and airy main living space. The living room features a modern fireplace, hardwood floors, and large, open windows, creating a cozy atmosphere.

 Bakken Design Build
Inspiration for a small contemporary master white tile and ceramic tile marble floor and gray floor doorless shower remodel in Seattle with furniture-like cabinets, white cabinets, a one-piece toilet, white walls, an undermount sink, marble countertops and a hinged shower door

 Aubrey Reisinger Interior Design
master bedroom, photo by aubrey reisinger
Inspiration for a small master medium tone wood floor bedroom remodel in Vancouver with blue walls and no fireplace
Inspiration for a small master medium tone wood floor bedroom remodel in Vancouver with blue walls and no fireplace
 Bakken Design Build
Example of a small trendy master white tile and ceramic tile marble floor and gray floor doorless shower design in Seattle with furniture-like cabinets, white cabinets, a one-piece toilet, white walls, an undermount sink, marble countertops and a hinged shower door

Sponsored
Sunbury, OH

J.Holderby - Renovations
Franklin County's Leading General Contractors - 2X Best of Houzz!


 K&L Interiors
Master bathroom remodel with custom cabinet and marble tile wainscot
Mid-sized transitional master white tile and marble tile marble floor and white floor alcove shower photo in Seattle with shaker cabinets, gray cabinets, a two-piece toilet, gray walls, an undermount sink, marble countertops, a hinged shower door and white countertops
Mid-sized transitional master white tile and marble tile marble floor and white floor alcove shower photo in Seattle with shaker cabinets, gray cabinets, a two-piece toilet, gray walls, an undermount sink, marble countertops, a hinged shower door and white countertops

 Cummings Architecture + Interiors
Mathew and his team at Cummings Architects have a knack for being able to see the perfect vision for a property. They specialize in identifying a building’s missing elements and crafting designs that simultaneously encompass the large scale, master plan and the myriad details that make a home special. For this Winchester home, the vision included a variety of complementary projects that all came together into a single architectural composition.
Starting with the exterior, the single-lane driveway was extended and a new carriage garage that was designed to blend with the overall context of the existing home. In addition to covered parking, this building also provides valuable new storage areas accessible via large, double doors that lead into a connected work area.
For the interior of the house, new moldings on bay windows, window seats, and two paneled fireplaces with mantles dress up previously nondescript rooms. The family room was extended to the rear of the house and opened up with the addition of generously sized, wall-to-wall windows that served to brighten the space and blur the boundary between interior and exterior.
The family room, with its intimate sitting area, cozy fireplace, and charming breakfast table (the best spot to enjoy a sunlit start to the day) has become one of the family’s favorite rooms, offering comfort and light throughout the day. In the kitchen, the layout was simplified and changes were made to allow more light into the rear of the home via a connected deck with elongated steps that lead to the yard and a blue-stone patio that’s perfect for entertaining smaller, more intimate groups.
From driveway to family room and back out into the yard, each detail in this beautiful design complements all the other concepts and details so that the entire plan comes together into a unified vision for a spectacular home.
Photos By: Eric Roth

 HSPartners
Example of a mid-sized tuscan master beige tile and porcelain tile ceramic tile and gray floor wet room design in Houston with recessed-panel cabinets, brown cabinets, a two-piece toilet, beige walls, an undermount sink, granite countertops and a hinged shower door
 Alair Homes Edmonton
This modern custom home features large open windows and an open concept layout, creating a bright and airy main living space. The living room features a modern fireplace, hardwood floors, and large, open windows, creating a cozy atmosphere.
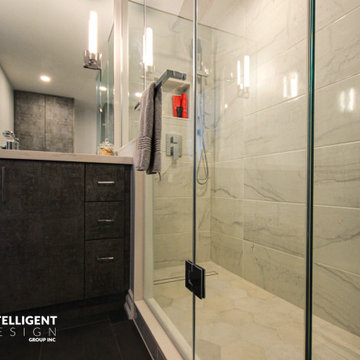
 Intelligent Design Group
Master Bathroom
Bathroom - master multicolored tile and marble tile ceramic tile, black floor and single-sink bathroom idea in Toronto with flat-panel cabinets, gray cabinets, white walls, an undermount sink, quartz countertops, a hinged shower door, white countertops and a built-in vanity
Bathroom - master multicolored tile and marble tile ceramic tile, black floor and single-sink bathroom idea in Toronto with flat-panel cabinets, gray cabinets, white walls, an undermount sink, quartz countertops, a hinged shower door, white countertops and a built-in vanity

Sponsored
Sunbury, OH
J.Holderby - Renovations
Franklin County's Leading General Contractors - 2X Best of Houzz!

 Sweetwater Design
Example of a large transitional master carpeted bedroom design in Wilmington with green walls, a two-sided fireplace and a plaster fireplace

 MASHstudios
LAXseries solid wood Platform Bed with wall mounted Storage Headboard and 3X Shelf at the Thirteen Palms resort in Palm Springs, California.
Example of a mid-sized southwest guest terra-cotta tile bedroom design in Los Angeles with white walls and no fireplace
Example of a mid-sized southwest guest terra-cotta tile bedroom design in Los Angeles with white walls and no fireplace

 Karen Ellentuck. ASID
Gregg Krogstad
Inspiration for a mid-sized 1960s master beige tile and ceramic tile porcelain tile and gray floor freestanding bathtub remodel in Seattle with furniture-like cabinets, white cabinets, a one-piece toilet, beige walls, a console sink, quartz countertops, a hinged shower door and white countertops
Inspiration for a mid-sized 1960s master beige tile and ceramic tile porcelain tile and gray floor freestanding bathtub remodel in Seattle with furniture-like cabinets, white cabinets, a one-piece toilet, beige walls, a console sink, quartz countertops, a hinged shower door and white countertops



Sponsored
Delaware, OH

Buckeye Basements, Inc.
Central Ohio's Basement Finishing ExpertsBest Of Houzz '13-'21

 Studio Bergtraun AIA
Floor to ceiling windows give the feeling of waking up in the middle of a forest.
Lighting: Tolomeo Classic Wall Spot by Artemide
Trendy master medium tone wood floor bedroom photo in San Francisco with orange walls
Trendy master medium tone wood floor bedroom photo in San Francisco with orange walls

 Ballard + Mensua Architecture
Example of a mid-sized classic guest medium tone wood floor bedroom design in DC Metro with white walls

 Shoreline Architecture & Design
Zecchini Photography
Example of a mid-sized ornate master gray tile and porcelain tile porcelain tile double shower design with recessed-panel cabinets, white cabinets, a two-piece toilet, gray walls, an undermount sink and granite countertops
Example of a mid-sized ornate master gray tile and porcelain tile porcelain tile double shower design with recessed-panel cabinets, white cabinets, a two-piece toilet, gray walls, an undermount sink and granite countertops
97