
Search results for "Master question" in Home Design Ideas

 Progressive Design Build
Transforming a Master Bathroom
When our clients purchased their beautiful home in South Fort Myers, FL they fell in love with the expansive, sweeping space. It wasn’t long, however, before they realized the master bathroom just didn’t suit their taste. The large walk-in shower was practically cave-like. Consequentially, it completely dwarfed the bathroom. Along with bland colors, outdated finishes, and a dividing wall in the middle of the room, the whole space felt smaller than its ample dimensions implied. There was no question about it – the bathroom needed an update.
Making Room for More
First, we demolished the existing finishes and cut the concrete slab for new underground plumbing. We minimized the imposing shower and moved it to the other side of the room. Moving the shower also allowed for the installation of our Dura Supreme Alectra style cabinetry in cocoa brown. For increased functionality, we created split his-and-hers vanities. Then we added towers to match the cabinets. With interior outlets, the towers added smart storage for bathroom appliances, helping to keep the counters clutter-free. For a finishing touch, we outlined the large mirrors with crown molding trim in a complimentary finish – an essential detail to tie all the cabinetry together.
The Spa
To bring the feel of the spa to this gorgeous home, we installed our luxurious drop-in 72”x42” Kohler Air Massage bathtub. We completely surrounded it with 3cm granite countertops in Delicatus green and added a tub deck with tile backsplashes for a sumptuous ambiance.
Lighting
On either side of the his-and-hers vanity, we installed George Kovach tube sconces. Vertical placement of the sconces provided ample lighting while enhancing the contemporary style of the space. To frame the room, we added a drop ceiling with recessed lighting and outlined the tray ceiling with crown molding to match the rest of the design. To complete the bath remodel, we installed the final element – a stunningly unique 10-light polished chrome chandelier from Maxim lighting.
A Complete Transformation
When we met with our clients, it was instantly clear to us why they were unhappy with their master bathroom. The cave-like shower and cumbersome dividing wall overpowered a room in dire need of a modernizing. Furthermore, with two small children and a busy lifestyle, we could sense our clients not only desired a bathroom renovation, they needed a relaxing retreat.
Ultimately, this project was nothing less than a complete transformation of space. In fact, by the time we had finished, the only original fixtures left were the windows! With beautifully updated finishes and an improved layout, we were able to achieve the functionality our clients craved along with a new, spa-like feel. The end result was nothing short of a haven at home – the perfect spot to recharge at the end of a long day.
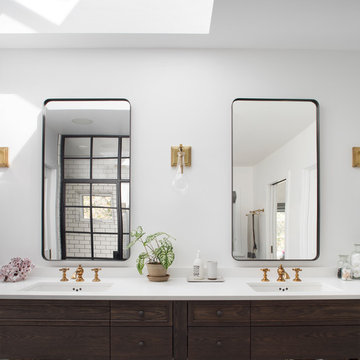

 2id Interiors

glass backsplash, light color wood, travertine floor; modern kitchen, white quartz counter top,
Example of a mid-sized trendy l-shaped light wood floor eat-in kitchen design in Miami with a double-bowl sink, flat-panel cabinets, white cabinets, solid surface countertops, white backsplash, subway tile backsplash and an island
Example of a mid-sized trendy l-shaped light wood floor eat-in kitchen design in Miami with a double-bowl sink, flat-panel cabinets, white cabinets, solid surface countertops, white backsplash, subway tile backsplash and an island
Find the right local pro for your project
 Tyler Custom Closets

Walk-in closet - mid-sized modern women's carpeted and beige floor walk-in closet idea in Dallas with recessed-panel cabinets and gray cabinets
 Natalie Clayman Interior Design
Finch Photo

Inspiration for a timeless stone tile drop-in bathtub remodel with a drop-in sink, gray cabinets, marble countertops and a two-piece toilet
Inspiration for a timeless stone tile drop-in bathtub remodel with a drop-in sink, gray cabinets, marble countertops and a two-piece toilet

 Tracey Stephens Design, LLC
Wing Wong/ Memories TTL
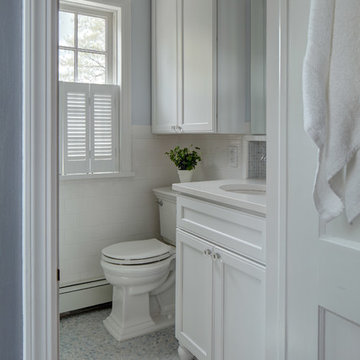
Small elegant master blue tile and mosaic tile marble floor home design photo in New York with recessed-panel cabinets, white cabinets, a two-piece toilet, blue walls, an undermount sink and quartz countertops
Small elegant master blue tile and mosaic tile marble floor home design photo in New York with recessed-panel cabinets, white cabinets, a two-piece toilet, blue walls, an undermount sink and quartz countertops

Sponsored
Columbus, OH

Wannemacher Interiors
Customized Award-Winning Interior Design Solutions in Franklin Cnty OH

 Lucy Interior Design
Architect: Peterssen Keller Architecture | Builder: Elevation Homes | Photographer: Spacecrafting

Inspiration for a contemporary galley dark wood floor and brown floor kitchen remodel in Minneapolis with an undermount sink, flat-panel cabinets, dark wood cabinets, gray backsplash, stainless steel appliances, an island and white countertops
Inspiration for a contemporary galley dark wood floor and brown floor kitchen remodel in Minneapolis with an undermount sink, flat-panel cabinets, dark wood cabinets, gray backsplash, stainless steel appliances, an island and white countertops
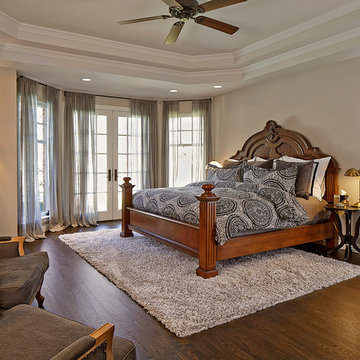
 USI Design & Remodeling
Bedrooms with hardwood floors in Texas are less common than in other areas. This bedroom floor employs a rug over the hardwoods. To rug or rugless, that's the question?

 Decker Ross Interiors
Example of a small beach style master carpeted and beige floor bedroom design in Tampa with blue walls and no fireplace

 Cutri Construction

Up-lighting of custom crown molding, LED up-lighting automatically turns on when the cabinet doors are opened. Robe hooks behind the mirrors.
Huge transitional gender-neutral carpeted walk-in closet photo in New York with recessed-panel cabinets and white cabinets
Huge transitional gender-neutral carpeted walk-in closet photo in New York with recessed-panel cabinets and white cabinets

Sponsored
Delaware, OH

Buckeye Basements, Inc.
Central Ohio's Basement Finishing ExpertsBest Of Houzz '13-'21

 MY Shower Door
Inspiration for a mid-sized modern 3/4 beige tile and limestone tile porcelain tile alcove shower remodel in Tampa with beaded inset cabinets, white cabinets, a one-piece toilet and beige walls
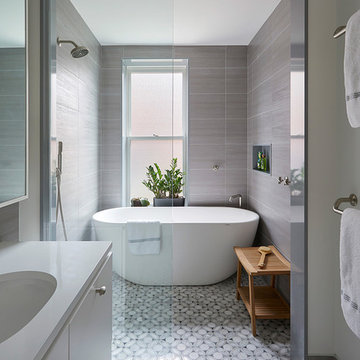
 Ben Herzog
Master bathroom
Freestanding bathtub - mid-sized transitional master gray tile and ceramic tile marble floor and gray floor freestanding bathtub idea in New York with flat-panel cabinets, white cabinets, gray walls and an undermount sink
Freestanding bathtub - mid-sized transitional master gray tile and ceramic tile marble floor and gray floor freestanding bathtub idea in New York with flat-panel cabinets, white cabinets, gray walls and an undermount sink

 Breeze Giannasio Interiors
Bedroom - mid-sized transitional master medium tone wood floor and brown floor bedroom idea in Los Angeles with gray walls

 Lola Interiors
Lola Interiors, Interior Design | East Coast Virtual Tours, Photography
Inspiration for a large transitional master white tile and porcelain tile medium tone wood floor and brown floor double shower remodel in Jacksonville with an undermount sink, shaker cabinets, white cabinets, marble countertops and blue walls
Inspiration for a large transitional master white tile and porcelain tile medium tone wood floor and brown floor double shower remodel in Jacksonville with an undermount sink, shaker cabinets, white cabinets, marble countertops and blue walls

Sponsored
Sunbury, OH

J.Holderby - Renovations
Franklin County's Leading General Contractors - 2X Best of Houzz!

 Hagenbach Construction
Please feel free to reach out to us via email with any questions about this remodel.
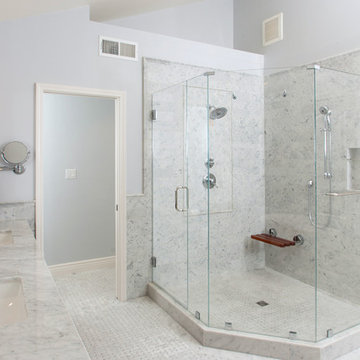
Bathroom - transitional bathroom idea in San Francisco
Bathroom - transitional bathroom idea in San Francisco
 Hagenbach Construction
Please feel free to reach out to us via email with any questions about this remodel.
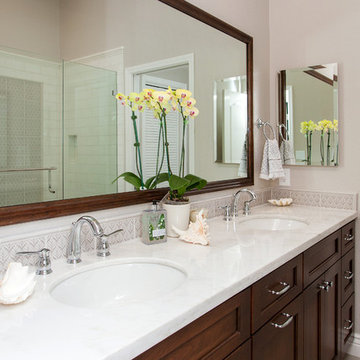
Transitional bathroom photo in San Francisco
Transitional bathroom photo in San Francisco
 Hagenbach Construction
Please feel free to reach out to us via email with any questions about this remodel.
Bathroom - transitional bathroom idea in San Francisco
Bathroom - transitional bathroom idea in San Francisco
30