
Search results for "Master question" in Home Design Ideas
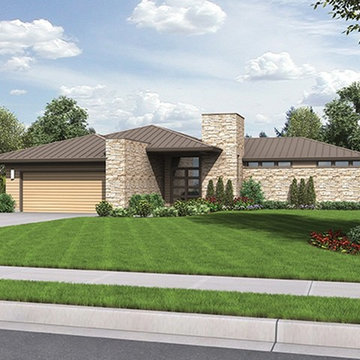
 Eplans.com
ePlans Contemporary/Modern House Plan – Sleek Contemporary With Walk-Thru Master Dressing Area – 2159 Square Feet and 3 Bedrooms from ePlans – House Plan Code HWEPL77172. Have questions about this plan? Call 1-800-528-8070.

 VRA Interiors, LLC
Our Atlanta studio renovated this traditional home with new furniture, accessories, art, and window treatments, so it flaunts a light, fresh look while maintaining its traditional charm. The fully renovated kitchen and breakfast area exude style and functionality, while the formal dining showcases elegant curves and ornate statement lighting. The family room and formal sitting room are perfect for spending time with loved ones and entertaining, and the powder room juxtaposes dark cabinets with Damask wallpaper and sleek lighting. The lush, calming master suite provides a perfect oasis for unwinding and rejuvenating.
---
Project designed by Atlanta interior design firm, VRA Interiors. They serve the entire Atlanta metropolitan area including Buckhead, Dunwoody, Sandy Springs, Cobb County, and North Fulton County.
For more about VRA Interior Design, see here: https://www.vrainteriors.com/
To learn more about this project, see here:
https://www.vrainteriors.com/portfolio/traditional-atlanta-home-renovation/

Find the right local pro for your project
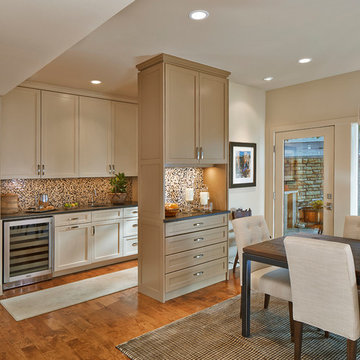
 Michael Lyons Architect
Ken Vaughan
Transitional eat-in kitchen photo in Dallas with shaker cabinets, beige cabinets and multicolored backsplash
Transitional eat-in kitchen photo in Dallas with shaker cabinets, beige cabinets and multicolored backsplash

 Adams + Beasley Associates
A complete full gut remodel of a 4,000 sq ft two-story penthouse residence, this project featured one of a kind views of the Boston public garden and Beacon Hill. A large central gallery flooded with gorgeous diffused light through two full stories of window glass. Clean linear millwork details compliment the structural glass, steel and walnut balustrades and handrailings that grace the upper gallery, reading nook, and stairs. A bleached walnut wet bar with backlit honey onyx backsplash and floating star fire glass shelves illuminated the lower gallery. It was part of a larger motif, which resonated through each of the unique and separate living spaces, connecting them to the larger design intention.
A bleached walnut media room doubles as a fourth bedroom. It features a king size murphy bed seamlessly integrated into the full wall panel. A gracious shower in the adjoining bathroom, cleverly concealed behind an innocuous interior door, created a truly unique formal powder room that can reveal a full bath when the house is full of guests. A blend of warm wood, soft whites, and a palate of golds reflected in the stone (calacatta/onyx) textiles and wall coverings, this project demonstrates the powerful results of a consistent design intention, thoughtful engineering, and best practice construction as executed by our talented team of craftsmen and women.
Interior Design - Lewis Interiors
Photography - Eric Roth
 User
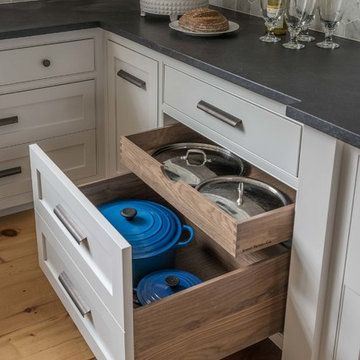
UserAll the drawers in this kitchen are 1" solid walnut. This one features a deep pot drawer with upper lid drawer, all in one pull out, for storage and easy organization.
Photography by Eric Roth
 Kim Smith Photo
© 2017 Kim Smith Photo
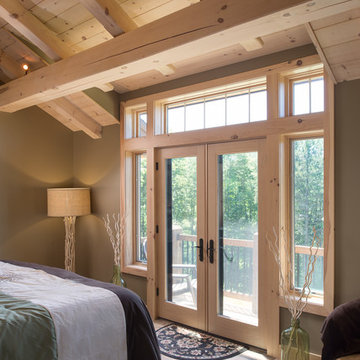
Home by Timberbuilt. Please address design questions to the builder.
Example of a mountain style master medium tone wood floor bedroom design in Atlanta with beige walls
Example of a mountain style master medium tone wood floor bedroom design in Atlanta with beige walls

Sponsored
Delaware, OH

Buckeye Basements, Inc.
Central Ohio's Basement Finishing ExpertsBest Of Houzz '13-'21
 Eplans.com
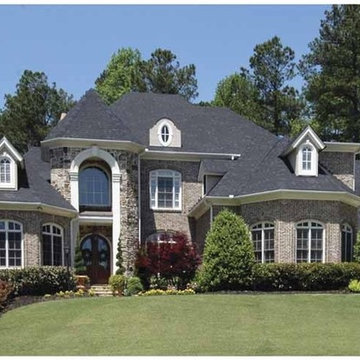
Eplans European House Plan - Private Main Floor Master Retreat - 4976 Square Feet and 5 Bedrooms from Eplans - House Plan Code HWEPL68378. Have questions about this plan? Call 1-800-528-8070.
 Eplans.com
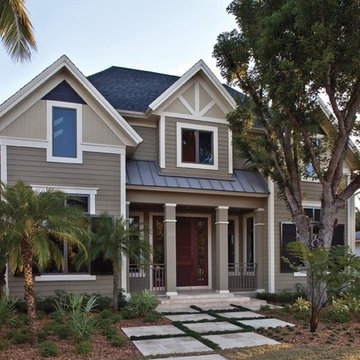
New American House Plan – Now That’s a Master Bath – 3713 Square Feet and 3 Bedrooms from ePlans – House Plan Code HWEPL75788. Have questions about this plan? Call 1-888-690-1116.

 RR Builders, LLC
RR Builders
Freestanding bathtub - mid-sized transitional master concrete floor freestanding bathtub idea in New York with flat-panel cabinets, light wood cabinets, gray walls, an undermount sink and solid surface countertops
Freestanding bathtub - mid-sized transitional master concrete floor freestanding bathtub idea in New York with flat-panel cabinets, light wood cabinets, gray walls, an undermount sink and solid surface countertops

 Alina Druga Interiors
Inspiration for a mediterranean ceramic tile tub/shower combo remodel in San Francisco with an undermount tub, a wall-mount toilet, white walls, a niche and a freestanding vanity
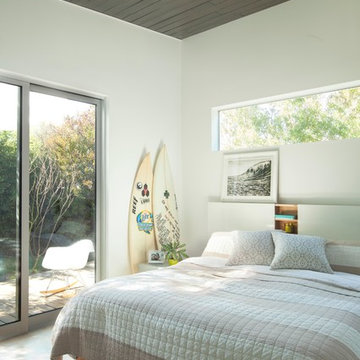
 Electric Bowery
Inspiration for a contemporary master medium tone wood floor bedroom remodel in Los Angeles with white walls


Sponsored
Columbus, OH

Hope Restoration & General Contracting
Columbus Design-Build, Kitchen & Bath Remodeling, Historic Renovations
 Popular Bathroom
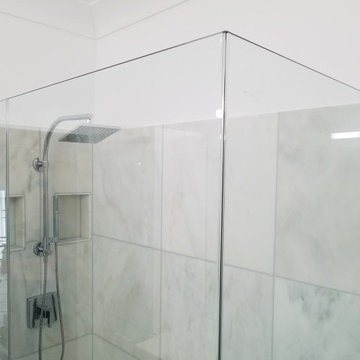
Safety and Secure Shower Glass Doors have been installed by our Specialist. Our Los Angeles Clients are ready to start using their New Master Bathroom soon. See more on Google.com Please call 818.267.8568 for any questions.

 Sanctuary Kitchen and Bath Design
Teri Fotheringham Photography
Inspiration for a large transitional master white tile and stone tile marble floor freestanding bathtub remodel in Denver with raised-panel cabinets, gray cabinets, a one-piece toilet, gray walls, an undermount sink and marble countertops
Inspiration for a large transitional master white tile and stone tile marble floor freestanding bathtub remodel in Denver with raised-panel cabinets, gray cabinets, a one-piece toilet, gray walls, an undermount sink and marble countertops
 Blondino Design, Inc.

Inspiration for a contemporary carpeted and gray floor family room remodel in Portland with gray walls
 Hampton Rowe

Inspiration for a modern white tile and porcelain tile brown floor corner shower remodel in Toronto with gray walls, an undermount sink and quartzite countertops


 Kimball Modern Design + Interiors
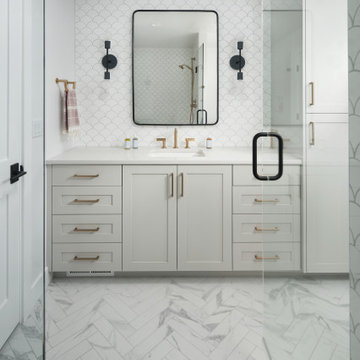
Inspiration for a modern master white tile and ceramic tile porcelain tile alcove shower remodel in Denver with shaker cabinets, gray cabinets, white walls, an undermount sink, quartz countertops, a hinged shower door and white countertops
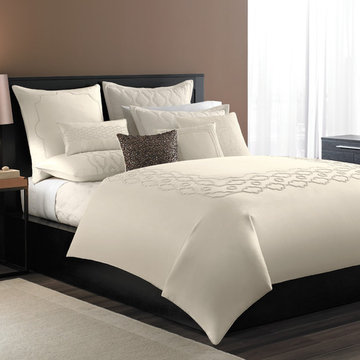
 Hotel Collection
Pure luxury! Find comfort in the 5-star elegance of Hotel Collection's Mezzanine Collection, featuring calming ivory layers, brown accents & intricate embroidery.
Colors: ivory ground with brown accents
Available in Queen, King, & California King
Available exclusively at Macy's and macys.com
Have a question? Ask us at www.macys.com/contactus
Getting married? Create a registry at www.macys.com/registry
Let us help! Macy’s By Appointment can style your bedroom or bathroom for FREE! Learn more at www.macys.com/mba

 Laura Lee Home
A wood trimmed tufted lavender bed anchors this expansive guest bedroom. Blue and white floral bedding is fresh and colorful. Layers of pattern and color carry the lavender and blue and white palette throughout the space. Glass lamps with blue glass embellishments top the mother of pearl bedside tables. A desk makes this guest suite triple purpose for sleeping, lounging, and working. A fluffy white shag rug adds a cozy layer to the room.
26