
Search results for "Master question" in Home Design Ideas
 Serendipite Designs
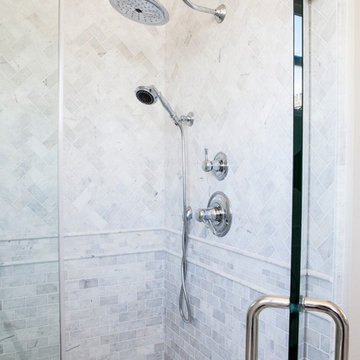
oyster white marble, with chevron pattern
Inspiration for a mid-sized transitional master white tile and subway tile marble floor claw-foot bathtub remodel in Orange County with a drop-in sink, shaker cabinets, white cabinets, marble countertops and a one-piece toilet
Inspiration for a mid-sized transitional master white tile and subway tile marble floor claw-foot bathtub remodel in Orange County with a drop-in sink, shaker cabinets, white cabinets, marble countertops and a one-piece toilet
 Synergy Builders Inc.
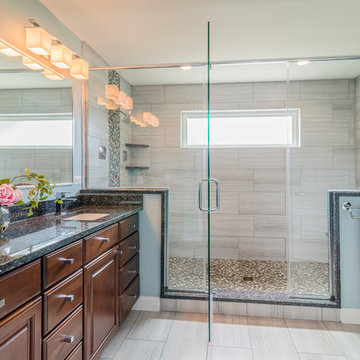
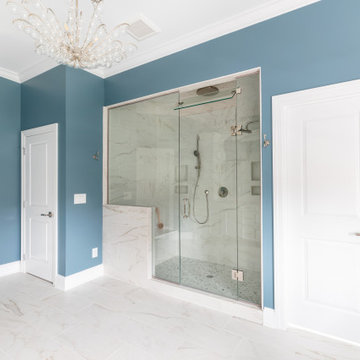
Example of a large transitional master gray tile and porcelain tile porcelain tile and beige floor alcove shower design in Chicago with an undermount sink, raised-panel cabinets, dark wood cabinets, granite countertops, a two-piece toilet, blue walls and a hinged shower door
 Kasper Custom Home Remodeling
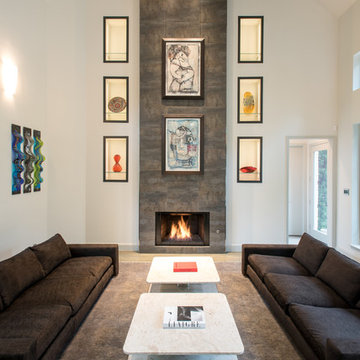
This shot of the formal living room provides a more intimate view of the seating area and adjacent art. All this room needs is a fine wine, a charcuterie board, and a few friends to make it feel complete.
Designer: Debra Owens
Photographer: Michael Hunter
Find the right local pro for your project
 Precision Construction Group

The master bedroom at Modern Farmhouse
Example of a country bedroom design in New Orleans
Example of a country bedroom design in New Orleans
 Robert Thomas Homes
This home is built by Robert Thomas Homes located in Minnesota. Our showcase models are professionally staged. FOR STAGING PRODUCT QUESTIONS please contact Ambiance at Home for information on furniture - 952.440.6757
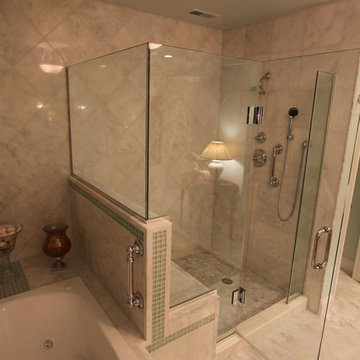
 Art and Cement Construction LLC
Drop-in bathtub - mid-sized traditional master white tile and stone tile marble floor drop-in bathtub idea in DC Metro with an undermount sink, furniture-like cabinets, dark wood cabinets, quartz countertops, a two-piece toilet and green walls

 Lauzon Wood Floors
This beautiful bedroom features Lauzon's hardwood flooring Moorland. A magnific White Oak flooring from our Estate series that will enhance your decor with its marvelous light beige color, along with its hand scraped and wire brushed texture and its character look. Improve your indoor air quality with our Pure Genius air-purifying smart floor.

Sponsored
Sunbury, OH

J.Holderby - Renovations
Franklin County's Leading General Contractors - 2X Best of Houzz!
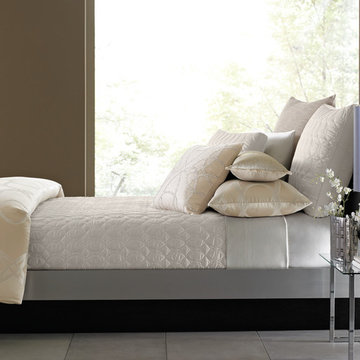
 Hotel Collection
Life's luxuries! Hotel Collection's Oriel Collection boasts style & comfort. The tan ground & intertwining ivory accents give your bed an innovative update, while blended fabrics supply lasting warmth.
Color: tan ground with ivory accents
Available exclusively at Macy's and macys.com
Have a question? Ask us at www.macys.com/contactus
Getting married? Create a registry at www.macys.com/registry
Let us help! Macy’s By Appointment can style your bedroom or bathroom for FREE! Learn more at www.macys.com/mba
 interiors
www.interiorssb.com
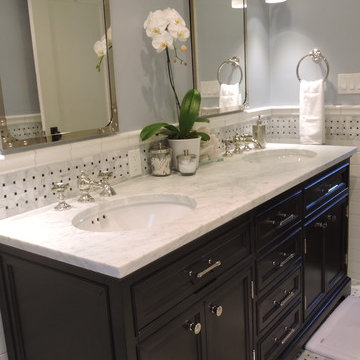
Claw-foot bathtub - mid-sized coastal master white tile and subway tile claw-foot bathtub idea in Santa Barbara with an undermount sink, furniture-like cabinets, black cabinets and marble countertops
Claw-foot bathtub - mid-sized coastal master white tile and subway tile claw-foot bathtub idea in Santa Barbara with an undermount sink, furniture-like cabinets, black cabinets and marble countertops
 Robert Thomas Homes
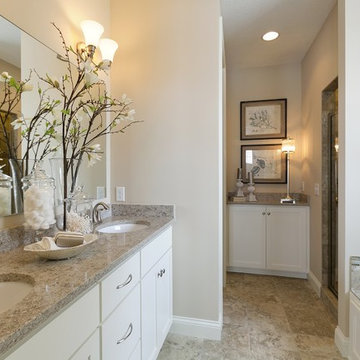
This home is built by Robert Thomas Homes located in Minnesota. Our showcase models are professionally staged. FOR STAGING PRODUCT QUESTIONS please contact Ambiance at Home for information on furniture - 952.440.6757
 Hotel Collection
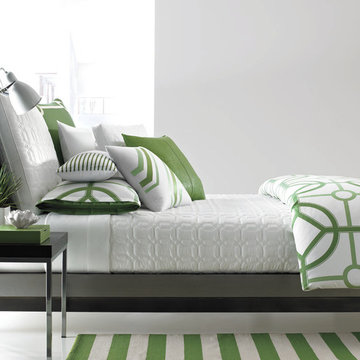
Style structure! The Hotel Collection Modern Trellis Bedding Collection infuses your space with contemporary style using a combination of subtle & bold trellis & geometric patterns over white, medium green and light green hues.
Colors: white, medium green and light green
Available in Twin, Queen, King, & California King
Available exclusively at Macy's and macys.com
Have a question? Ask us at www.macys.com/contactus
Getting married? Create a registry at www.macys.com/registry
Let us help! Macy’s By Appointment can style your bedroom or bathroom for FREE! Learn more at www.macys.com/mba
 Corine Maggio Design
Photo courtesy of Chipper Hatter

Mid-sized minimalist master black tile and subway tile marble floor tub/shower combo photo in San Francisco with recessed-panel cabinets, gray cabinets, a two-piece toilet, white walls, an undermount sink and marble countertops
Mid-sized minimalist master black tile and subway tile marble floor tub/shower combo photo in San Francisco with recessed-panel cabinets, gray cabinets, a two-piece toilet, white walls, an undermount sink and marble countertops


Sponsored
Columbus, OH

Snider & Metcalf Interior Design, LTD
Leading Interior Designers in Columbus, Ohio & Ponte Vedra, Florida
 Yellowstone Custom Country Homes
Jeremy Thurston

Example of a mid-sized mountain style master multicolored tile and stone slab travertine floor freestanding bathtub design with an undermount sink, furniture-like cabinets, dark wood cabinets and granite countertops
Example of a mid-sized mountain style master multicolored tile and stone slab travertine floor freestanding bathtub design with an undermount sink, furniture-like cabinets, dark wood cabinets and granite countertops
 Edgewater Design Group
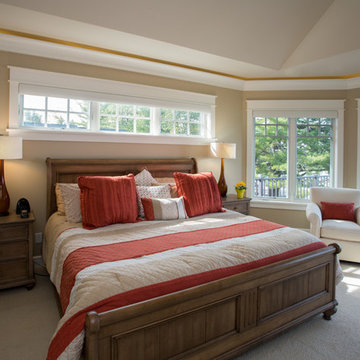
When it came time for these clients to build their dream home, they chose our team to help bring it to life. They were interested in our guidance and ability to walk them through the process. They had many must haves for this home. Nine-foot ceilings in the foyer and great room were a must as was the exposed log roof system in the great room. Open concept on the main level was important for family time as was a dining table large enough to seat twelve. The first floor also includes a large kitchen, walk-in pantry, office large enough to become a master bedroom in the future, laundry room, and mudroom with plenty of storage and half bath nearby. Three season sunroom connecting to large patio allows even more space to enjoy family time. The second floor offers a master suite and two additional bedrooms, a sitting room, and a built-in nook for a grand piano. Our team was able to ask them the important questions about their living style to maximize their lake-front footprint and to incorporate all their must haves into a unique design.
- Jacqueline Southby Photography
 Burton Architecture
David Duncan Livingston

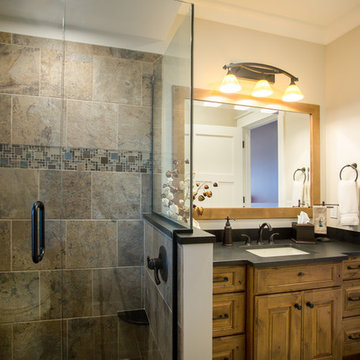
Inspiration for a small craftsman slate floor powder room remodel in San Francisco with an undermount sink, flat-panel cabinets, medium tone wood cabinets, quartzite countertops, a two-piece toilet and gray walls
Inspiration for a small craftsman slate floor powder room remodel in San Francisco with an undermount sink, flat-panel cabinets, medium tone wood cabinets, quartzite countertops, a two-piece toilet and gray walls
 Edgewater Design Group
When it came time for these clients to build their dream home, they chose our team to help bring it to life. They were interested in our guidance and ability to walk them through the process. They had many must haves for this home. Nine-foot ceilings in the foyer and great room were a must as was the exposed log roof system in the great room. Open concept on the main level was important for family time as was a dining table large enough to seat twelve. The first floor also includes a large kitchen, walk-in pantry, office large enough to become a master bedroom in the future, laundry room, and mudroom with plenty of storage and half bath nearby. Three season sunroom connecting to large patio allows even more space to enjoy family time. The second floor offers a master suite and two additional bedrooms, a sitting room, and a built-in nook for a grand piano. Our team was able to ask them the important questions about their living style to maximize their lake-front footprint and to incorporate all their must haves into a unique design.
- Jacqueline Southby Photography

Sponsored
Sunbury, OH
J.Holderby - Renovations
Franklin County's Leading General Contractors - 2X Best of Houzz!
 Yuri Nulman

The master bathroom with a double sink cabinet unit and a large shower with a bench.
Example of a large southwest master white tile and porcelain tile blue floor and ceramic tile corner shower design with flat-panel cabinets, light wood cabinets, a wall-mount toilet, white walls, a vessel sink, solid surface countertops, a hinged shower door, white countertops and a floating vanity
Example of a large southwest master white tile and porcelain tile blue floor and ceramic tile corner shower design with flat-panel cabinets, light wood cabinets, a wall-mount toilet, white walls, a vessel sink, solid surface countertops, a hinged shower door, white countertops and a floating vanity
 Sans Soucie Art Glass

Glass Front Entry Doors that Make a Statement! Your front entry door is your home's initial focal point and glass front doors by Sans Soucie with frosted, etched glass designs create a unique, custom effect while providing privacy AND light thru exquisite, quality designs! Available any size, all glass front doors are custom made to order and ship worldwide at reasonable prices. Exterior entry door glass will be tempered, dual pane (an equally efficient single 1/2" thick pane is used in our fiberglass doors). Selling both the glass inserts for front doors as well as entry doors with glass, Sans Soucie art glass doors are available in 8 woods and Plastpro fiberglass in both smooth surface or a grain texture, as a slab door or prehung in the jamb - any size. From simple frosted glass effects to our more extravagant 3D sculpture carved, painted and stained glass .. and everything in between, Sans Soucie designs are sandblasted different ways creating not only different effects, but different price levels. The "same design, done different" - with no limit to design, there's something for every decor, any style. The privacy you need is created without sacrificing sunlight! Price will vary by design complexity and type of effect: Specialty Glass and Frosted Glass. Inside our fun, easy to use online Glass and Entry Door Designer, you'll get instant pricing on everything as YOU customize your door and glass! When you're all finished designing, you can place your order online! We're here to answer any questions you have so please call (877) 331-339 to speak to a knowledgeable representative! Doors ship worldwide at reasonable prices from Palm Desert, California with delivery time ranges between 3-8 weeks depending on door material and glass effect selected. (Doug Fir or Fiberglass in Frosted Effects allow 3 weeks, Specialty Woods and Glass [2D, 3D, Leaded] will require approx. 8 weeks).
 Edgewater Design Group
When it came time for these clients to build their dream home, they chose our team to help bring it to life. They were interested in our guidance and ability to walk them through the process. They had many must haves for this home. Nine-foot ceilings in the foyer and great room were a must as was the exposed log roof system in the great room. Open concept on the main level was important for family time as was a dining table large enough to seat twelve. The first floor also includes a large kitchen, walk-in pantry, office large enough to become a master bedroom in the future, laundry room, and mudroom with plenty of storage and half bath nearby. Three season sunroom connecting to large patio allows even more space to enjoy family time. The second floor offers a master suite and two additional bedrooms, a sitting room, and a built-in nook for a grand piano. Our team was able to ask them the important questions about their living style to maximize their lake-front footprint and to incorporate all their must haves into a unique design.
- Jacqueline Southby Photography
50