
Search results for "Master r" in Home Design Ideas
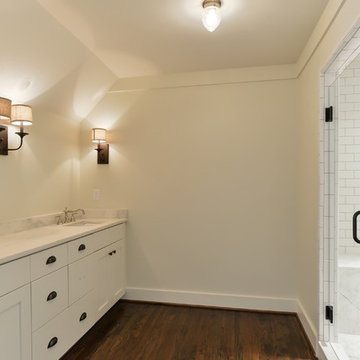
 R&R Construction
Inspiration for a mid-sized transitional master white tile and subway tile dark wood floor bathroom remodel in Birmingham with shaker cabinets, white cabinets, a one-piece toilet, white walls, an undermount sink and marble countertops
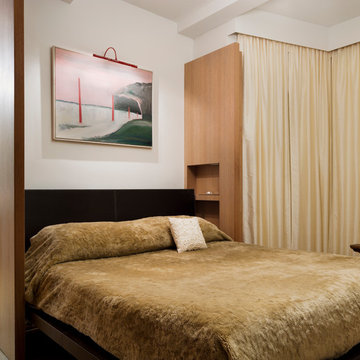
 R O B E R T D. H E N R Y a r c h i t e c t s
Photographer Paul Warchol
Example of a mid-sized trendy master light wood floor bedroom design in New York with white walls
Example of a mid-sized trendy master light wood floor bedroom design in New York with white walls

 Building Solutions DC &R
Large elegant master marble floor freestanding bathtub photo in DC Metro with beaded inset cabinets, dark wood cabinets, white walls, an undermount sink and marble countertops
Find the right local pro for your project
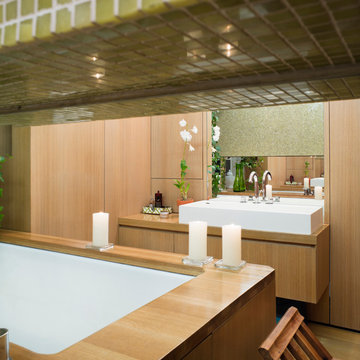 R O B E R T D. H E N R Y a r c h i t e c t s
Photographer Paul Warchol
Example of a mid-sized trendy master light wood floor bathroom design in New York with flat-panel cabinets
Example of a mid-sized trendy master light wood floor bathroom design in New York with flat-panel cabinets
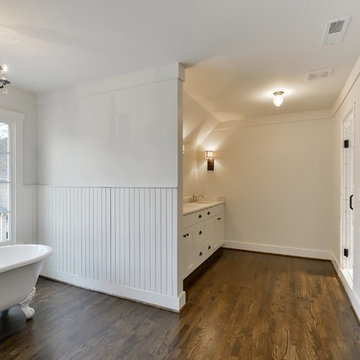 R&R Construction
Mid-sized transitional master white tile and subway tile dark wood floor bathroom photo in Birmingham with shaker cabinets, white cabinets, a one-piece toilet, white walls, an undermount sink and marble countertops
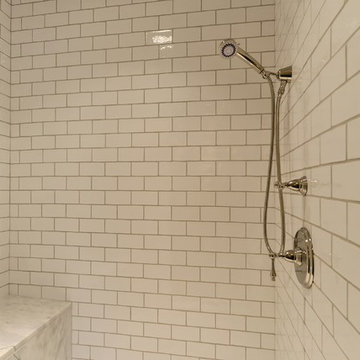 R&R Construction
Mid-sized transitional master white tile and subway tile dark wood floor bathroom photo in Birmingham with shaker cabinets, white cabinets, a one-piece toilet, white walls, an undermount sink and marble countertops
 R O B E R T D. H E N R Y a r c h i t e c t s
Photographer Paul Warchol
Mid-sized trendy master light wood floor bathroom photo in New York with flat-panel cabinets
Mid-sized trendy master light wood floor bathroom photo in New York with flat-panel cabinets

Sponsored
Fredericksburg, OH

High Point Cabinets
Columbus' Experienced Custom Cabinet Builder | 4x Best of Houzz Winner

 SMOOK Architecture & Urban Design, Inc.
This New England farmhouse style+5,000 square foot new custom home is located at The Pinehills in Plymouth MA.
The design of Talcott Pines recalls the simple architecture of the American farmhouse. The massing of the home was designed to appear as though it was built over time. The center section – the “Big House” - is flanked on one side by a three-car garage (“The Barn”) and on the other side by the master suite (”The Tower”).
The building masses are clad with a series of complementary sidings. The body of the main house is clad in horizontal cedar clapboards. The garage – following in the barn theme - is clad in vertical cedar board-and-batten siding. The master suite “tower” is composed of whitewashed clapboards with mitered corners, for a more contemporary look. Lastly, the lower level of the home is sheathed in a unique pattern of alternating white cedar shingles, reinforcing the horizontal nature of the building.
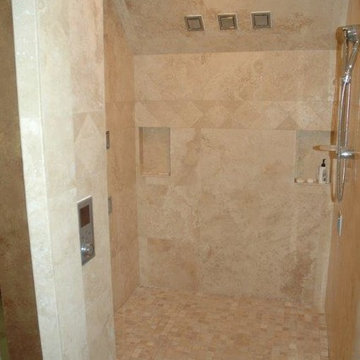
 R.W. Jones Construction, Inc.

Example of a large classic master beige tile travertine floor bathroom design in Orlando with beaded inset cabinets, dark wood cabinets, a two-piece toilet, brown walls, a drop-in sink and granite countertops
 Striking Kitchen & Bath by Bell

Inspiration for a large transitional master blue tile and glass sheet porcelain tile bathroom remodel in Denver with medium tone wood cabinets, a two-piece toilet, blue walls, an undermount sink, raised-panel cabinets and quartzite countertops
 R.W. Jones Construction, Inc.
Drop-in bathtub - large traditional master beige tile travertine floor drop-in bathtub idea in Orlando with beaded inset cabinets, dark wood cabinets, a two-piece toilet, brown walls, a drop-in sink and granite countertops
 Striking Kitchen & Bath by Bell
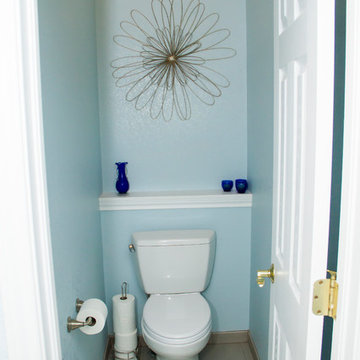
Large transitional master blue tile and glass sheet porcelain tile bathroom photo in Denver with medium tone wood cabinets, a two-piece toilet, blue walls, an undermount sink, raised-panel cabinets and quartzite countertops
 Striking Kitchen & Bath by Bell

Bathroom - large transitional master blue tile and glass sheet porcelain tile bathroom idea in Denver with medium tone wood cabinets, a two-piece toilet, blue walls, an undermount sink, raised-panel cabinets and quartzite countertops

Sponsored
Columbus, OH

Wannemacher Interiors
Customized Award-Winning Interior Design Solutions in Franklin Cnty OH

 Nieman Market Design
Small transitional gender-neutral dark wood floor and brown floor reach-in closet photo in Toronto with flat-panel cabinets and white cabinets

 PMF Inc.
Example of a beach style master gray tile and white tile bathroom design in Montreal with white cabinets, a drop-in sink and recessed-panel cabinets

 R & T Custom Cabinetry
Designed by KMP interiors
Inspiration for a large modern master gray tile, white tile and stone tile marble floor and white floor bathroom remodel in Toronto with flat-panel cabinets, dark wood cabinets, white walls, an undermount sink, a one-piece toilet, quartzite countertops and a hinged shower door
Inspiration for a large modern master gray tile, white tile and stone tile marble floor and white floor bathroom remodel in Toronto with flat-panel cabinets, dark wood cabinets, white walls, an undermount sink, a one-piece toilet, quartzite countertops and a hinged shower door
 R & T Custom Cabinetry
Designed by KMP interiors
Example of a large trendy master gray tile, white tile and stone tile marble floor and white floor bathroom design in Toronto with flat-panel cabinets, dark wood cabinets, white walls, an undermount sink, a one-piece toilet, quartzite countertops and a hinged shower door
Example of a large trendy master gray tile, white tile and stone tile marble floor and white floor bathroom design in Toronto with flat-panel cabinets, dark wood cabinets, white walls, an undermount sink, a one-piece toilet, quartzite countertops and a hinged shower door


 R & T Custom Cabinetry
Designed by KMP interiors
Large trendy master gray tile, white tile and stone tile marble floor and white floor bathroom photo in Toronto with flat-panel cabinets, dark wood cabinets, white walls, an undermount sink, a one-piece toilet, quartzite countertops and a hinged shower door
Large trendy master gray tile, white tile and stone tile marble floor and white floor bathroom photo in Toronto with flat-panel cabinets, dark wood cabinets, white walls, an undermount sink, a one-piece toilet, quartzite countertops and a hinged shower door
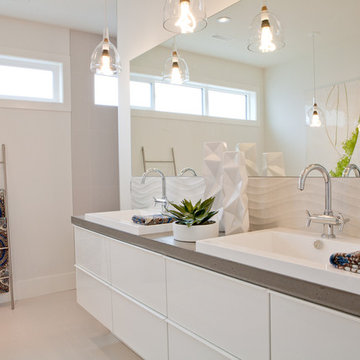
 strandhaus™
Inspiration for a mid-sized contemporary master porcelain tile and beige tile porcelain tile double shower remodel in Vancouver with white cabinets, concrete countertops, a one-piece toilet, white walls, a drop-in sink, flat-panel cabinets and gray countertops
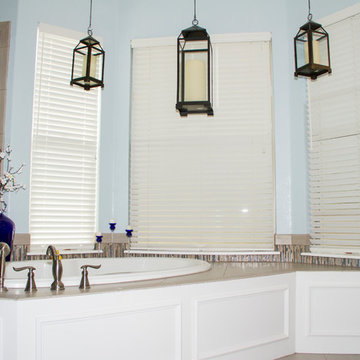 Striking Kitchen & Bath by Bell
Inspiration for a large transitional master blue tile and glass sheet porcelain tile bathroom remodel in Denver with raised-panel cabinets, medium tone wood cabinets, a two-piece toilet, blue walls, an undermount sink and quartzite countertops
8