
Search results for "Master r" in Home Design Ideas

 Ira Frazin Architect
Marco Ricca
Trendy walk-in shower photo in New York with an integrated sink, flat-panel cabinets, white cabinets, a one-piece toilet and white walls
Trendy walk-in shower photo in New York with an integrated sink, flat-panel cabinets, white cabinets, a one-piece toilet and white walls

 User
UserJeff Herr
Mid-sized transitional master white tile and subway tile bathroom photo in Atlanta with an undermount sink, gray cabinets, marble countertops and gray walls
Mid-sized transitional master white tile and subway tile bathroom photo in Atlanta with an undermount sink, gray cabinets, marble countertops and gray walls

 Reynolds Architecture- Design & Construction
Example of a large country master white tile and marble tile marble floor and white floor bathroom design in Chicago with white cabinets, a one-piece toilet, gray walls, an undermount sink, marble countertops and recessed-panel cabinets
Find the right local pro for your project

 RDM General Contractors
Larry Falke
Bedroom - large contemporary master bedroom idea in Orange County with white walls and no fireplace
Bedroom - large contemporary master bedroom idea in Orange County with white walls and no fireplace

 R|House Design Build
Stunning master suite addition. We love the vaulted beamed ceiling and large windows to view the lake.
Example of a large classic master dark wood floor and brown floor bedroom design in Minneapolis with gray walls
Example of a large classic master dark wood floor and brown floor bedroom design in Minneapolis with gray walls

 Forte Interiors, Design, Build
Nickolas Sargent
Example of a mid-sized transitional master marble floor drop-in bathtub design in Miami with a vessel sink, blue cabinets, gray walls and recessed-panel cabinets
Example of a mid-sized transitional master marble floor drop-in bathtub design in Miami with a vessel sink, blue cabinets, gray walls and recessed-panel cabinets
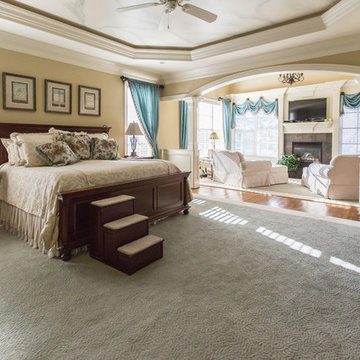
 R & K Custom Homes
Example of a large transitional master carpeted bedroom design in Raleigh with beige walls, a standard fireplace and a tile fireplace

Sponsored
Sunbury, OH

J.Holderby - Renovations
Franklin County's Leading General Contractors - 2X Best of Houzz!

 ReVision Design + Build
© Deborah Scannell Photography
Alcove shower - small traditional master beige tile and ceramic tile porcelain tile alcove shower idea in Charlotte with an undermount sink, raised-panel cabinets, white cabinets, granite countertops, a two-piece toilet and blue walls
Alcove shower - small traditional master beige tile and ceramic tile porcelain tile alcove shower idea in Charlotte with an undermount sink, raised-panel cabinets, white cabinets, granite countertops, a two-piece toilet and blue walls

 M2 Design Group
Gourmet Kitchen features a separate prep kitchen, two islands in main kitchen, wolf appliances, subzero refrigeration, La Cornue rotisserie, and a Miele steam oven. Counter top slabs are fusion quartzite from Aria Stone Gallery. We designed a unique back-splash behind the range to store spices on one side and oils and a pot filler on other side. Flat panel cabinets.
Photographer: Charles Lauersdorf, Realty Pro Shots
 User
UserJeff Herr
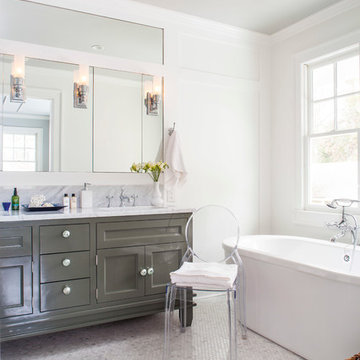
Example of a mid-sized transitional master ceramic tile bathroom design in Atlanta with recessed-panel cabinets, gray cabinets, marble countertops, a two-piece toilet and white walls
Example of a mid-sized transitional master ceramic tile bathroom design in Atlanta with recessed-panel cabinets, gray cabinets, marble countertops, a two-piece toilet and white walls
 MARY ROONEY INTERIOR DIMENSIONS

Mid-sized elegant master bedroom photo in Birmingham with green walls and no fireplace
 R-NET Custom Homes
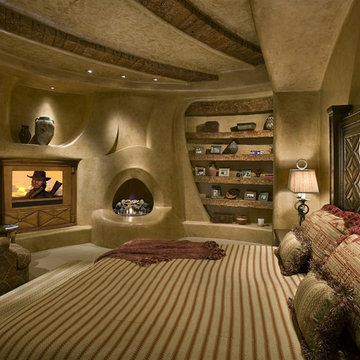
Large bedroom with cozy fireplace and smooth hearth, Built in television place with wooden surrounding. Lots of shelf's for storage.
Example of a large mountain style master carpeted and beige floor bedroom design in Phoenix with beige walls and a standard fireplace
Example of a large mountain style master carpeted and beige floor bedroom design in Phoenix with beige walls and a standard fireplace

 Kasper Custom Home Remodeling
Another view into her water closet calls attention to the variety of materials used.
Designer: Debra Owens
Photographer: Michael Hunter
Example of a trendy gray tile and mosaic tile toilet room design in Dallas with a two-piece toilet and brown walls
Example of a trendy gray tile and mosaic tile toilet room design in Dallas with a two-piece toilet and brown walls

Sponsored
Columbus, OH

Wannemacher Interiors
Customized Award-Winning Interior Design Solutions in Franklin Cnty OH
 catlin stothers design
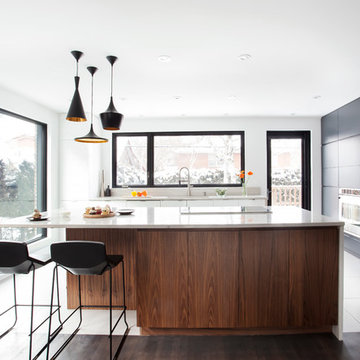
Featured in Montreal Home 2015 Kitchen issue.
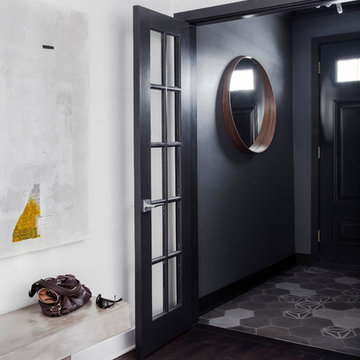
Well situated in Mont Royal, this split-level home had many positives apart from its dated interior, and layout of many small and inefficient rooms. This was all at odds with the owners’ lifestyle and aesthetic.
The client had architectural plans designed for a third floor addition that were to include a master bedroom and ensuite bathroom. The desired look for the entire house influenced all aspects of construction. Apart from the removal most walls on the main floor, everything was stripped back to the most simple and pure of finishing materials.
The existing floors were refinished in a smoked grey matte palette and offset the rich warm walnut accents in the kitchen and soft white walls.
With an abundance of white walls throughout, feature walls were essential in both the master bedroom and ensuite. The deep charcoal wall in the bedroom provides dramatic contrast to the teak headboard and hammered silver light fixture. The ensuite’s feature wall is made of pewter ceramic tiles that add texture and elegance to this simple space.
Materials and furnishings throughout were selected for their simplicity and form.
Photo : Drew Hadley
 catlin stothers design
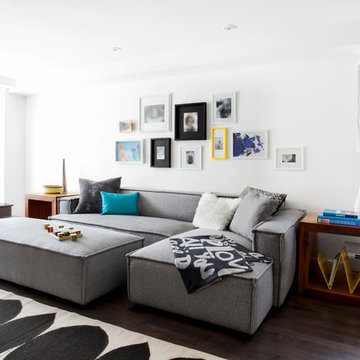
Well situated in Mont Royal, this split-level home had many positives apart from its dated interior, and layout of many small and inefficient rooms. This was all at odds with the owners’ lifestyle and aesthetic.
The client had architectural plans designed for a third floor addition that were to include a master bedroom and ensuite bathroom. The desired look for the entire house influenced all aspects of construction. Apart from the removal most walls on the main floor, everything was stripped back to the most simple and pure of finishing materials.
The existing floors were refinished in a smoked grey matte palette and offset the rich warm walnut accents in the kitchen and soft white walls.
With an abundance of white walls throughout, feature walls were essential in both the master bedroom and ensuite. The deep charcoal wall in the bedroom provides dramatic contrast to the teak headboard and hammered silver light fixture. The ensuite’s feature wall is made of pewter ceramic tiles that add texture and elegance to this simple space.
Materials and furnishings throughout were selected for their simplicity and form.
Photo : Drew Hadley
 catlin stothers design
Well situated in Mont Royal, this split-level home had many positives apart from its dated interior, and layout of many small and inefficient rooms. This was all at odds with the owners’ lifestyle and aesthetic.
The client had architectural plans designed for a third floor addition that were to include a master bedroom and ensuite bathroom. The desired look for the entire house influenced all aspects of construction. Apart from the removal most walls on the main floor, everything was stripped back to the most simple and pure of finishing materials.
The existing floors were refinished in a smoked grey matte palette and offset the rich warm walnut accents in the kitchen and soft white walls.
With an abundance of white walls throughout, feature walls were essential in both the master bedroom and ensuite. The deep charcoal wall in the bedroom provides dramatic contrast to the teak headboard and hammered silver light fixture. The ensuite’s feature wall is made of pewter ceramic tiles that add texture and elegance to this simple space.
Materials and furnishings throughout were selected for their simplicity and form.
Photo : Drew Hadley
 Designs by A.R.S
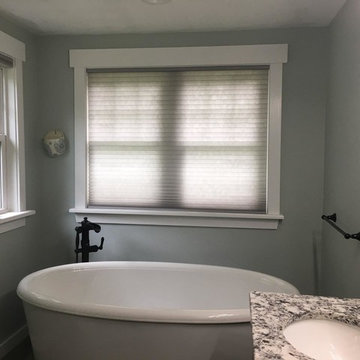
Bathroom - mid-sized transitional master white tile and ceramic tile bathroom idea in Providence with gray walls, an undermount sink and granite countertops

Sponsored
Delaware, OH

Buckeye Basements, Inc.
Central Ohio's Basement Finishing ExpertsBest Of Houzz '13-'21
 Designs by A.R.S
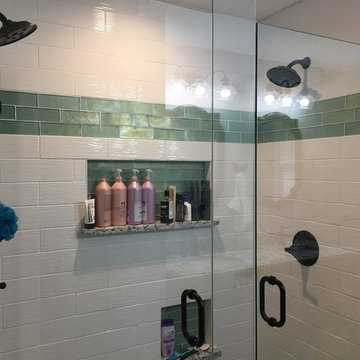
Example of a mid-sized transitional master white tile and ceramic tile bathroom design in Providence with gray walls, an undermount sink and granite countertops
 Designs by A.R.S
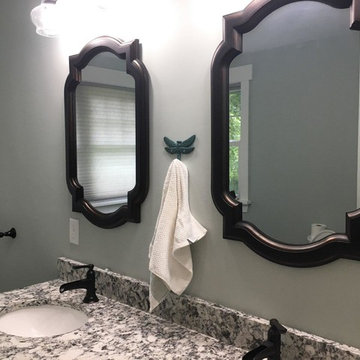
Inspiration for a mid-sized transitional master white tile and ceramic tile bathroom remodel in Providence with gray walls, an undermount sink and granite countertops

 LDa Architecture & Interiors
TEAM
Architect: LDa Architecture & Interiors
Interior Design: Nina Farmer Interiors
Builder: Youngblood Builders
Photographer: Michael J. Lee Photography
10