
Search results for "Master raised" in Home Design Ideas

 Antiquity
Mid-sized elegant master beige floor bathroom photo in New Orleans with raised-panel cabinets, white cabinets, blue walls, a drop-in sink and a hinged shower door

 Renew Doors and Closets LLC
Mid-sized elegant master medium tone wood floor and brown floor bedroom photo in Other with red walls

 Triton Stone
3cm Yellow River Granite, Oil rub bronze fixtues, drop in tub Triton Stone Group of Portsmouth
Elegant master freestanding bathtub photo in New Orleans with granite countertops, raised-panel cabinets, beige cabinets, beige walls and an undermount sink
Elegant master freestanding bathtub photo in New Orleans with granite countertops, raised-panel cabinets, beige cabinets, beige walls and an undermount sink
Find the right local pro for your project

 User
User©Amy Braswell
Elegant master beige floor bathroom photo in Chicago with raised-panel cabinets, gray walls, an undermount sink, gray countertops and distressed cabinets
Elegant master beige floor bathroom photo in Chicago with raised-panel cabinets, gray walls, an undermount sink, gray countertops and distressed cabinets
 Cindi B. Jones
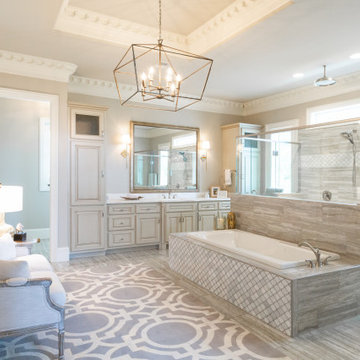
Inspiration for a timeless master gray tile gray floor drop-in bathtub remodel in Birmingham with raised-panel cabinets, gray cabinets, gray walls, an undermount sink and white countertops
 Mike Becknal & Company, Inc.

Example of a mid-sized transitional gender-neutral dark wood floor and brown floor walk-in closet design in Austin with open cabinets and white cabinets

 ZeroEnergy Design
The reconfiguration of the master bathroom opened up the space by pairing a platform shower with a freestanding tub. The open shower, wall-hung vanity, and wall-hung water closet create continuous flooring and an expansive feeling. The result is a welcoming space with a calming aesthetic.

Sponsored
Sunbury, OH

J.Holderby - Renovations
Franklin County's Leading General Contractors - 2X Best of Houzz!

 AV Architects + Builders
AV Architects + Builders
Location: Tysons, VA, USA
The Home for Life project was customized around our client’s lifestyle so that he could enjoy the home for many years to come. Designed with empty nesters and baby boomers in mind, our custom design used a different approach to the disparity of square footage on each floor.
The main level measures out at 2,300 square feet while the lower and upper levels of the home measure out at 1000 square feet each, respectively. The open floor plan of the main level features a master suite and master bath, personal office, kitchen and dining areas, and a two-car garage that opens to a mudroom and laundry room. The upper level features two generously sized en-suite bedrooms while the lower level features an extra guest room with a full bath and an exercise/rec room. The backyard offers 800 square feet of travertine patio with an elegant outdoor kitchen, while the front entry has a covered 300 square foot porch with custom landscape lighting.
The biggest challenge of the project was dealing with the size of the lot, measuring only a ¼ acre. Because the majority of square footage was dedicated to the main floor, we had to make sure that the main rooms had plenty of natural lighting. Our solution was to place the public spaces (Great room and outdoor patio) facing south, and the more private spaces (Bedrooms) facing north.
The common misconception with small homes is that they cannot factor in everything the homeowner wants. With our custom design, we created an open concept space that features all the amenities of a luxury lifestyle in a home measuring a total of 4300 square feet.
Jim Tetro Architectural Photography
 Millennial Inc
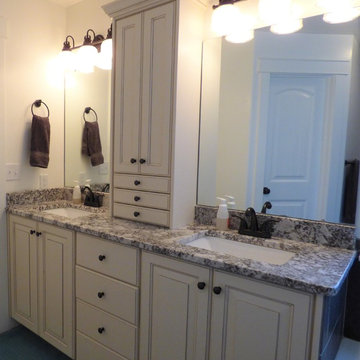
Mid-sized elegant master bathroom photo in Other with raised-panel cabinets, white cabinets, white walls, an undermount sink and granite countertops
 Sunwest Custom Homes

Downstairs Master Bathroom is designed in a soft, tranquil color palette to evoke feelings of relaxation.
Featuring a Maax freestanding tub, WoodMode custom cabinetry in a Nordic white finish and polished marble floor in a vanilla shadow finish.
 Bronzie Design + Build

Inspiration for a large contemporary gender-neutral brown floor walk-in closet remodel in Cincinnati with raised-panel cabinets and white cabinets
 RAHokanson Photography
Rolfe Hokanson

Huge elegant master beige tile and porcelain tile terra-cotta tile bathroom photo in Chicago with recessed-panel cabinets, light wood cabinets, yellow walls, granite countertops and a hinged shower door
Huge elegant master beige tile and porcelain tile terra-cotta tile bathroom photo in Chicago with recessed-panel cabinets, light wood cabinets, yellow walls, granite countertops and a hinged shower door
 La Casa Builders Inc.
Dino Tonn Photography

Inspiration for a mid-sized mediterranean master beige tile and stone tile limestone floor alcove shower remodel in Phoenix with beige walls, raised-panel cabinets, dark wood cabinets, an undermount tub, a one-piece toilet and an undermount sink
Inspiration for a mid-sized mediterranean master beige tile and stone tile limestone floor alcove shower remodel in Phoenix with beige walls, raised-panel cabinets, dark wood cabinets, an undermount tub, a one-piece toilet and an undermount sink

Sponsored
Fredericksburg, OH

High Point Cabinets
Columbus' Experienced Custom Cabinet Builder | 4x Best of Houzz Winner
 VM Concept Interior Design Studio

The palatial master bathroom in this Paradise Valley, AZ estate makes a grand impression. From the detailed carving and mosaic tile around the mirror to the wall finish and marble Corinthian columns, this bathroom is fit for a king and queen.
 Elizabeth Taylor Satterfield Interior Design, Inc.
Greg Butler
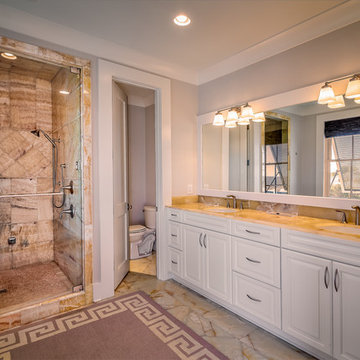
Example of a large transitional master marble floor and beige floor alcove shower design in Charleston with recessed-panel cabinets, white cabinets, a one-piece toilet, gray walls, an undermount sink, glass countertops and a hinged shower door
Example of a large transitional master marble floor and beige floor alcove shower design in Charleston with recessed-panel cabinets, white cabinets, a one-piece toilet, gray walls, an undermount sink, glass countertops and a hinged shower door
 HT Home Design
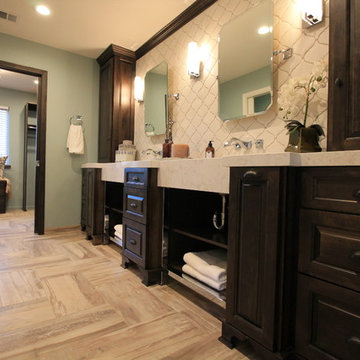
Large transitional master beige tile and porcelain tile porcelain tile doorless shower photo in Sacramento with an undermount sink, raised-panel cabinets, dark wood cabinets, quartz countertops, a two-piece toilet and blue walls
 Classic Remodeling & Construction, Inc.

A new custom closet provided the lady of the house with ample storage for her wardrobe.
Photography: Jason Stemple
Inspiration for a mid-sized modern women's medium tone wood floor and brown floor dressing room remodel in Charleston with white cabinets and flat-panel cabinets
Inspiration for a mid-sized modern women's medium tone wood floor and brown floor dressing room remodel in Charleston with white cabinets and flat-panel cabinets


 Design Builders & Remodeling Inc.
Nina Pomeroy

Mid-sized elegant master marble floor bathroom photo in New York with raised-panel cabinets, gray cabinets, a two-piece toilet, beige walls, an undermount sink and marble countertops
Mid-sized elegant master marble floor bathroom photo in New York with raised-panel cabinets, gray cabinets, a two-piece toilet, beige walls, an undermount sink and marble countertops
 Frances Herrera Interior Design
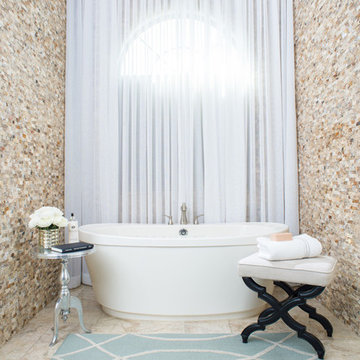
Freestanding bathtub - transitional master beige floor freestanding bathtub idea in Miami with raised-panel cabinets and beige cabinets
 Larry Palmer Cabinets

Mid-sized elegant master concrete floor and gray floor bathroom photo in Other with raised-panel cabinets, white cabinets, beige walls, an undermount sink and granite countertops
11