
Search results for "Master range" in Home Design Ideas

 Marble Masters Of Middle Georgia Inc
Example of a mid-sized classic kitchen design in Atlanta with dark wood cabinets, an island, granite countertops, beige backsplash, stone tile backsplash, white appliances and raised-panel cabinets

 Decorative Materials
The amazing bathroom tile in this renovation by KTI is Nomad Papiro matte porcelain from Decorative Materials. Nomad is a gorgeous antique Persian rug design that pulls together the neutral color palette of this modern rustic master bath.
https://www.decorativematerials.com/products/nomad-papiro/
Photo by Susie Brenner

 Parker & Company
Custom pantry with coffee nook
Inspiration for a mid-sized contemporary u-shaped medium tone wood floor and brown floor eat-in kitchen remodel in Chicago with an undermount sink, shaker cabinets, white cabinets, quartz countertops, white backsplash, ceramic backsplash, stainless steel appliances, an island and black countertops
Inspiration for a mid-sized contemporary u-shaped medium tone wood floor and brown floor eat-in kitchen remodel in Chicago with an undermount sink, shaker cabinets, white cabinets, quartz countertops, white backsplash, ceramic backsplash, stainless steel appliances, an island and black countertops
Find the right local pro for your project

 PRM Custom Builders
Huge elegant gray two-story mixed siding gable roof photo in Detroit with a shingle roof

 Carlisle Classic Homes
Christopher Nelson Photography
Example of a classic l-shaped eat-in kitchen design in Seattle with a farmhouse sink, glass-front cabinets, dark wood cabinets, marble countertops, white backsplash, subway tile backsplash and stainless steel appliances
Example of a classic l-shaped eat-in kitchen design in Seattle with a farmhouse sink, glass-front cabinets, dark wood cabinets, marble countertops, white backsplash, subway tile backsplash and stainless steel appliances



Sponsored
Sunbury, OH

J.Holderby - Renovations
Franklin County's Leading General Contractors - 2X Best of Houzz!



 RIKB Design Build
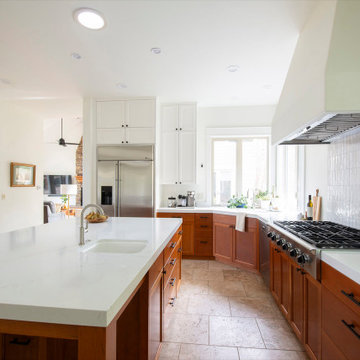
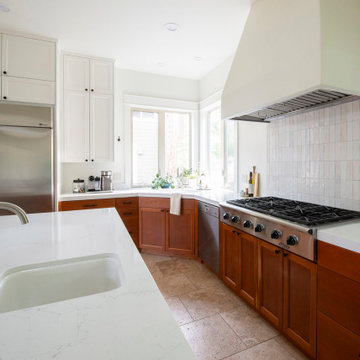
By adding a small addition to the right side of the home we were able to enlarge the client's kitchen and dining room. Several interior walls were also relocated to accommodate a first floor guest suite.



Sponsored
Fredericksburg, OH

High Point Cabinets
Columbus' Experienced Custom Cabinet Builder | 4x Best of Houzz Winner

 Gardner/Fox Associates, Inc
A two-story addition accommodates an expanded kitchen on the lower level with a new master bath and walk-in closet above. The kitchen’s expanded footprint and attractive new finishes have helped it to become much more functional and enjoyable. Subtle furniture detailing on the central island provides a wonderful focal point, while also picking up on style cues from the rest of the home.

 Transilvania Kitchens
Inspiration for a huge transitional marble floor dressing room remodel in Toronto with recessed-panel cabinets and white cabinets
Inspiration for a huge transitional marble floor dressing room remodel in Toronto with recessed-panel cabinets and white cabinets

 Bertazzoni
A 30" matte black Master Series Range pairs with matte black tiling, forest green cabinetry, and marble countertops in a newly renovated contemporary kitchen. Originally built in 1903 in Portland, Oregon, this kitchen displays a dramatic and timeless aesthetic at the heart of the home.
(Design: Donna DuFresne Interior Design / Photography: Chris Dibble)

 Emergent Form Architecture
The removal of the existing closet made way for a custom, integrated banquette with under-seat storage. In order to minimize waste and maximize storage, the existing cabinet carcasses were refaced and extended to the nine foot ceiling. The addition of the island gives even more definition to the kitchen area.

Sponsored
Fredericksburg, OH
High Point Cabinets
Columbus' Experienced Custom Cabinet Builder | 4x Best of Houzz Winner

 Carpenter & MacNeille
Michael J. Lee Photography
Example of a classic enclosed living room design in Boston with yellow walls, a standard fireplace, a wood fireplace surround and no tv
Example of a classic enclosed living room design in Boston with yellow walls, a standard fireplace, a wood fireplace surround and no tv
156