
Search results for "Master range" in Home Design Ideas

 Brookfield Residential Colorado
Freestyle 6. A home designed to meet your needs. By introducing a range of options, you can create your ideal living space. If you've always wanted a sunroom in which to spend lazy weekend mornings, or prefer to have extra storage space for recreational equipment, this home can make it happen. Need a secondary master suite? It's an option too. With this home, there's no room for "should haves."

 Inspired Designs
Dream kitchen with Ilve Range, custom concrete hood, apron sink, warming drawer. Large island. Custom counter stools.
Tuscan u-shaped light wood floor kitchen photo in Dallas with flat-panel cabinets, quartz countertops, cement tile backsplash, gray countertops and an island
Tuscan u-shaped light wood floor kitchen photo in Dallas with flat-panel cabinets, quartz countertops, cement tile backsplash, gray countertops and an island

 Carey's Custom Woodworking, Inc
Farmhouse kitchen with stained and painted custom cabinetry. Beauftiful large island, custom wood range hood, and floating shelves.
Kitchen - huge country u-shaped medium tone wood floor and brown floor kitchen idea in Portland with a farmhouse sink, shaker cabinets, dark wood cabinets, quartz countertops, white backsplash, shiplap backsplash, an island and white countertops
Kitchen - huge country u-shaped medium tone wood floor and brown floor kitchen idea in Portland with a farmhouse sink, shaker cabinets, dark wood cabinets, quartz countertops, white backsplash, shiplap backsplash, an island and white countertops
Find the right local pro for your project

 Esq Design
Kitchen
Example of a large transitional l-shaped medium tone wood floor and brown floor eat-in kitchen design in Vancouver with a farmhouse sink, raised-panel cabinets, gray cabinets, quartzite countertops, gray backsplash, ceramic backsplash, paneled appliances, an island and white countertops
Example of a large transitional l-shaped medium tone wood floor and brown floor eat-in kitchen design in Vancouver with a farmhouse sink, raised-panel cabinets, gray cabinets, quartzite countertops, gray backsplash, ceramic backsplash, paneled appliances, an island and white countertops

 Transilvania Kitchens
Example of a huge transitional marble floor dressing room design in Toronto with recessed-panel cabinets and white cabinets
Example of a huge transitional marble floor dressing room design in Toronto with recessed-panel cabinets and white cabinets



Sponsored
Delaware, OH

Buckeye Basements, Inc.
Central Ohio's Basement Finishing ExpertsBest Of Houzz '13-'21




 John McClain Design
Rich detailed wooden floating vanity base, edgey artwork and skeek finishes round out this guest bathroom.
Stephen Allen Photography
Mid-sized minimalist master beige tile concrete floor bathroom photo in Orlando with flat-panel cabinets, medium tone wood cabinets, white walls, an undermount sink and laminate countertops
Mid-sized minimalist master beige tile concrete floor bathroom photo in Orlando with flat-panel cabinets, medium tone wood cabinets, white walls, an undermount sink and laminate countertops



 Savvy Design Group
Michael Jacob
Bedroom - eclectic master medium tone wood floor and brown floor bedroom idea in St Louis with black walls
Bedroom - eclectic master medium tone wood floor and brown floor bedroom idea in St Louis with black walls



Sponsored
Sunbury, OH

J.Holderby - Renovations
Franklin County's Leading General Contractors - 2X Best of Houzz!


 Adam Hartig
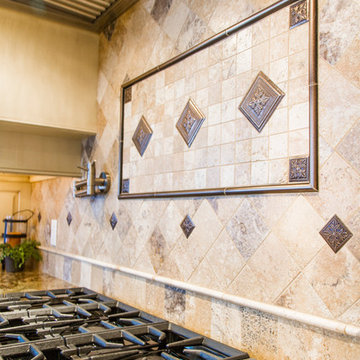
Transitional u-shaped eat-in kitchen photo with an undermount sink, recessed-panel cabinets, dark wood cabinets, granite countertops, beige backsplash, stone tile backsplash and stainless steel appliances
Transitional u-shaped eat-in kitchen photo with an undermount sink, recessed-panel cabinets, dark wood cabinets, granite countertops, beige backsplash, stone tile backsplash and stainless steel appliances
 John Lum Architecture, Inc. AIA
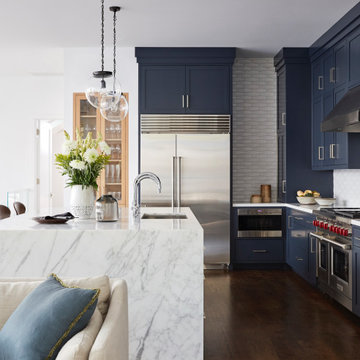
The great room, where the living space spills onto a galley-like kitchen.
Interior Designer: Amanda Teal
Photographer: John Merkl
Transitional kitchen photo in San Francisco
Transitional kitchen photo in San Francisco
160