
Search results for "Master range" in Home Design Ideas


 Legacy Custom Homes
LEGACY CUSTOM HOMES, INC.
Open concept kitchen - large country u-shaped light wood floor open concept kitchen idea in Orange County with a farmhouse sink, shaker cabinets, white cabinets, marble countertops, white backsplash, subway tile backsplash, stainless steel appliances and an island
Open concept kitchen - large country u-shaped light wood floor open concept kitchen idea in Orange County with a farmhouse sink, shaker cabinets, white cabinets, marble countertops, white backsplash, subway tile backsplash, stainless steel appliances and an island


Find the right local pro for your project

 Tom Archer Custom Homes & Design, LLC
Example of a trendy gray floor open concept kitchen design in Phoenix with beige backsplash and two islands

 Mark D. Evernden & Associates - Engel & Völkers
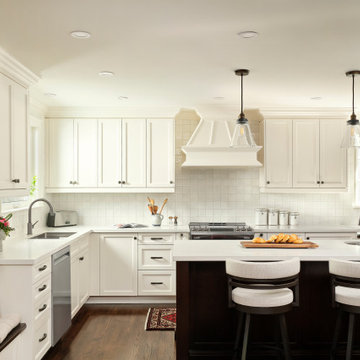
Immaculate 5 bed + 3.5 bath, 2-storey dream home, with nearly 5500 sq ft of total living space, in exclusive Springbank Hill. From the moment you arrive, the quality of craftsmanship here is truly stunning. With gorgeous custom wood staircase, hardwood flooring, and built-ins throughout, the attention to detail is marvelous. Gourmet kitchen showcases lavish granite counters & raised breakfast bar, hammered copper range hood, stainless steel Sub-Zero fridge & Dacor multi-burner gas range, dual ovens, warming drawers, wine fridge & two dishwashers. Master retreat is a slice of heaven, with beautiful ensuite bath, his & hers vanities, large jetted soaker tub & separate shower. Upper also features amazing room above the triple garage, perfect for studio music activities or recreation/media. Fully developed lower has high-end projector home theatre, temperature controlled wine-cellar, large wet bar & 2 bdrms. Close to great amenities, private & public schools. Remarkable home & location.
5,474 Sq Feet Above Ground
4 Bedrooms, 5 Bath
2 Storey, Built in 2008
$ 1,895,000

 Qarnis Development
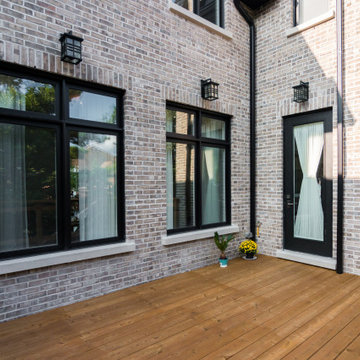
Inspiration for a large backyard ground level mixed material railing deck remodel in Toronto with no cover

Sponsored
Fredericksburg, OH

High Point Cabinets
Columbus' Experienced Custom Cabinet Builder | 4x Best of Houzz Winner
 Synergy Design & Construction
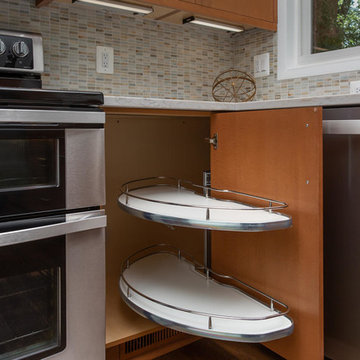
The Kitchen now has plenty of storage features and pull-out trays for the avid baker in the family!


 Jameson Design Group
Whit Preston
Example of a trendy l-shaped medium tone wood floor eat-in kitchen design in Austin with flat-panel cabinets, medium tone wood cabinets, granite countertops, stainless steel appliances, multicolored backsplash, stone slab backsplash and a peninsula
Example of a trendy l-shaped medium tone wood floor eat-in kitchen design in Austin with flat-panel cabinets, medium tone wood cabinets, granite countertops, stainless steel appliances, multicolored backsplash, stone slab backsplash and a peninsula

 Kari McIntosh Design
Julie Mikos Photography
Mid-sized elegant galley ceramic tile and gray floor utility room photo in San Francisco with raised-panel cabinets, white cabinets, wood countertops and a side-by-side washer/dryer
Mid-sized elegant galley ceramic tile and gray floor utility room photo in San Francisco with raised-panel cabinets, white cabinets, wood countertops and a side-by-side washer/dryer

 Remodeling Contractors
With most homes located in the South of Grand area being of a certain vintage, this newer 90’s era ranch style home is unique in this neighborhood. The homeowners set out to remodel their kitchen and master bathroom with all the most up to date conveniences while adding some character and whimsy.
French Country style elements including cabinetry and tile were selected for the kitchen & master bathroom. The kitchen features a top of the line 48” commercial style range, two drawer dishwashers and an island prep sink. These updates make cooking, prep and clean up a breeze. The master bath now has a convenient space saving laundry unit and added a larger shower by removing the tub. Now this unique newer home has a state-of-the-art kitchen and a dream master bathroom without all the maintenance.
Steps along the way include the initial concepts, 3d renderings, floorplans and elevations all completed by our in house design department. The main challenge with this design was visualizing the pattern backsplash tile just behind the range. This was completed by creating the tile pattern in our 3d software using an actual photograph of the tile.


Sponsored
Plain City, OH

The Creative Kitchen Company
Columbus Area Kitchen Remodeling and Refacing Professional

 Tutto Interiors
Inspiration for a huge contemporary galley dark wood floor and brown floor enclosed kitchen remodel in Detroit with an undermount sink, recessed-panel cabinets, white cabinets, quartzite countertops, white backsplash, stone slab backsplash, stainless steel appliances and an island
 Danmar Cabinet Company
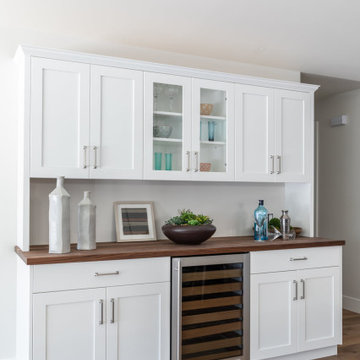
Inspiration for a mid-sized transitional galley medium tone wood floor and beige floor dry bar remodel in San Francisco with flat-panel cabinets, white cabinets, wood countertops and brown countertops

 Havlicek Builders Inc.
This 2 story home with a first floor Master Bedroom features a tumbled stone exterior with iron ore windows and modern tudor style accents. The Great Room features a wall of built-ins with antique glass cabinet doors that flank the fireplace and a coffered beamed ceiling. The adjacent Kitchen features a large walnut topped island which sets the tone for the gourmet kitchen. Opening off of the Kitchen, the large Screened Porch entertains year round with a radiant heated floor, stone fireplace and stained cedar ceiling. Photo credit: Picture Perfect Homes

 Swanson Homes
Spacecrafting
Open concept kitchen - large transitional l-shaped dark wood floor open concept kitchen idea in Minneapolis with an undermount sink, granite countertops, gray backsplash, subway tile backsplash, stainless steel appliances, an island, shaker cabinets and white cabinets
Open concept kitchen - large transitional l-shaped dark wood floor open concept kitchen idea in Minneapolis with an undermount sink, granite countertops, gray backsplash, subway tile backsplash, stainless steel appliances, an island, shaker cabinets and white cabinets



177