
Search results for "Master range" in Home Design Ideas

 Orbit Homes
Make the most of your home site with this neat, feature-packed layout. The Hawthorn 152 features plenty of space-saving ideas and a range of added luxuries, including a study nook and a walk-in robe as part of the master suite. http://orbithomes.com.au/vic-homes/hawthorn-152/


 Cindy McCarley Designs
Large transitional galley light wood floor and brown floor open concept kitchen photo in Nashville with a farmhouse sink, shaker cabinets, white cabinets, quartzite countertops, white backsplash, porcelain backsplash, stainless steel appliances and an island
Find the right local pro for your project


 Jason Budzynski
Spacecrafting
Inspiration for a large timeless l-shaped dark wood floor kitchen remodel in Minneapolis with an undermount sink, flat-panel cabinets, white cabinets, quartzite countertops, beige backsplash, glass sheet backsplash, paneled appliances and an island
Inspiration for a large timeless l-shaped dark wood floor kitchen remodel in Minneapolis with an undermount sink, flat-panel cabinets, white cabinets, quartzite countertops, beige backsplash, glass sheet backsplash, paneled appliances and an island

 C.F. Master Craft Construction LLC
moved in!
Eat-in kitchen - mid-sized transitional u-shaped porcelain tile and beige floor eat-in kitchen idea with an undermount sink, shaker cabinets, dark wood cabinets, granite countertops, multicolored backsplash, travertine backsplash, stainless steel appliances, an island and brown countertops
Eat-in kitchen - mid-sized transitional u-shaped porcelain tile and beige floor eat-in kitchen idea with an undermount sink, shaker cabinets, dark wood cabinets, granite countertops, multicolored backsplash, travertine backsplash, stainless steel appliances, an island and brown countertops

Sponsored
Delaware, OH

Buckeye Basements, Inc.
Central Ohio's Basement Finishing ExpertsBest Of Houzz '13-'21


 Henges Insulation, Fireplaces, & Outdoor Kitchens
Henges Insulation & Fireplaces is now selling Outdoor Kitchen Kits! These outdoor kitchens offer great grilling, storage and plenty of counter space. Take your grilling to the next level with these outdoor kitchen designs.
 Qarnis Development
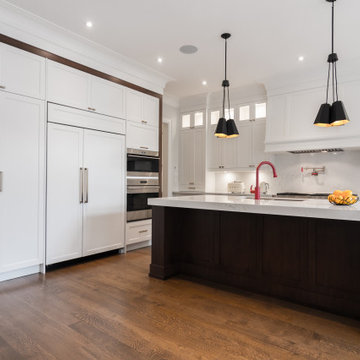
Amazing two-tone kitchen: Walnut and MDF
Kitchen pantry - transitional l-shaped medium tone wood floor and brown floor kitchen pantry idea in Toronto with a double-bowl sink, recessed-panel cabinets, white cabinets, quartz countertops, white backsplash, quartz backsplash, paneled appliances, an island and white countertops
Kitchen pantry - transitional l-shaped medium tone wood floor and brown floor kitchen pantry idea in Toronto with a double-bowl sink, recessed-panel cabinets, white cabinets, quartz countertops, white backsplash, quartz backsplash, paneled appliances, an island and white countertops




Sponsored
Sunbury, OH

J.Holderby - Renovations
Franklin County's Leading General Contractors - 2X Best of Houzz!

 Master Plan Builders & Master Plan Design
Adam Campesi
Example of a large formal and open concept ceramic tile living room design with beige walls, a standard fireplace, a wood fireplace surround and a wall-mounted tv
Example of a large formal and open concept ceramic tile living room design with beige walls, a standard fireplace, a wood fireplace surround and a wall-mounted tv
 Master Plan Builders & Master Plan Design
Adam Campesi
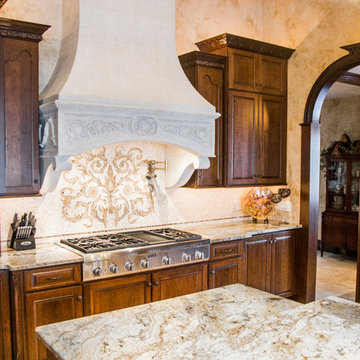
Huge elegant ceramic tile kitchen photo with an undermount sink, raised-panel cabinets, dark wood cabinets, marble countertops, beige backsplash, mosaic tile backsplash, paneled appliances and two islands
Huge elegant ceramic tile kitchen photo with an undermount sink, raised-panel cabinets, dark wood cabinets, marble countertops, beige backsplash, mosaic tile backsplash, paneled appliances and two islands

 Kari McIntosh Design
Julie Mikos Photography
Inspiration for a mid-sized timeless medium tone wood floor and brown floor bedroom remodel in San Francisco with gray walls
Inspiration for a mid-sized timeless medium tone wood floor and brown floor bedroom remodel in San Francisco with gray walls
231