
Search results for "Master range" in Home Design Ideas

 James River Construction, LLC.
dual-fuel range; tile backsplash; undercabinet lighting & switches; Nick Springer (photographer)
Inspiration for a transitional kitchen remodel in Richmond
Inspiration for a transitional kitchen remodel in Richmond
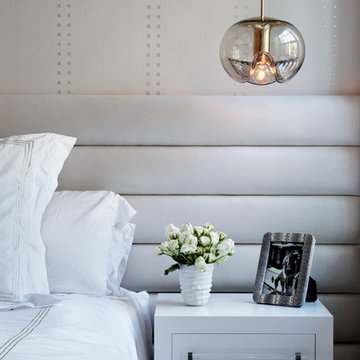
 DHD Architecture and Interior Design
Located in stylish Chelsea, this updated five-floor townhouse incorporates both a bold, modern aesthetic and sophisticated, polished taste. Palettes range from vibrant and playful colors in the family and kids’ spaces to softer, rich tones in the master bedroom and formal dining room. DHD interiors embraced the client’s adventurous taste, incorporating dynamic prints and striking wallpaper into each room, and a stunning floor-to-floor stair runner. Lighting became one of the most crucial elements as well, as ornate vintage fixtures and eye-catching sconces are featured throughout the home.
Photography: Emily Andrews
Architect: Robert Young Architecture
3 Bedrooms / 4,000 Square Feet

 Mountain Lakes Cabinetry
Example of a small cottage master bathroom design in Atlanta with shaker cabinets, gray cabinets, an undermount sink, granite countertops and multicolored countertops
Find the right local pro for your project

 Alm Architects
This home features a traditional rough sawn siding and timbers mixed with stone on the exterior. The interior has a more modern feel with large expanses of glass to open it up to the distant views of Colorado’s Gore mountain range. The floor plan is open and inviting with a private main level master and study.

 AB Design Elements, LLC
jack london photography
Mid-sized transitional l-shaped medium tone wood floor eat-in kitchen photo in Phoenix with a single-bowl sink, recessed-panel cabinets, beige cabinets, quartz countertops, gray backsplash, mosaic tile backsplash, stainless steel appliances and an island
Mid-sized transitional l-shaped medium tone wood floor eat-in kitchen photo in Phoenix with a single-bowl sink, recessed-panel cabinets, beige cabinets, quartz countertops, gray backsplash, mosaic tile backsplash, stainless steel appliances and an island


Sponsored
Columbus, OH

Hope Restoration & General Contracting
Columbus Design-Build, Kitchen & Bath Remodeling, Historic Renovations

 J. Kretschmer Architect: Art & Architecture
J. Kretschmer
Eat-in kitchen - traditional u-shaped eat-in kitchen idea in San Francisco with an undermount sink, beaded inset cabinets, white cabinets, granite countertops, white backsplash, ceramic backsplash and stainless steel appliances
Eat-in kitchen - traditional u-shaped eat-in kitchen idea in San Francisco with an undermount sink, beaded inset cabinets, white cabinets, granite countertops, white backsplash, ceramic backsplash and stainless steel appliances

 User
Modern Kitchen with flat panel cabinets, painted island with waterfall edge with quartz countertops. aluminum glass cabinets by range hood.
Minimalist kitchen photo with flat-panel cabinets, white cabinets, quartz countertops, white backsplash, ceramic backsplash and stainless steel appliances
Minimalist kitchen photo with flat-panel cabinets, white cabinets, quartz countertops, white backsplash, ceramic backsplash and stainless steel appliances


 Dave Fox Design Build Remodelers
Open Kitchen Concept - Dining room, green cabinets, wall oven, vent hood, range, three seat kitchen island, pendants, kitchen addition, herringbone tile backsplash in Upper Arlington

 Made by Patchi
This year might just be the year of the bathrooms. Since January, I have been working on six different bathroom projects. They range from full to partial renovation projects. I recently finished the design plans for the three bathrooms at the #themanchesterflip. I have also worked on a very cool master bathroom design project that has been approved and the work is scheduled to start by March. And then, there were the two fulls baths from #clientkoko that are now completed. Today I am happy to share the first one of them.
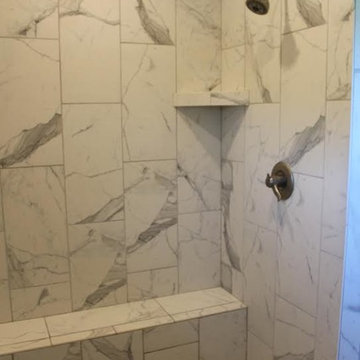
 Signature Interior Expressions
Master Bath
Tile: 12x24, 3x12, 12x12 Sunderlands Stonepeak Classic Statuarietto.
Floor tile: 3x3 Maniscalco Octagon Mosaic w/ Dot.
Inspiration for a large modern home design remodel
Inspiration for a large modern home design remodel

Sponsored
Plain City, OH

The Creative Kitchen Company
Columbus Area Kitchen Remodeling and Refacing Professional
 Qarnis Development
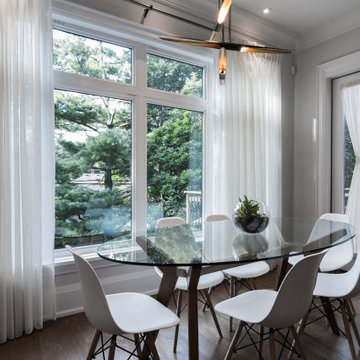
Inspiration for a small transitional open concept medium tone wood floor and brown floor dining room remodel in Toronto
 Bullseye Wood Specialties, L.L.C
Luxury custom home built by M R Custom Homes located in Arlington, Virginia features custom cabinetry in kitchen, butlers pantry, master baths, other baths and laundry room.

 Carey's Custom Woodworking, Inc
Farmhouse kitchen with stained and painted custom cabinetry. Beauftiful large island, custom wood range hood, and floating shelves.
Kitchen - huge farmhouse u-shaped medium tone wood floor and brown floor kitchen idea in Portland with a farmhouse sink, shaker cabinets, dark wood cabinets, quartz countertops, white backsplash, shiplap backsplash, an island and white countertops
Kitchen - huge farmhouse u-shaped medium tone wood floor and brown floor kitchen idea in Portland with a farmhouse sink, shaker cabinets, dark wood cabinets, quartz countertops, white backsplash, shiplap backsplash, an island and white countertops
 Alm Architects
This unique home is located on a ridge with fantastic views to the rugged Gore Range from one side and down a dramatic ravine on the other. While the home resembles a European castle, it is interpreted in a modern way and utilizes the latest in building technology. The stone on the front facade is Colorado sourced granite. The main level features a very private master suite and study.

Sponsored
Sunbury, OH

J.Holderby - Renovations
Franklin County's Leading General Contractors - 2X Best of Houzz!

 Mike Blake Custom Homes
The master bedroom is a perfect blend of cozy and luxe, this refreshing space boasts a high level of comfort from the warmth of the cast stone fireplace to the cathedral ceiling to the window bay that extends the view in all directions. This open-concept design easily connects into the master bathroom.
Merchandised with a linen couch and textiles from a color palette ranging from blues to greens, this room creates a calming atmosphere—almost like a seaside retreat. The double coffee table, chandelier and fan bring a hint of modern chic aesthetic.

 ROSE WADE INTERIOR DESIGN
Aaron Bailey Photography and Video
Example of a mid-sized classic master bedroom design in Miami
Example of a mid-sized classic master bedroom design in Miami

 Wascha Studios
This Home Office is attached to the Master Suite which you can see beyond. We used glass french doors to separate the spaces so you can still see the beautiful view when working away in the Office.
Photos: Sozinho Imagery
180