
Search results for "Master reason" in Home Design Ideas

 Becker Corp Builders and Design Center
Example of a small transitional 3/4 gray tile and stone tile ceramic tile and brown floor doorless shower design in New York with a one-piece toilet, beige walls and a pedestal sink

 Sawdust Therapy
From budget fiberglass shower and tub to the classic, timeless use of marble and polished nickel fixtures transforms this master bathroom into an oasis to start your day. Photo by: Michael Schneider

 Rocky Mountain Homes/Rocky Mountain Log Homes
Mid-sized mountain style master multicolored tile and slate tile ceramic tile and beige floor freestanding bathtub photo with flat-panel cabinets, light wood cabinets, a vessel sink, gray walls and concrete countertops
Find the right local pro for your project
 Mimi & Hill interiors
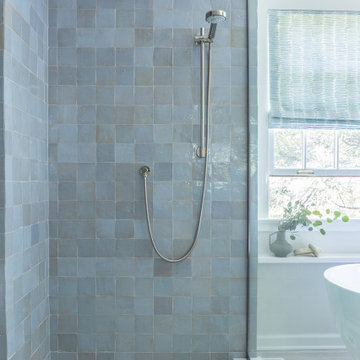
Our client asked for a zen bathroom, the kind of place all your troubles fade. It was a very 2008 situation we found ourselves in before. Reasonable ask and I think we delivered! The floors are a limestone, a tile we think is often overlooked because of its natural fissures. But we love a little imperfection and thankfully so did our clients. Zoom in for the beautiful fluting on the wall! We were able to give this clients double sinks and a separate vanity area.
 All in the Details
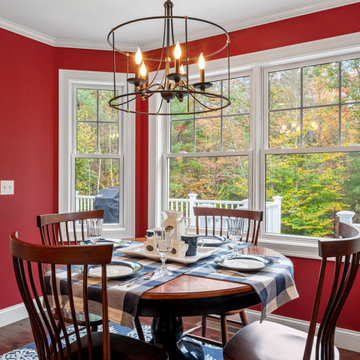
This kitchen was livened up with the red wall color and blue carpet in the breakfast nook. Backsplash tile was added on the wall with the cooktop for practical reasons and to neutralize the red in that area. Custom table runners and new light fixtures complete the kitchen update.

 Schulte Design
Photo: Uneek Luxury Tours
Example of a transitional master medium tone wood floor bedroom design in Jacksonville with gray walls
Example of a transitional master medium tone wood floor bedroom design in Jacksonville with gray walls

 Snake River Interiors
A custom home in Jackson, Wyoming
Inspiration for a mid-sized rustic guest light wood floor bedroom remodel with white walls and no fireplace
Inspiration for a mid-sized rustic guest light wood floor bedroom remodel with white walls and no fireplace

Sponsored
Sunbury, OH

J.Holderby - Renovations
Franklin County's Leading General Contractors - 2X Best of Houzz!


 Devi Dutta Architecture
Example of a transitional u-shaped medium tone wood floor and brown floor kitchen design in San Francisco with an undermount sink, shaker cabinets, white cabinets, blue backsplash, stainless steel appliances and white countertops

 Closets to Adore
A beautiful hutch with drawers in a well organized walk-in closet
Example of a mid-sized transitional closet design in New York
Example of a mid-sized transitional closet design in New York


 Design MACS
Jessica Brown
Example of a small transitional enclosed dark wood floor and black floor family room design in New York with gray walls, no fireplace and a wall-mounted tv
Example of a small transitional enclosed dark wood floor and black floor family room design in New York with gray walls, no fireplace and a wall-mounted tv

 Chester County Kitchen & Bath
The main reason for remodeling this bathroom was the desire for a larger shower. We removed the large oversized tiled tub surround and redesigned this bath to have a smaller freestanding tub and a large neo-angle shower. The new corner shower with great tile work and beautiful clear glass surround is now the focal point of this new bath. The Colonial White granite vanity top along with the toilet half wall cap and the shower wall caps and seat coordinate nicely with the rest of the rooms color tones.

Sponsored
Columbus, OH

Wannemacher Interiors
Customized Award-Winning Interior Design Solutions in Franklin Cnty OH


 True Home Solution Enterprises
This homeowner updated their bathroom to obtain a higher asking price when they sold their home. The customer wanted to add a spa like feel to the home in the master bath. They added a tile inlay, a bench seat, and 2 different types of recessed caddies. They chose to have the Tahoe Bowl as part of their vanity. The bathroom was advertised with our FOREVER warranty and was the reason their home sold for over their asking price. The new owners now have a great master bath with the peace of mind that if anything happens they will have it repaired or replaced for free.

 Marty Rhein, CKD, CBD - BAC Design Group
Example of a large classic master gray floor and double-sink freestanding bathtub design with recessed-panel cabinets, blue cabinets, gray walls, an undermount sink, a hinged shower door, gray countertops and a built-in vanity

 Ki Arts
While traditional Japanese soaking tubs are usually made of cedar,black granite was chosen for this tub. Having a Port Orford cedar wooden frame, the bather can still enjoy the fragrant aroma of a cedar tub. Black pebbles serve as a design element harmonizing with the granite and wood.

Sponsored
Columbus, OH
Wannemacher Interiors
Customized Award-Winning Interior Design Solutions in Franklin Cnty OH

 StoneHorse Design, Inc.
Bedroom - craftsman master medium tone wood floor bedroom idea with white walls and no fireplace

 Rachael Liberman Design LLC
This house had not been upgraded since the 1960s. As a result, it needed to be modernized for aesthetic and functional reasons. At first we worked on the powder room and small master bathroom. Over time, we also gutted the kitchen, originally three small rooms, and combined it into one large and modern space. The decor has a rustic style with a modern flair, which is reflected in much of the furniture choices. Interior Design by Rachael Liberman and Photos by Arclight Images

 Sarmazian Brothers Flooring
In this collection, we feature Fabrica Carpet, “Quality without Compromise." At Sarmazian Brothers Flooring, you will be guaranteed high-quality, stylish flooring at a reasonable price. For more information on our selection, please do not hesitate to visit us at https://www.sarmazian.com/ .or call us at 519-837-2120. We look forward to the opportunity to work with you.
35