
Search results for "Master receive" in Home Design Ideas
 Gina Drago Design
Full Home Design & Renovation | Bethany Beach, Delaware
DESIGNER/BUILDER: Gina Drago Design
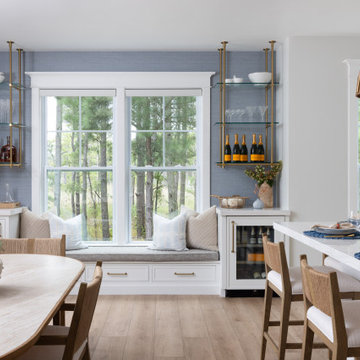
This home really received the GDD touch, yup we’re talking complete overhaul. When your designer is also your contractor, you get the best of both worlds—elevated design + meticulous execution, with a little BOSS LADY energy mixed in. This 13-year-old builder-grade home had one incredible asset: spectacular bay views. We worked with this family to reimagine every space, transforming their wish list into a sophisticated, functional beach retreat.
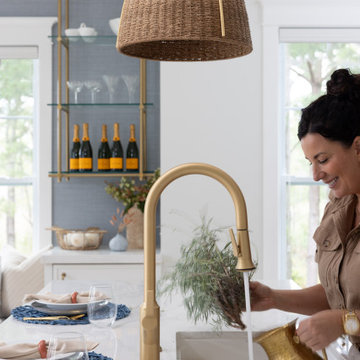
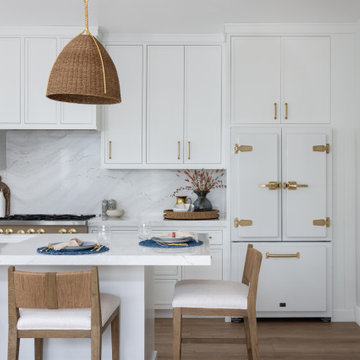
KITCHEN/DINING/BAR: Custom inset cabinetry, Cambria® quartz, Waterstone® faucet, Big Chill appliances, woven accents, Frame TV, glass bar shelving, built-in window seat, and seamlessly integrated hidden outlets.
GUEST BATHS: Furniture-style vanities, Cambria® quartz, bespoke lighting, new tile, Kohler® fixtures, and waterproof LVP.
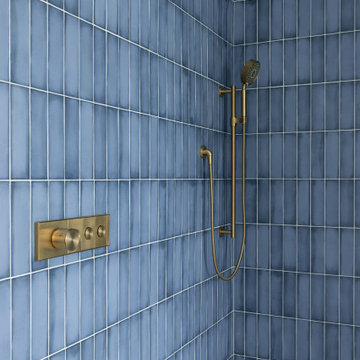
MASTER BATH: Kohler® Anthem Control Valves, Nemo®, Arto® & Artistic Tile® marble, furniture-style double vanity, dramatic mirrors, and statement sconces.
LAUNDRY: Expanded room depth for more room function, Custom inset cabinetry with a Cambria® quartz folding counter and hanging rod.
Small touches with BIG impact: Whole home wide-plank white oak LVP, upgraded interior doors and hardware, retrofit wafer lighting throughout.
The result? A refined, coastal-inspired family getaway designed for gathering, relaxing, and making memories in Bethany Beach, DE!
 Gina Drago Design
Full Home Design & Renovation | Bethany Beach, Delaware
DESIGNER/BUILDER: Gina Drago Design
This home really received the GDD touch, yup we’re talking complete overhaul. When your designer is also your contractor, you get the best of both worlds—elevated design + meticulous execution, with a little BOSS LADY energy mixed in. This 13-year-old builder-grade home had one incredible asset: spectacular bay views. We worked with this family to reimagine every space, transforming their wish list into a sophisticated, functional beach retreat.
KITCHEN/DINING/BAR: Custom inset cabinetry, Cambria® quartz, Waterstone® faucet, Big Chill appliances, woven accents, Frame TV, glass bar shelving, built-in window seat, and seamlessly integrated hidden outlets.
GUEST BATHS: Furniture-style vanities, Cambria® quartz, bespoke lighting, new tile, Kohler® fixtures, and waterproof LVP.
MASTER BATH: Kohler® Anthem Control Valves, Nemo®, Arto® & Artistic Tile® marble, furniture-style double vanity, dramatic mirrors, and statement sconces.
LAUNDRY: Expanded room depth for more room function, Custom inset cabinetry with a Cambria® quartz folding counter and hanging rod.
Small touches with BIG impact: Whole home wide-plank white oak LVP, upgraded interior doors and hardware, retrofit wafer lighting throughout.
The result? A refined, coastal-inspired family getaway designed for gathering, relaxing, and making memories in Bethany Beach, DE!

 Thompson Remodeling
One of the focal points of the new kitchen design is the new, octagonal island made of slate stained cabinets with a Milan grey quartz countertop. For contrast, the wall cabinets have a chestnut stain with a terra brown quartz countertop.
Our clients did not want to use recessed lighting in their kitchen, so we designed a custom track system and combined it with pendant lighting in other areas. For more formal family meals, we built a custom banquette that the children can also use for doing homework. The homeowner’s favorite part of the kitchen is the floor to ceiling cabinetry that offers loads of storage space.
The children in the family are very active and involved in many activities, but this home was not built to handle their comings and goings and all the “stuff” that goes with it. We removed a closet and used the extra space to create a fantastic mudroom with custom lockers, each with its on bottom drawer on rollers, personal bench, hooks and phone charging station! We also used this area to bring in some of the homeowner’s favorite bright colors.
We remodeled the laundry space to make it more functional for the family. Updates include open shelves to store laundry baskets, a new sink, cabinets with an oregano stain, and a countertop at just the right height for the parents.
The master bath received a luxurious update to create a relaxing space for mom and dad. A large tile shower replaces the old alcove bathtub and a new double vanity features java stained cabinets and quartz countertops.
Find the right local pro for your project
 Gina Drago Design
Full Home Design & Renovation | Bethany Beach, Delaware
DESIGNER/BUILDER: Gina Drago Design
This home really received the GDD touch, yup we’re talking complete overhaul. When your designer is also your contractor, you get the best of both worlds—elevated design + meticulous execution, with a little BOSS LADY energy mixed in. This 13-year-old builder-grade home had one incredible asset: spectacular bay views. We worked with this family to reimagine every space, transforming their wish list into a sophisticated, functional beach retreat.
KITCHEN/DINING/BAR: Custom inset cabinetry, Cambria® quartz, Waterstone® faucet, Big Chill appliances, woven accents, Frame TV, glass bar shelving, built-in window seat, and seamlessly integrated hidden outlets.
GUEST BATHS: Furniture-style vanities, Cambria® quartz, bespoke lighting, new tile, Kohler® fixtures, and waterproof LVP.
MASTER BATH: Kohler® Anthem Control Valves, Nemo®, Arto® & Artistic Tile® marble, furniture-style double vanity, dramatic mirrors, and statement sconces.
LAUNDRY: Expanded room depth for more room function, Custom inset cabinetry with a Cambria® quartz folding counter and hanging rod.
Small touches with BIG impact: Whole home wide-plank white oak LVP, upgraded interior doors and hardware, retrofit wafer lighting throughout.
The result? A refined, coastal-inspired family getaway designed for gathering, relaxing, and making memories in Bethany Beach, DE!
 Gina Drago Design
Full Home Design & Renovation | Bethany Beach, Delaware
DESIGNER/BUILDER: Gina Drago Design
This home really received the GDD touch, yup we’re talking complete overhaul. When your designer is also your contractor, you get the best of both worlds—elevated design + meticulous execution, with a little BOSS LADY energy mixed in. This 13-year-old builder-grade home had one incredible asset: spectacular bay views. We worked with this family to reimagine every space, transforming their wish list into a sophisticated, functional beach retreat.
KITCHEN/DINING/BAR: Custom inset cabinetry, Cambria® quartz, Waterstone® faucet, Big Chill appliances, woven accents, Frame TV, glass bar shelving, built-in window seat, and seamlessly integrated hidden outlets.
GUEST BATHS: Furniture-style vanities, Cambria® quartz, bespoke lighting, new tile, Kohler® fixtures, and waterproof LVP.
MASTER BATH: Kohler® Anthem Control Valves, Nemo®, Arto® & Artistic Tile® marble, furniture-style double vanity, dramatic mirrors, and statement sconces.
LAUNDRY: Expanded room depth for more room function, Custom inset cabinetry with a Cambria® quartz folding counter and hanging rod.
Small touches with BIG impact: Whole home wide-plank white oak LVP, upgraded interior doors and hardware, retrofit wafer lighting throughout.
The result? A refined, coastal-inspired family getaway designed for gathering, relaxing, and making memories in Bethany Beach, DE!
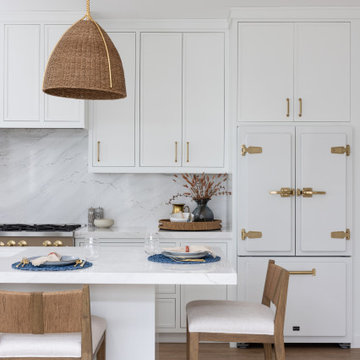 Gina Drago Design
Full Home Design & Renovation | Bethany Beach, Delaware
DESIGNER/BUILDER: Gina Drago Design
This home really received the GDD touch, yup we’re talking complete overhaul. When your designer is also your contractor, you get the best of both worlds—elevated design + meticulous execution, with a little BOSS LADY energy mixed in. This 13-year-old builder-grade home had one incredible asset: spectacular bay views. We worked with this family to reimagine every space, transforming their wish list into a sophisticated, functional beach retreat.
KITCHEN/DINING/BAR: Custom inset cabinetry, Cambria® quartz, Waterstone® faucet, Big Chill appliances, woven accents, Frame TV, glass bar shelving, built-in window seat, and seamlessly integrated hidden outlets.
GUEST BATHS: Furniture-style vanities, Cambria® quartz, bespoke lighting, new tile, Kohler® fixtures, and waterproof LVP.
MASTER BATH: Kohler® Anthem Control Valves, Nemo®, Arto® & Artistic Tile® marble, furniture-style double vanity, dramatic mirrors, and statement sconces.
LAUNDRY: Expanded room depth for more room function, Custom inset cabinetry with a Cambria® quartz folding counter and hanging rod.
Small touches with BIG impact: Whole home wide-plank white oak LVP, upgraded interior doors and hardware, retrofit wafer lighting throughout.
The result? A refined, coastal-inspired family getaway designed for gathering, relaxing, and making memories in Bethany Beach, DE!
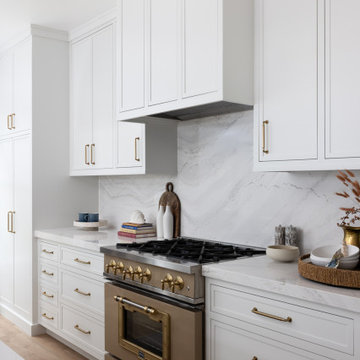 Gina Drago Design
Full Home Design & Renovation | Bethany Beach, Delaware
DESIGNER/BUILDER: Gina Drago Design
This home really received the GDD touch, yup we’re talking complete overhaul. When your designer is also your contractor, you get the best of both worlds—elevated design + meticulous execution, with a little BOSS LADY energy mixed in. This 13-year-old builder-grade home had one incredible asset: spectacular bay views. We worked with this family to reimagine every space, transforming their wish list into a sophisticated, functional beach retreat.
KITCHEN/DINING/BAR: Custom inset cabinetry, Cambria® quartz, Waterstone® faucet, Big Chill appliances, woven accents, Frame TV, glass bar shelving, built-in window seat, and seamlessly integrated hidden outlets.
GUEST BATHS: Furniture-style vanities, Cambria® quartz, bespoke lighting, new tile, Kohler® fixtures, and waterproof LVP.
MASTER BATH: Kohler® Anthem Control Valves, Nemo®, Arto® & Artistic Tile® marble, furniture-style double vanity, dramatic mirrors, and statement sconces.
LAUNDRY: Expanded room depth for more room function, Custom inset cabinetry with a Cambria® quartz folding counter and hanging rod.
Small touches with BIG impact: Whole home wide-plank white oak LVP, upgraded interior doors and hardware, retrofit wafer lighting throughout.
The result? A refined, coastal-inspired family getaway designed for gathering, relaxing, and making memories in Bethany Beach, DE!

Sponsored
Fredericksburg, OH

High Point Cabinets
Columbus' Experienced Custom Cabinet Builder | 4x Best of Houzz Winner

 Electronic Lifestyle Associates (ela)
These clients were in the second stage of renovating their stylish Tudor when we were approached to help formulate a final design plan for entertainment, technology integration and lighting design and control systems. Although the plan was to implement the final completion of these systems in stages, we needed to prepare the appropriate wiring to accomplish the end goals.
We provided a lighting design plan for the areas under construction and some simple control solutions from Lutron and Universal Remote Control. Once the Family room was completed we brought in the BDI Novia A/V Cabinet in Coco stained Cherry. This excellent piece of A/V furniture was just large enough to house the entertainment system along with the homes WiFi router.
The A/V system was built around a Denon AVR 3809Ci. Source components consisted of Comcast Cable HD DVR, Samsung Blu-Ray DVD player and an Apple TV. The Apple TV was the primarily used for playing the clients music and sharing their family pictures on the 50” Samsung LED TV. The Samsung Blu-Ray DVD player was designed with an internet application for Pandora Radio which is a great way to experience a wide variety of music by creating sets of personable radio stations.
Listing to the entertainment system is a real joy with the Totem Tribe in-wall speakers. These sealed cabinet in-wall speakers are some of the best in the world for a very reasonable price. The Velodyne MiniVee 10 was used as the subwoofer. Panamax surge protection was incorporated for everything including the TV.
The Universal Remote Control MX-980 was programmed to operate the primary entertainment system along with multiple audio zones for Kitchen, Dining, Patio, Master Bed & Bathroom through the Aton DLA6 zoned speaker selector and volume controller. Additional MX900 was used to support the master suite control within that area.
A Lutron Graphic eye was used in the Dining room to manage all of the lighting scenes while the Family room was controlled via the MX-980 remote and RF replacement wall dimmers. This was a great balance of budget and appropriate user interface options.
Client
 Thompson Remodeling
One of the focal points of the new kitchen design is the new, octagonal island made of slate stained cabinets with a Milan grey quartz countertop. For contrast, the wall cabinets have a chestnut stain with a terra brown quartz countertop.
Our clients did not want to use recessed lighting in their kitchen, so we designed a custom track system and combined it with pendant lighting in other areas. For more formal family meals, we built a custom banquette that the children can also use for doing homework. The homeowner’s favorite part of the kitchen is the floor to ceiling cabinetry that offers loads of storage space.
The children in the family are very active and involved in many activities, but this home was not built to handle their comings and goings and all the “stuff” that goes with it. We removed a closet and used the extra space to create a fantastic mudroom with custom lockers, each with its on bottom drawer on rollers, personal bench, hooks and phone charging station! We also used this area to bring in some of the homeowner’s favorite bright colors.
We remodeled the laundry space to make it more functional for the family. Updates include open shelves to store laundry baskets, a new sink, cabinets with an oregano stain, and a countertop at just the right height for the parents.
The master bath received a luxurious update to create a relaxing space for mom and dad. A large tile shower replaces the old alcove bathtub and a new double vanity features java stained cabinets and quartz countertops.
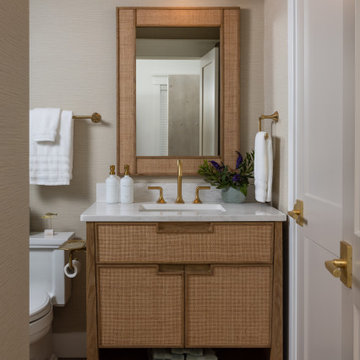 Gina Drago Design
Full Home Design & Renovation | Bethany Beach, Delaware
DESIGNER/BUILDER: Gina Drago Design
This home really received the GDD touch, yup we’re talking complete overhaul. When your designer is also your contractor, you get the best of both worlds—elevated design + meticulous execution, with a little BOSS LADY energy mixed in. This 13-year-old builder-grade home had one incredible asset: spectacular bay views. We worked with this family to reimagine every space, transforming their wish list into a sophisticated, functional beach retreat.
KITCHEN/DINING/BAR: Custom inset cabinetry, Cambria® quartz, Waterstone® faucet, Big Chill appliances, woven accents, Frame TV, glass bar shelving, built-in window seat, and seamlessly integrated hidden outlets.
GUEST BATHS: Furniture-style vanities, Cambria® quartz, bespoke lighting, new tile, Kohler® fixtures, and waterproof LVP.
MASTER BATH: Kohler® Anthem Control Valves, Nemo®, Arto® & Artistic Tile® marble, furniture-style double vanity, dramatic mirrors, and statement sconces.
LAUNDRY: Expanded room depth for more room function, Custom inset cabinetry with a Cambria® quartz folding counter and hanging rod.
Small touches with BIG impact: Whole home wide-plank white oak LVP, upgraded interior doors and hardware, retrofit wafer lighting throughout.
The result? A refined, coastal-inspired family getaway designed for gathering, relaxing, and making memories in Bethany Beach, DE!
 Thompson Remodeling
One of the focal points of the new kitchen design is the new, octagonal island made of slate stained cabinets with a Milan grey quartz countertop. For contrast, the wall cabinets have a chestnut stain with a terra brown quartz countertop.
Our clients did not want to use recessed lighting in their kitchen, so we designed a custom track system and combined it with pendant lighting in other areas. For more formal family meals, we built a custom banquette that the children can also use for doing homework. The homeowner’s favorite part of the kitchen is the floor to ceiling cabinetry that offers loads of storage space.
The children in the family are very active and involved in many activities, but this home was not built to handle their comings and goings and all the “stuff” that goes with it. We removed a closet and used the extra space to create a fantastic mudroom with custom lockers, each with its on bottom drawer on rollers, personal bench, hooks and phone charging station! We also used this area to bring in some of the homeowner’s favorite bright colors.
We remodeled the laundry space to make it more functional for the family. Updates include open shelves to store laundry baskets, a new sink, cabinets with an oregano stain, and a countertop at just the right height for the parents.
The master bath received a luxurious update to create a relaxing space for mom and dad. A large tile shower replaces the old alcove bathtub and a new double vanity features java stained cabinets and quartz countertops.
 Gina Drago Design
Full Home Design & Renovation | Bethany Beach, Delaware
DESIGNER/BUILDER: Gina Drago Design
This home really received the GDD touch, yup we’re talking complete overhaul. When your designer is also your contractor, you get the best of both worlds—elevated design + meticulous execution, with a little BOSS LADY energy mixed in. This 13-year-old builder-grade home had one incredible asset: spectacular bay views. We worked with this family to reimagine every space, transforming their wish list into a sophisticated, functional beach retreat.
KITCHEN/DINING/BAR: Custom inset cabinetry, Cambria® quartz, Waterstone® faucet, Big Chill appliances, woven accents, Frame TV, glass bar shelving, built-in window seat, and seamlessly integrated hidden outlets.
GUEST BATHS: Furniture-style vanities, Cambria® quartz, bespoke lighting, new tile, Kohler® fixtures, and waterproof LVP.
MASTER BATH: Kohler® Anthem Control Valves, Nemo®, Arto® & Artistic Tile® marble, furniture-style double vanity, dramatic mirrors, and statement sconces.
LAUNDRY: Expanded room depth for more room function, Custom inset cabinetry with a Cambria® quartz folding counter and hanging rod.
Small touches with BIG impact: Whole home wide-plank white oak LVP, upgraded interior doors and hardware, retrofit wafer lighting throughout.
The result? A refined, coastal-inspired family getaway designed for gathering, relaxing, and making memories in Bethany Beach, DE!
 Gina Drago Design
Full Home Design & Renovation | Bethany Beach, Delaware
DESIGNER/BUILDER: Gina Drago Design
This home really received the GDD touch, yup we’re talking complete overhaul. When your designer is also your contractor, you get the best of both worlds—elevated design + meticulous execution, with a little BOSS LADY energy mixed in. This 13-year-old builder-grade home had one incredible asset: spectacular bay views. We worked with this family to reimagine every space, transforming their wish list into a sophisticated, functional beach retreat.
KITCHEN/DINING/BAR: Custom inset cabinetry, Cambria® quartz, Waterstone® faucet, Big Chill appliances, woven accents, Frame TV, glass bar shelving, built-in window seat, and seamlessly integrated hidden outlets.
GUEST BATHS: Furniture-style vanities, Cambria® quartz, bespoke lighting, new tile, Kohler® fixtures, and waterproof LVP.
MASTER BATH: Kohler® Anthem Control Valves, Nemo®, Arto® & Artistic Tile® marble, furniture-style double vanity, dramatic mirrors, and statement sconces.
LAUNDRY: Expanded room depth for more room function, Custom inset cabinetry with a Cambria® quartz folding counter and hanging rod.
Small touches with BIG impact: Whole home wide-plank white oak LVP, upgraded interior doors and hardware, retrofit wafer lighting throughout.
The result? A refined, coastal-inspired family getaway designed for gathering, relaxing, and making memories in Bethany Beach, DE!

Sponsored
Columbus, OH

Wannemacher Interiors
Customized Award-Winning Interior Design Solutions in Franklin Cnty OH
 Electronic Lifestyle Associates (ela)
These clients were in the second stage of renovating their stylish Tudor when we were approached to help formulate a final design plan for entertainment, technology integration and lighting design and control systems. Although the plan was to implement the final completion of these systems in stages, we needed to prepare the appropriate wiring to accomplish the end goals.
We provided a lighting design plan for the areas under construction and some simple control solutions from Lutron and Universal Remote Control. Once the Family room was completed we brought in the BDI Novia A/V Cabinet in Coco stained Cherry. This excellent piece of A/V furniture was just large enough to house the entertainment system along with the homes WiFi router.
The A/V system was built around a Denon AVR 3809Ci. Source components consisted of Comcast Cable HD DVR, Samsung Blu-Ray DVD player and an Apple TV. The Apple TV was the primarily used for playing the clients music and sharing their family pictures on the 50” Samsung LED TV. The Samsung Blu-Ray DVD player was designed with an internet application for Pandora Radio which is a great way to experience a wide variety of music by creating sets of personable radio stations.
Listing to the entertainment system is a real joy with the Totem Tribe in-wall speakers. These sealed cabinet in-wall speakers are some of the best in the world for a very reasonable price. The Velodyne MiniVee 10 was used as the subwoofer. Panamax surge protection was incorporated for everything including the TV.
The Universal Remote Control MX-980 was programmed to operate the primary entertainment system along with multiple audio zones for Kitchen, Dining, Patio, Master Bed & Bathroom through the Aton DLA6 zoned speaker selector and volume controller. Additional MX900 was used to support the master suite control within that area.
A Lutron Graphic eye was used in the Dining room to manage all of the lighting scenes while the Family room was controlled via the MX-980 remote and RF replacement wall dimmers. This was a great balance of budget and appropriate user interface options.
Client

 Devine Bath & Kitchen
This condo was stuck in the 70s: dingy brown cabinets, worn out fixtures, and ready for a complete overhaul. What started as a bathroom update turned into a complete remodel of the condo. The kitchen became our main target, and as we brought it out of the 70s, the rest came with it.
Our client wanted a home closer to their grandchildren, but to be comfortable and functional, it needed an update. Once we begin on a design plan for one space, the vision can spread across to the other rooms, up the walls, and down to the floors. Beginning with the bathroom, our client opted for a clean and elegant look: white quartz, subway tile, and floating shelves, all of which was easy to translate into the kitchen.
The shower and tub were replaced and tiled with a perfectly sized niche for soap and shampoo, and a slide bar hand shower from Delta for an easy shower experience. Perfect for bath time with the grandkids! And to maximize storage, we installed floating shelves to hide away those extra bath toys! In a condo where the kitchen is only a few steps from the master bath, it's helpful to stay consistent, so we used the same quartz countertops, tiles, and colors for a consistent look that's easy on the eyes.
The kitchen received a total overhaul. New appliances, way more storage with tall corner cabinets, and lighting that makes the space feel bright and inviting. But the work did not stop there! Our team repaired and painted sheetrock throughout the entire condo, and also replaced the doors and window frames. So when we're asked, "Do you do kitchens?" the answer is, "We do it all!"

 User
We were asked to create a very elegant master bathroom in this period 70's residence. We left many of the adjacent elements and finishes in place but created an entirely new aesthetic in the bathroom and dressing area. Four wing walls of low-iron glass are used in conjunction with the dramatic rear wall of Italian marble, beautifully book matched. Floors are 30 X 30 porcelain tiles. The pair of medicine cabinets left up to revel ample storage within the deep cabinets. Walnut cabinetry is custom designed by our studio. The skylight features a completely concealed shade which blocks out the sunlight completely, for those weekend days when you might want to sleep in late.
A more modest bathroom on the first level serves the guest bedroom and dinner guests.
Photos © John Sutton Photography

 JRP Design & Remodel
Our client had been living in her beautiful lakeside retreat for about 3 years. All around were stunning views of the lake and mountains, but the view from inside was minimal. It felt dark and closed off from the gorgeous waterfront mere feet away. She desired a bigger kitchen, natural light, and a contemporary look. Referred to JRP by a subcontractor our client walked into the showroom one day, took one look at the modern kitchen in our design center, and was inspired!
After talking about the frustrations of dark spaces and limitations when entertaining groups of friends, the homeowner and the JRP design team emerged with a new vision. Two walls between the living room and kitchen would be eliminated and structural revisions were needed for a common wall shared a wall with a neighbor. With the wall removals and the addition of multiple slider doors, the main level now has an open layout.
Everything in the home went from dark to luminous as sunlight could now bounce off white walls to illuminate both spaces. Our aim was to create a beautiful modern kitchen which fused the necessities of a functional space with the elegant form of the contemporary aesthetic. The kitchen playfully mixes frameless white upper with horizontal grain oak lower cabinets and a fun diagonal white tile backsplash. Gorgeous grey Cambria quartz with white veining meets them both in the middle. The large island with integrated barstool area makes it functional and a great entertaining space.
The master bedroom received a mini facelift as well. White never fails to give your bedroom a timeless look. The beautiful, bright marble shower shows what's possible when mixing tile shape, size, and color. The marble mosaic tiles in the shower pan are especially bold paired with black matte plumbing fixtures and gives the shower a striking visual.
Layers, light, consistent intention, and fun! - paired with beautiful, unique designs and a personal touch created this beautiful home that does not go unnoticed.
PROJECT DETAILS:
• Style: Contemporary
• Colors: Neutrals
• Countertops: Cambria Quartz, Luxury Series, Queen Anne
• Kitchen Cabinets: Slab, Overlay Frameless
Uppers: Blanco
Base: Horizontal Grain Oak
• Hardware/Plumbing Fixture Finish: Kitchen – Stainless Steel
• Lighting Fixtures:
• Flooring:
Hardwood: Siberian Oak with Fossil Stone finish
• Tile/Backsplash:
Kitchen Backsplash: White/Clear Glass
Master Bath Floor: Ann Sacks Benton Mosaics Marble
Master Bath Surround: Ann Sacks White Thassos Marble
Photographer: Andrew – Open House VC

Sponsored
Sunbury, OH

J.Holderby - Renovations
Franklin County's Leading General Contractors - 2X Best of Houzz!
 Devine Bath & Kitchen
This condo was stuck in the 70s: dingy brown cabinets, worn out fixtures, and ready for a complete overhaul. What started as a bathroom update turned into a complete remodel of the condo. The kitchen became our main target, and as we brought it out of the 70s, the rest came with it.
Our client wanted a home closer to their grandchildren, but to be comfortable and functional, it needed an update. Once we begin on a design plan for one space, the vision can spread across to the other rooms, up the walls, and down to the floors. Beginning with the bathroom, our client opted for a clean and elegant look: white quartz, subway tile, and floating shelves, all of which was easy to translate into the kitchen.
The shower and tub were replaced and tiled with a perfectly sized niche for soap and shampoo, and a slide bar hand shower from Delta for an easy shower experience. Perfect for bath time with the grandkids! And to maximize storage, we installed floating shelves to hide away those extra bath toys! In a condo where the kitchen is only a few steps from the master bath, it's helpful to stay consistent, so we used the same quartz countertops, tiles, and colors for a consistent look that's easy on the eyes.
The kitchen received a total overhaul. New appliances, way more storage with tall corner cabinets, and lighting that makes the space feel bright and inviting. But the work did not stop there! Our team repaired and painted sheetrock throughout the entire condo, and also replaced the doors and window frames. So when we're asked, "Do you do kitchens?" the answer is, "We do it all!"
 Devine Bath & Kitchen
This condo was stuck in the 70s: dingy brown cabinets, worn out fixtures, and ready for a complete overhaul. What started as a bathroom update turned into a complete remodel of the condo. The kitchen became our main target, and as we brought it out of the 70s, the rest came with it.
Our client wanted a home closer to their grandchildren, but to be comfortable and functional, it needed an update. Once we begin on a design plan for one space, the vision can spread across to the other rooms, up the walls, and down to the floors. Beginning with the bathroom, our client opted for a clean and elegant look: white quartz, subway tile, and floating shelves, all of which was easy to translate into the kitchen.
The shower and tub were replaced and tiled with a perfectly sized niche for soap and shampoo, and a slide bar hand shower from Delta for an easy shower experience. Perfect for bath time with the grandkids! And to maximize storage, we installed floating shelves to hide away those extra bath toys! In a condo where the kitchen is only a few steps from the master bath, it's helpful to stay consistent, so we used the same quartz countertops, tiles, and colors for a consistent look that's easy on the eyes.
The kitchen received a total overhaul. New appliances, way more storage with tall corner cabinets, and lighting that makes the space feel bright and inviting. But the work did not stop there! Our team repaired and painted sheetrock throughout the entire condo, and also replaced the doors and window frames. So when we're asked, "Do you do kitchens?" the answer is, "We do it all!"
 Devine Bath & Kitchen
This condo was stuck in the 70s: dingy brown cabinets, worn out fixtures, and ready for a complete overhaul. What started as a bathroom update turned into a complete remodel of the condo. The kitchen became our main target, and as we brought it out of the 70s, the rest came with it.
Our client wanted a home closer to their grandchildren, but to be comfortable and functional, it needed an update. Once we begin on a design plan for one space, the vision can spread across to the other rooms, up the walls, and down to the floors. Beginning with the bathroom, our client opted for a clean and elegant look: white quartz, subway tile, and floating shelves, all of which was easy to translate into the kitchen.
The shower and tub were replaced and tiled with a perfectly sized niche for soap and shampoo, and a slide bar hand shower from Delta for an easy shower experience. Perfect for bath time with the grandkids! And to maximize storage, we installed floating shelves to hide away those extra bath toys! In a condo where the kitchen is only a few steps from the master bath, it's helpful to stay consistent, so we used the same quartz countertops, tiles, and colors for a consistent look that's easy on the eyes.
The kitchen received a total overhaul. New appliances, way more storage with tall corner cabinets, and lighting that makes the space feel bright and inviting. But the work did not stop there! Our team repaired and painted sheetrock throughout the entire condo, and also replaced the doors and window frames. So when we're asked, "Do you do kitchens?" the answer is, "We do it all!"
135