
Search results for "Master receive" in Home Design Ideas

 Rudloff Custom Builders
This colonial home in Penn Valley, PA, needed a complete interior renovation. Working closely with the owners, we renovated all three floors plus the basement. Now the house is bright and light, featuring open layouts, loads of natural light, and a clean design maximizing family living areas. Highlights include:
- creating a guest suite in the third floor/attic
- installing custom millwork and moulding in the curved staircase and foyer
- creating a stunning, contemporary kitchen, with marble counter tops, white subway tile back splash, and an eating nook.
RUDLOFF Custom Builders has won Best of Houzz for Customer Service in 2014, 2015 2016 and 2017. We also were voted Best of Design in 2016, 2017 and 2018, which only 2% of professionals receive. Rudloff Custom Builders has been featured on Houzz in their Kitchen of the Week, What to Know About Using Reclaimed Wood in the Kitchen as well as included in their Bathroom WorkBook article. We are a full service, certified remodeling company that covers all of the Philadelphia suburban area. This business, like most others, developed from a friendship of young entrepreneurs who wanted to make a difference in their clients’ lives, one household at a time. This relationship between partners is much more than a friendship. Edward and Stephen Rudloff are brothers who have renovated and built custom homes together paying close attention to detail. They are carpenters by trade and understand concept and execution. RUDLOFF CUSTOM BUILDERS will provide services for you with the highest level of professionalism, quality, detail, punctuality and craftsmanship, every step of the way along our journey together.
Specializing in residential construction allows us to connect with our clients early on in the design phase to ensure that every detail is captured as you imagined. One stop shopping is essentially what you will receive with RUDLOFF CUSTOM BUILDERS from design of your project to the construction of your dreams, executed by on-site project managers and skilled craftsmen. Our concept, envision our client’s ideas and make them a reality. Our mission; CREATING LIFETIME RELATIONSHIPS BUILT ON TRUST AND INTEGRITY.
Photo credit: JMB Photoworks
 Gina Drago Design
Full Home Design & Renovation | Bethany Beach, Delaware
DESIGNER/BUILDER: Gina Drago Design
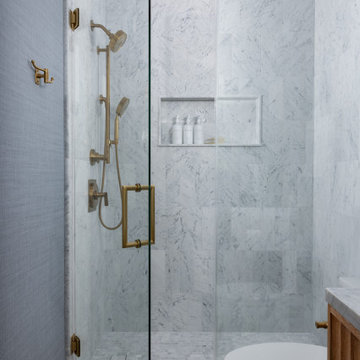
This home really received the GDD touch, yup we’re talking complete overhaul. When your designer is also your contractor, you get the best of both worlds—elevated design + meticulous execution, with a little BOSS LADY energy mixed in. This 13-year-old builder-grade home had one incredible asset: spectacular bay views. We worked with this family to reimagine every space, transforming their wish list into a sophisticated, functional beach retreat.
KITCHEN/DINING/BAR: Custom inset cabinetry, Cambria® quartz, Waterstone® faucet, Big Chill appliances, woven accents, Frame TV, glass bar shelving, built-in window seat, and seamlessly integrated hidden outlets.
GUEST BATHS: Furniture-style vanities, Cambria® quartz, bespoke lighting, new tile, Kohler® fixtures, and waterproof LVP.
MASTER BATH: Kohler® Anthem Control Valves, Nemo®, Arto® & Artistic Tile® marble, furniture-style double vanity, dramatic mirrors, and statement sconces.
LAUNDRY: Expanded room depth for more room function, Custom inset cabinetry with a Cambria® quartz folding counter and hanging rod.
Small touches with BIG impact: Whole home wide-plank white oak LVP, upgraded interior doors and hardware, retrofit wafer lighting throughout.
The result? A refined, coastal-inspired family getaway designed for gathering, relaxing, and making memories in Bethany Beach, DE!
 Natural Stone Institute
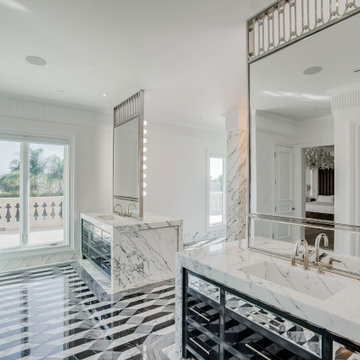
A new home for their growing family prompted owners to construct a seven bedroom – eleven bath, eclectic Italian renaissance-style home, featuring natural stone prominently throughout.
Beginning in the entrance foyer, a diagonal checkerboard pattern of Italian white Carrara and grey Bardiglio marbles trimmed with Bardiglio borders spreads out across the majority of the first floor traveling through corridors and filling the kitchen, dining room, and great room. This paving was installed on traditional drypack mortar beds with tight 1/16" joints. This honed marble paving then transitions into flamed finish Blue Nobile limestone on the exterior. Bardiglio and Carrara
marbles used on the interior floor are also on all the counter tops in the kitchen area including a feature island, and the dining room table. Three fireplace surrounds also received natural stone: two with Italian Arabescato Cervaiole marble, and one with Italian Portoro marble.
All eleven bathrooms in the home are clad in marble, with each uniquely different. Marbles used in these rooms were Piana Carrara, Fior Di Pesco Capria, Grigio Carnico, Arabescato Cervaioli, Nero Marquina, Aliveri Grey, Thassos White, and St. Laurent Noir. Of these eleven bathrooms, one is the showpiece of the residence, the Master Bath. With its walls clad in Arabescato Cervaioli book matched at key points, and its floor a combination of Arabescato Cervaioli, Aliveri Grey, and Nero Marquina cut into geometric patterns, it surrounds one completely in natural stone. Even the sink interiors are clad in marble.
This home was not originally intended to have as much natural stone in it, but as many do after being exposed to natural stone’s beauty, the owners fell in love with it and expanded its presence. Villa Florence is a great example of what can be accomplished with a homeowner who found the passion for natural stone.
Find the right local pro for your project

 Thompson Remodeling
One of the focal points of the new kitchen design is the new, octagonal island made of slate stained cabinets with a Milan grey quartz countertop. For contrast, the wall cabinets have a chestnut stain with a terra brown quartz countertop.
Our clients did not want to use recessed lighting in their kitchen, so we designed a custom track system and combined it with pendant lighting in other areas. For more formal family meals, we built a custom banquette that the children can also use for doing homework. The homeowner’s favorite part of the kitchen is the floor to ceiling cabinetry that offers loads of storage space.
The children in the family are very active and involved in many activities, but this home was not built to handle their comings and goings and all the “stuff” that goes with it. We removed a closet and used the extra space to create a fantastic mudroom with custom lockers, each with its on bottom drawer on rollers, personal bench, hooks and phone charging station! We also used this area to bring in some of the homeowner’s favorite bright colors.
We remodeled the laundry space to make it more functional for the family. Updates include open shelves to store laundry baskets, a new sink, cabinets with an oregano stain, and a countertop at just the right height for the parents.
The master bath received a luxurious update to create a relaxing space for mom and dad. A large tile shower replaces the old alcove bathtub and a new double vanity features java stained cabinets and quartz countertops.

 Ronnette Riley Architect
The goal for this project was to reconfigure the spaces to accommodate the lifestyle of the client while maintaining the classic seven layout of this pre-war Upper West Side apartment. The large book collection was the driving force in the renovation. Excess doors in a long corridor were converted to bookshelves flanking the clients study. The renovation included a large master bedroom (combining two bedrooms), new fixtures and finishes in all three bathrooms and a more functional kitchen. All plaster moldings and column capitals were stripped and restored. Stain glass windows were placed back in as the original intent. The dining area paneling was stripped entirely to expose the rich oak wood and plaster detailing. The foyer received new marble flooring and fine detailing revealed rich motifs. New wood oak flooring was installed throughout and new bordered stone tiling was placed in the bathrooms. The kitchen was reconfigured which allowed for a fully functioning space using wolf and subzero appliances and open eating area with a 3’ by 7’ marble slab island. The new layout provides the formal yet casual feeling the client desired while maintaining an elegance worthy of its grand south views of the neo-romanesque building of the Natural History Museum.
 Gina Drago Design
Full Home Design & Renovation | Bethany Beach, Delaware
DESIGNER/BUILDER: Gina Drago Design
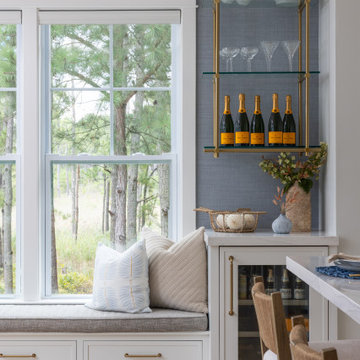
This home really received the GDD touch, yup we’re talking complete overhaul. When your designer is also your contractor, you get the best of both worlds—elevated design + meticulous execution, with a little BOSS LADY energy mixed in. This 13-year-old builder-grade home had one incredible asset: spectacular bay views. We worked with this family to reimagine every space, transforming their wish list into a sophisticated, functional beach retreat.
KITCHEN/DINING/BAR: Custom inset cabinetry, Cambria® quartz, Waterstone® faucet, Big Chill appliances, woven accents, Frame TV, glass bar shelving, built-in window seat, and seamlessly integrated hidden outlets.
GUEST BATHS: Furniture-style vanities, Cambria® quartz, bespoke lighting, new tile, Kohler® fixtures, and waterproof LVP.
MASTER BATH: Kohler® Anthem Control Valves, Nemo®, Arto® & Artistic Tile® marble, furniture-style double vanity, dramatic mirrors, and statement sconces.
LAUNDRY: Expanded room depth for more room function, Custom inset cabinetry with a Cambria® quartz folding counter and hanging rod.
Small touches with BIG impact: Whole home wide-plank white oak LVP, upgraded interior doors and hardware, retrofit wafer lighting throughout.
The result? A refined, coastal-inspired family getaway designed for gathering, relaxing, and making memories in Bethany Beach, DE!
 Thompson Remodeling
One of the focal points of the new kitchen design is the new, octagonal island made of slate stained cabinets with a Milan grey quartz countertop. For contrast, the wall cabinets have a chestnut stain with a terra brown quartz countertop.
Our clients did not want to use recessed lighting in their kitchen, so we designed a custom track system and combined it with pendant lighting in other areas. For more formal family meals, we built a custom banquette that the children can also use for doing homework. The homeowner’s favorite part of the kitchen is the floor to ceiling cabinetry that offers loads of storage space.
The children in the family are very active and involved in many activities, but this home was not built to handle their comings and goings and all the “stuff” that goes with it. We removed a closet and used the extra space to create a fantastic mudroom with custom lockers, each with its on bottom drawer on rollers, personal bench, hooks and phone charging station! We also used this area to bring in some of the homeowner’s favorite bright colors.
We remodeled the laundry space to make it more functional for the family. Updates include open shelves to store laundry baskets, a new sink, cabinets with an oregano stain, and a countertop at just the right height for the parents.
The master bath received a luxurious update to create a relaxing space for mom and dad. A large tile shower replaces the old alcove bathtub and a new double vanity features java stained cabinets and quartz countertops.


 Thompson Remodeling
One of the focal points of the new kitchen design is the new, octagonal island made of slate stained cabinets with a Milan grey quartz countertop. For contrast, the wall cabinets have a chestnut stain with a terra brown quartz countertop.
Our clients did not want to use recessed lighting in their kitchen, so we designed a custom track system and combined it with pendant lighting in other areas. For more formal family meals, we built a custom banquette that the children can also use for doing homework. The homeowner’s favorite part of the kitchen is the floor to ceiling cabinetry that offers loads of storage space.
The children in the family are very active and involved in many activities, but this home was not built to handle their comings and goings and all the “stuff” that goes with it. We removed a closet and used the extra space to create a fantastic mudroom with custom lockers, each with its on bottom drawer on rollers, personal bench, hooks and phone charging station! We also used this area to bring in some of the homeowner’s favorite bright colors.
We remodeled the laundry space to make it more functional for the family. Updates include open shelves to store laundry baskets, a new sink, cabinets with an oregano stain, and a countertop at just the right height for the parents.
The master bath received a luxurious update to create a relaxing space for mom and dad. A large tile shower replaces the old alcove bathtub and a new double vanity features java stained cabinets and quartz countertops.
 Thompson Remodeling
One of the focal points of the new kitchen design is the new, octagonal island made of slate stained cabinets with a Milan grey quartz countertop. For contrast, the wall cabinets have a chestnut stain with a terra brown quartz countertop.
Our clients did not want to use recessed lighting in their kitchen, so we designed a custom track system and combined it with pendant lighting in other areas. For more formal family meals, we built a custom banquette that the children can also use for doing homework. The homeowner’s favorite part of the kitchen is the floor to ceiling cabinetry that offers loads of storage space.
The children in the family are very active and involved in many activities, but this home was not built to handle their comings and goings and all the “stuff” that goes with it. We removed a closet and used the extra space to create a fantastic mudroom with custom lockers, each with its on bottom drawer on rollers, personal bench, hooks and phone charging station! We also used this area to bring in some of the homeowner’s favorite bright colors.
We remodeled the laundry space to make it more functional for the family. Updates include open shelves to store laundry baskets, a new sink, cabinets with an oregano stain, and a countertop at just the right height for the parents.
The master bath received a luxurious update to create a relaxing space for mom and dad. A large tile shower replaces the old alcove bathtub and a new double vanity features java stained cabinets and quartz countertops.
 Gina Drago Design
Full Home Design & Renovation | Bethany Beach, Delaware
DESIGNER/BUILDER: Gina Drago Design
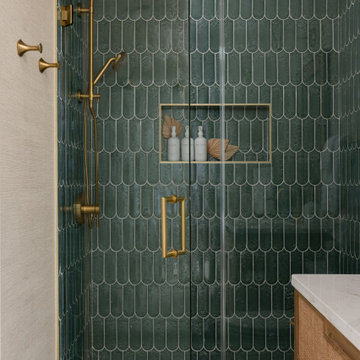
This home really received the GDD touch, yup we’re talking complete overhaul. When your designer is also your contractor, you get the best of both worlds—elevated design + meticulous execution, with a little BOSS LADY energy mixed in. This 13-year-old builder-grade home had one incredible asset: spectacular bay views. We worked with this family to reimagine every space, transforming their wish list into a sophisticated, functional beach retreat.
KITCHEN/DINING/BAR: Custom inset cabinetry, Cambria® quartz, Waterstone® faucet, Big Chill appliances, woven accents, Frame TV, glass bar shelving, built-in window seat, and seamlessly integrated hidden outlets.
GUEST BATHS: Furniture-style vanities, Cambria® quartz, bespoke lighting, new tile, Kohler® fixtures, and waterproof LVP.
MASTER BATH: Kohler® Anthem Control Valves, Nemo®, Arto® & Artistic Tile® marble, furniture-style double vanity, dramatic mirrors, and statement sconces.
LAUNDRY: Expanded room depth for more room function, Custom inset cabinetry with a Cambria® quartz folding counter and hanging rod.
Small touches with BIG impact: Whole home wide-plank white oak LVP, upgraded interior doors and hardware, retrofit wafer lighting throughout.
The result? A refined, coastal-inspired family getaway designed for gathering, relaxing, and making memories in Bethany Beach, DE!
 Thompson Remodeling
One of the focal points of the new kitchen design is the new, octagonal island made of slate stained cabinets with a Milan grey quartz countertop. For contrast, the wall cabinets have a chestnut stain with a terra brown quartz countertop.
Our clients did not want to use recessed lighting in their kitchen, so we designed a custom track system and combined it with pendant lighting in other areas. For more formal family meals, we built a custom banquette that the children can also use for doing homework. The homeowner’s favorite part of the kitchen is the floor to ceiling cabinetry that offers loads of storage space.
The children in the family are very active and involved in many activities, but this home was not built to handle their comings and goings and all the “stuff” that goes with it. We removed a closet and used the extra space to create a fantastic mudroom with custom lockers, each with its on bottom drawer on rollers, personal bench, hooks and phone charging station! We also used this area to bring in some of the homeowner’s favorite bright colors.
We remodeled the laundry space to make it more functional for the family. Updates include open shelves to store laundry baskets, a new sink, cabinets with an oregano stain, and a countertop at just the right height for the parents.
The master bath received a luxurious update to create a relaxing space for mom and dad. A large tile shower replaces the old alcove bathtub and a new double vanity features java stained cabinets and quartz countertops.
 Singer Interiors
Location: Overland Park, KS
Service: Value-Based, Full-Service Remodel & Furnishings
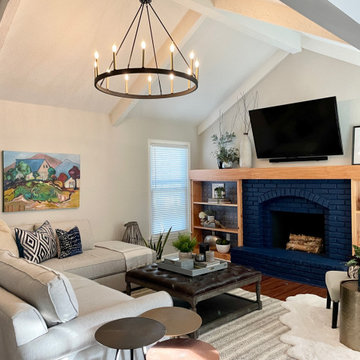
This home was screaming, ‘I have SO much potential!’ The scope included a kitchen refresh, living room refresh and furnishing, and a full renovation for the primary bathroom. A lot can be done even on a tight budget and this project is a perfect example of that. In the kitchen, dual-tone painted cabinets, new hardware, new counters and backsplash, an additional corner base cabinet, a custom hood and open shelving really set the tone when entering the home. In the living room, perhaps the biggest change was the layout. The seating area was rotated 180 degrees to face the fireplace which received a colorful facelift to match the kitchen shelving. The primary bathroom was gutted. The open half wall was replaced with a full wall and pocket door to create a true master suite. Light and bright selections make this small space feel larger. The transformation can only be truly appreciated when you see the before pictures so scroll down to view.
“… I hired Jessica to help with a complete remodel of my house. She was very professional and worked daily with my contractor to ensure the design was executed correctly and handle the unexpected bumps in the road. If it hadn't been for her, I would have been under major stress. She was always on top of things and making sure it was done correctly. My project turned out amazing! It doesn't even resemble what it use to be.” - Sandy C.
 Gina Drago Design
Full Home Design & Renovation | Bethany Beach, Delaware
DESIGNER/BUILDER: Gina Drago Design
This home really received the GDD touch, yup we’re talking complete overhaul. When your designer is also your contractor, you get the best of both worlds—elevated design + meticulous execution, with a little BOSS LADY energy mixed in. This 13-year-old builder-grade home had one incredible asset: spectacular bay views. We worked with this family to reimagine every space, transforming their wish list into a sophisticated, functional beach retreat.
KITCHEN/DINING/BAR: Custom inset cabinetry, Cambria® quartz, Waterstone® faucet, Big Chill appliances, woven accents, Frame TV, glass bar shelving, built-in window seat, and seamlessly integrated hidden outlets.
GUEST BATHS: Furniture-style vanities, Cambria® quartz, bespoke lighting, new tile, Kohler® fixtures, and waterproof LVP.
MASTER BATH: Kohler® Anthem Control Valves, Nemo®, Arto® & Artistic Tile® marble, furniture-style double vanity, dramatic mirrors, and statement sconces.
LAUNDRY: Expanded room depth for more room function, Custom inset cabinetry with a Cambria® quartz folding counter and hanging rod.
Small touches with BIG impact: Whole home wide-plank white oak LVP, upgraded interior doors and hardware, retrofit wafer lighting throughout.
The result? A refined, coastal-inspired family getaway designed for gathering, relaxing, and making memories in Bethany Beach, DE!

Sponsored
Columbus, OH

Hope Restoration & General Contracting
Columbus Design-Build, Kitchen & Bath Remodeling, Historic Renovations
 Thompson Remodeling
One of the focal points of the new kitchen design is the new, octagonal island made of slate stained cabinets with a Milan grey quartz countertop. For contrast, the wall cabinets have a chestnut stain with a terra brown quartz countertop.
Our clients did not want to use recessed lighting in their kitchen, so we designed a custom track system and combined it with pendant lighting in other areas. For more formal family meals, we built a custom banquette that the children can also use for doing homework. The homeowner’s favorite part of the kitchen is the floor to ceiling cabinetry that offers loads of storage space.
The children in the family are very active and involved in many activities, but this home was not built to handle their comings and goings and all the “stuff” that goes with it. We removed a closet and used the extra space to create a fantastic mudroom with custom lockers, each with its on bottom drawer on rollers, personal bench, hooks and phone charging station! We also used this area to bring in some of the homeowner’s favorite bright colors.
We remodeled the laundry space to make it more functional for the family. Updates include open shelves to store laundry baskets, a new sink, cabinets with an oregano stain, and a countertop at just the right height for the parents.
The master bath received a luxurious update to create a relaxing space for mom and dad. A large tile shower replaces the old alcove bathtub and a new double vanity features java stained cabinets and quartz countertops.

 Silva Custom Construction, Inc.
Allenhaus Productions
Example of a huge transitional u-shaped medium tone wood floor and brown floor open concept kitchen design in San Francisco with a drop-in sink, recessed-panel cabinets, white cabinets, quartzite countertops, gray backsplash, stainless steel appliances and an island
Example of a huge transitional u-shaped medium tone wood floor and brown floor open concept kitchen design in San Francisco with a drop-in sink, recessed-panel cabinets, white cabinets, quartzite countertops, gray backsplash, stainless steel appliances and an island
 Cavé Studio
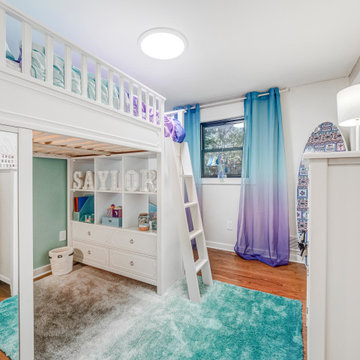
This was one of the childs rooms. The little girl really wanted a loft bed!
DTSH Interiors selected the furniture and arrangement, as well as the window treatments.
DTSH Interiors formulated a plan for six rooms; the living room, dining room, master bedroom, two children's bedrooms and ground floor game room, with the inclusion of the complete fireplace re-design.
The interior also received major upgrades during the whole-house renovation. All of the walls and ceilings were resurfaced, the windows, doors and all interior trim was re-done.
The end result was a giant leap forward for this family; in design, style and functionality. The home felt completely new and refreshed, and once fully furnished, all elements of the renovation came together seamlessly and seemed to make all of the renovations shine.
During the "big reveal" moment, the day the family finally returned home for their summer away, it was difficult for me to decide who was more excited, the adults or the kids!
The home owners kept saying, with a look of delighted disbelief "I can't believe this is our house!"
As a designer, I absolutely loved this project, because it shows the potential of an average, older Pittsburgh area home, and how it can become a well designed and updated space.
It was rewarding to be part of a project which resulted in creating an elegant and serene living space the family loves coming home to everyday, while the exterior of the home became a standout gem in the neighborhood.
 christopher jeffrey architects pllc
Runnymeade Residence: Springs, New York
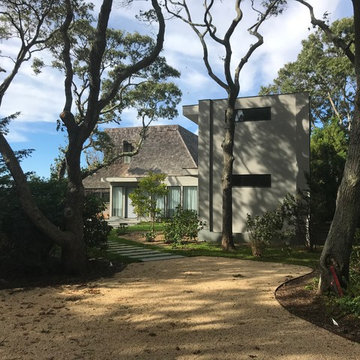
Situated on a bluff overlooking Gardiner’s Bay, the existing 2,200 sq. ft. house was built in 1968 and designed by Alfred De Vido who received an AIA Honor Award for the house in the same year. There have been minor renovations over the years, but the main layout, concept and materiality remain intact. The pool was part of the original design and helps extend the ground floor living spaces onto the mainly flat grassy lawn surrounded by tall trees.
The current Owners and their growing family required that 2 additional Bedroom Suites be added. From the beginning it was decided that the Architectural integrity and pure geometry of the house be maintained. Our proposal intends to provide 2 “Master Suites” in a separate 2-story wing connected to the house by a 1-story glass paneled Gallery space that creates a more formal Entry to the house. Secondly, maintaining as many of the existing trees as possible was a high priority. We sited the addition where an existing detached Carport exists which only requires us to remove a minimal number of trees to accommodate a slightly larger footprint.
The simple 2-story volume, clad with a light grey masonry stucco, provides a foreground to the existing house and Entry garden. At the end of the Gallery space an open stair is added to connect the new Basement to the 1st & 2nd floor Bedroom Suites. Each Bedroom faces the bay and has dramatic views of the landscape. The 1st floor Bedroom opens onto the Entry Garden while the 2nd floor Bedroom has a baloney and is surrounded by a continuous screen that provides shade and a play of light and shadow on the Facade.

Sponsored
Columbus, OH

Wannemacher Interiors
Customized Award-Winning Interior Design Solutions in Franklin Cnty OH
 Gina Drago Design
Full Home Design & Renovation | Bethany Beach, Delaware
DESIGNER/BUILDER: Gina Drago Design
This home really received the GDD touch, yup we’re talking complete overhaul. When your designer is also your contractor, you get the best of both worlds—elevated design + meticulous execution, with a little BOSS LADY energy mixed in. This 13-year-old builder-grade home had one incredible asset: spectacular bay views. We worked with this family to reimagine every space, transforming their wish list into a sophisticated, functional beach retreat.
KITCHEN/DINING/BAR: Custom inset cabinetry, Cambria® quartz, Waterstone® faucet, Big Chill appliances, woven accents, Frame TV, glass bar shelving, built-in window seat, and seamlessly integrated hidden outlets.
GUEST BATHS: Furniture-style vanities, Cambria® quartz, bespoke lighting, new tile, Kohler® fixtures, and waterproof LVP.
MASTER BATH: Kohler® Anthem Control Valves, Nemo®, Arto® & Artistic Tile® marble, furniture-style double vanity, dramatic mirrors, and statement sconces.
LAUNDRY: Expanded room depth for more room function, Custom inset cabinetry with a Cambria® quartz folding counter and hanging rod.
Small touches with BIG impact: Whole home wide-plank white oak LVP, upgraded interior doors and hardware, retrofit wafer lighting throughout.
The result? A refined, coastal-inspired family getaway designed for gathering, relaxing, and making memories in Bethany Beach, DE!
 Gina Drago Design
Full Home Design & Renovation | Bethany Beach, Delaware
DESIGNER/BUILDER: Gina Drago Design
This home really received the GDD touch, yup we’re talking complete overhaul. When your designer is also your contractor, you get the best of both worlds—elevated design + meticulous execution, with a little BOSS LADY energy mixed in. This 13-year-old builder-grade home had one incredible asset: spectacular bay views. We worked with this family to reimagine every space, transforming their wish list into a sophisticated, functional beach retreat.
KITCHEN/DINING/BAR: Custom inset cabinetry, Cambria® quartz, Waterstone® faucet, Big Chill appliances, woven accents, Frame TV, glass bar shelving, built-in window seat, and seamlessly integrated hidden outlets.
GUEST BATHS: Furniture-style vanities, Cambria® quartz, bespoke lighting, new tile, Kohler® fixtures, and waterproof LVP.
MASTER BATH: Kohler® Anthem Control Valves, Nemo®, Arto® & Artistic Tile® marble, furniture-style double vanity, dramatic mirrors, and statement sconces.
LAUNDRY: Expanded room depth for more room function, Custom inset cabinetry with a Cambria® quartz folding counter and hanging rod.
Small touches with BIG impact: Whole home wide-plank white oak LVP, upgraded interior doors and hardware, retrofit wafer lighting throughout.
The result? A refined, coastal-inspired family getaway designed for gathering, relaxing, and making memories in Bethany Beach, DE!
 Gina Drago Design
Full Home Design & Renovation | Bethany Beach, Delaware
DESIGNER/BUILDER: Gina Drago Design
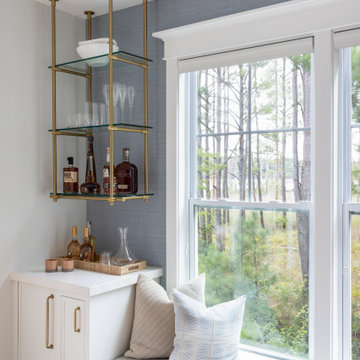
This home really received the GDD touch, yup we’re talking complete overhaul. When your designer is also your contractor, you get the best of both worlds—elevated design + meticulous execution, with a little BOSS LADY energy mixed in. This 13-year-old builder-grade home had one incredible asset: spectacular bay views. We worked with this family to reimagine every space, transforming their wish list into a sophisticated, functional beach retreat.
KITCHEN/DINING/BAR: Custom inset cabinetry, Cambria® quartz, Waterstone® faucet, Big Chill appliances, woven accents, Frame TV, glass bar shelving, built-in window seat, and seamlessly integrated hidden outlets.
GUEST BATHS: Furniture-style vanities, Cambria® quartz, bespoke lighting, new tile, Kohler® fixtures, and waterproof LVP.
MASTER BATH: Kohler® Anthem Control Valves, Nemo®, Arto® & Artistic Tile® marble, furniture-style double vanity, dramatic mirrors, and statement sconces.
LAUNDRY: Expanded room depth for more room function, Custom inset cabinetry with a Cambria® quartz folding counter and hanging rod.
Small touches with BIG impact: Whole home wide-plank white oak LVP, upgraded interior doors and hardware, retrofit wafer lighting throughout.
The result? A refined, coastal-inspired family getaway designed for gathering, relaxing, and making memories in Bethany Beach, DE!
134