
Search results for "Master red" in Home Design Ideas

 Court Atkins Group
Large beach style master medium tone wood floor freestanding bathtub photo in Charleston with an undermount sink, white cabinets, marble countertops and green walls

 Stump's Decks and Porches
This vinyl deck features three levels for entertaining. It also includes aluminum railing with turned spindles.
Example of a large classic backyard deck design in Philadelphia with no cover
Example of a large classic backyard deck design in Philadelphia with no cover


Find the right local pro for your project
 Boxwood Avenue
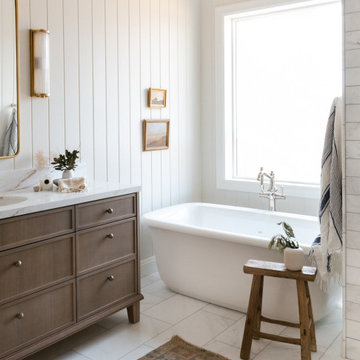
This gorgeous bathroom design with a free-standing tub and marble galore is made even more beautiful with a custom-made white oak vanity. The brass mirror and light fixtures complement the polished nickel tub filler. The walls are classic grey by Benjamin Moore, complete with marble countertops.


 Buckeye Cabinet & Supply, Inc.
Inspiration for a mid-sized timeless master white tile and subway tile dark wood floor and brown floor freestanding bathtub remodel with an undermount sink, white cabinets, marble countertops, green walls and raised-panel cabinets

 Door Architects LLC
Our barn doors are a perfect choice for those looking to add unique details to their home. All barn doors by Door Architects are custom designed and handmade with precise craftsmanship to perfectly suit your space. Whether you choose a modern look or a rustic one, our team will consult, measure, design, build and install your one-of-a-kind door!
Door Architects’ sliding barn doors are not only works of art, but they are incredibly practical. Our stylish doors offer a great way to increase usable space in a room and are exceptionally durable!
Take a look at some of our design options for inspiration to start creating your custom barn door...
http://doorarchitects.com/sliding-barn-door/



 Red Bud Built, Inc.
This master bedroom is a private oasis situated in the southwest corner of the house facing the water. Whether enjoying a book by the windows or the fire, you will find this room relaxing and serene.

 April Powers Interior Design
Inspiration for a large tropical master white tile and stone slab dark wood floor and brown floor alcove shower remodel in Hawaii with flat-panel cabinets, medium tone wood cabinets, an undermount tub, white walls, an integrated sink and quartz countertops


 Red Oak Remodeling
Master Bathroom Suite
Mid-sized transitional master gray tile and stone tile gray floor corner shower photo with shaker cabinets, gray cabinets, a two-piece toilet, an integrated sink, terrazzo countertops, a hinged shower door and multicolored countertops
Mid-sized transitional master gray tile and stone tile gray floor corner shower photo with shaker cabinets, gray cabinets, a two-piece toilet, an integrated sink, terrazzo countertops, a hinged shower door and multicolored countertops


 Red House Remodeling
Initially this master bath was home to a small standard size shower and linen closet that left too little vanity space on one side of the room, and awkward open space on the other. Our professional design team started with a clean slate to maximize the floor plan and give these homeowners not only an updated master bath, but a master bath that better fit the space and their functional needs. Now the homeowners have plenty of vanity space along with a lavish shower and soaking tub for relaxation.

Sponsored
Columbus, OH

Structural Remodeling
Franklin County's Heavy Timber Specialists | Best of Houzz 2020!
 Red House Remodeling
Initially this master bath was home to a small standard size shower and linen closet that left too little vanity space on one side of the room, and awkward open space on the other. Our professional design team started with a clean slate to maximize the floor plan and give these homeowners not only an updated master bath, but a master bath that better fit the space and their functional needs. Now the homeowners have plenty of vanity space along with a lavish shower and soaking tub for relaxation.

 The Red Lobby LLC
Example of a mid-sized classic master beige tile and ceramic tile ceramic tile freestanding bathtub design in Grand Rapids with an undermount sink, recessed-panel cabinets, medium tone wood cabinets, granite countertops, a two-piece toilet and beige walls

 Nicole Norris Design Studio, Inc.
Timeless Memories Studio
Example of a mid-sized eclectic medium tone wood floor enclosed dining room design with blue walls and no fireplace
Example of a mid-sized eclectic medium tone wood floor enclosed dining room design with blue walls and no fireplace
 Red House Remodeling
Initially this master bath was home to a small standard size shower and linen closet that left too little vanity space on one side of the room, and awkward open space on the other. Our professional design team started with a clean slate to maximize the floor plan and give these homeowners not only an updated master bath, but a master bath that better fit the space and their functional needs. Now the homeowners have plenty of vanity space along with a lavish shower and soaking tub for relaxation.

Sponsored
Delaware, OH

Buckeye Basements, Inc.
Central Ohio's Basement Finishing ExpertsBest Of Houzz '13-'21

 Etelamaki Architecture
Mikiko Kikuyama
Inspiration for a mid-century modern bathroom remodel in New York
Inspiration for a mid-century modern bathroom remodel in New York

 Kari Whitman
Inspiration for an industrial master dark wood floor bedroom remodel in Denver with red walls, a ribbon fireplace and a metal fireplace

 Blackband Design
949.872.2234
www.blackbanddesign.com
Bedroom - mediterranean carpeted bedroom idea in Orange County with white walls and a corner fireplace
Bedroom - mediterranean carpeted bedroom idea in Orange County with white walls and a corner fireplace
101