
Search results for "Master red" in Home Design Ideas

 Red Egg Design Group
Transitional Desert Vacation Home Master Bedroom With Fun Wallpaper
Bedroom - large transitional master light wood floor and beige floor bedroom idea in Phoenix with gray walls and a two-sided fireplace
Bedroom - large transitional master light wood floor and beige floor bedroom idea in Phoenix with gray walls and a two-sided fireplace

 Concrete Craftsman
Custom designed concrete double ramp sink. Concrete Craftsman
Bathroom - mid-sized rustic master bathroom idea in San Francisco with medium tone wood cabinets and flat-panel cabinets
Bathroom - mid-sized rustic master bathroom idea in San Francisco with medium tone wood cabinets and flat-panel cabinets

 Red House Design Build
Instagram: @redhousedesignbuild
Mid-sized trendy master light wood floor bedroom photo in Providence with gray walls and no fireplace
Mid-sized trendy master light wood floor bedroom photo in Providence with gray walls and no fireplace
Find the right local pro for your project

 Hufft
Baulinder Haus is located just a few houses down from a landmark Kansas City area home designed by Bauhaus architect Marcel Breuer. Baulinder Haus draws inspiration from the details of the neighboring home. Vertically oriented wood siding, simple forms, and overhanging masses—these were part of Breuer’s modernist palette. The house’s form consists of a series of stacked boxes, with public spaces on the ground level and private spaces in the boxes above. The boxes are oriented in a U-shaped plan to create a generous private courtyard. This was designed as an extension of the interior living space, blurring the boundaries between indoors and outdoors.
Floor-to-ceiling south facing windows in the courtyard are shaded by the overhanging second floor above to prohibit solar heat gain, but allow for passive solar heating in the winter. Other sustainable elements of the home include a geothermal heat pump HVAC system, energy efficient windows and sprayed foam insulation. The exterior wood is a vertical shiplap siding milled from FSC certified Machiche. Baulinder Haus was designed to meet and exceed requirements put forward by the U.S. Environmental Protection Agency for their Indoor airPLUS qualified homes, and is working toward Energy Star qualification.
Machiche and steel screening elements provide depth and texture to front facade.


 Duet Design Group
This funky master bathroom needed a spot where anyone could sit down and focus on preparing for the day ahead.
Photo by Emily Minton Redfield
Bathroom - large transitional master white tile porcelain tile and beige floor bathroom idea in Denver with red cabinets, white walls, solid surface countertops and beige countertops
Bathroom - large transitional master white tile porcelain tile and beige floor bathroom idea in Denver with red cabinets, white walls, solid surface countertops and beige countertops
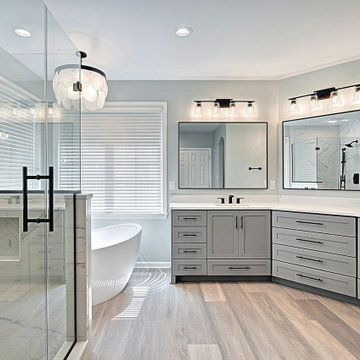
 Red Oak Remodeling
Inspiration for a large transitional master ceramic tile multicolored floor and double-sink freestanding bathtub remodel with shaker cabinets, gray cabinets, an undermount sink, quartz countertops, a hinged shower door, gray countertops and a built-in vanity



 Visual Jill Inc.
Photo by Peter Lyons
Deck - 1960s one-story deck idea in San Francisco with a roof extension
Deck - 1960s one-story deck idea in San Francisco with a roof extension
 Red Egg Design Group
Transitional Desert Vacation Home Master Bedroom With Fun Wallpaper
Inspiration for a large transitional master light wood floor and beige floor bedroom remodel in Phoenix with gray walls and a two-sided fireplace
Inspiration for a large transitional master light wood floor and beige floor bedroom remodel in Phoenix with gray walls and a two-sided fireplace

 12/12 Architects & Planners
Like every other room in this house, the master bedroom is compact in square footage but large in feeling - primarily due to light colored walls, white windows and trim, and large windows.
 Red Egg Design Group
Transitional Desert Vacation Home Master Bedroom With Fun Wallpaper
Bedroom - large transitional master light wood floor and beige floor bedroom idea in Phoenix with gray walls and a two-sided fireplace
Bedroom - large transitional master light wood floor and beige floor bedroom idea in Phoenix with gray walls and a two-sided fireplace
 Red Egg Design Group
Transitional Desert Vacation Home Master Bedroom With Fun Wallpaper
Bedroom - large transitional master light wood floor and beige floor bedroom idea in Phoenix with gray walls and a two-sided fireplace
Bedroom - large transitional master light wood floor and beige floor bedroom idea in Phoenix with gray walls and a two-sided fireplace

Sponsored
Columbus, OH

Structural Remodeling
Franklin County's Heavy Timber Specialists | Best of Houzz 2020!
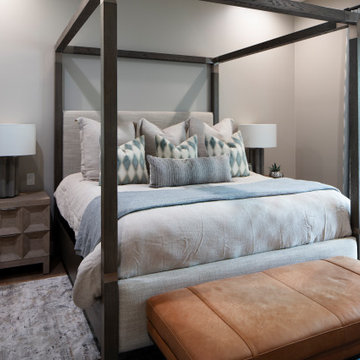 Red Egg Design Group
Full Master Bedroom Remodel located in Paradise Valley, Arizona.
Example of a large transitional master light wood floor and beige floor bedroom design in Phoenix with gray walls
Example of a large transitional master light wood floor and beige floor bedroom design in Phoenix with gray walls
 Red House Design Build
A closet makeover was also part of this project. And, right across the bedroom entry from the closet, is a stacked laundry closet. We took careful note of the amount of specific items that would need to be stored in this closet (with room for expansion) — shoes, shirts, jewelry, etc. — and built these custom units to meet the needs of both homeowners. We worked with the clients to find the best options for hanging space, closet drawers, and adjustable shelves. The finished custom closet is twice the size of the original closet.
Photo: Chris Vaccaro
Instagram: @redhousedesignbuild

 Masters Properties, Inc.
Inspiration for a mid-sized craftsman gray two-story vinyl house exterior remodel in Raleigh with a hip roof and a shingle roof

 Nielson Architecture/Planning, Inc.
Wilcox Construction
Foyer - huge rustic dark wood floor foyer idea in Salt Lake City with red walls and a green front door
Foyer - huge rustic dark wood floor foyer idea in Salt Lake City with red walls and a green front door

Sponsored
Delaware, OH

Buckeye Basements, Inc.
Central Ohio's Basement Finishing ExpertsBest Of Houzz '13-'21
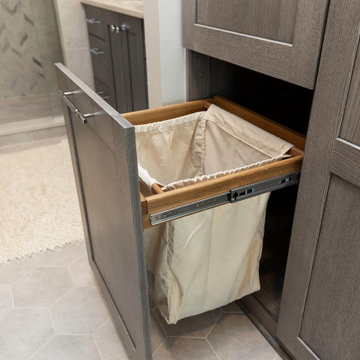
 Red House Remodeling
We re-imagined this master suite so that the bed and bath are separated by a well-designed his-and-hers closet. Through the custom closet you'll find a lavish bath with his and hers vanities, and subtle finishes in tones of gray for a peaceful beginning and end to every day.
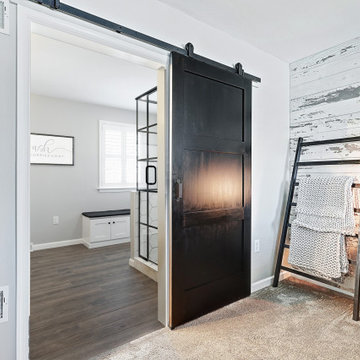 Red Oak Remodeling
Barndoor
Elegant ceramic tile porcelain tile, brown floor, double-sink and shiplap wall corner shower photo with medium tone wood cabinets, concrete countertops and gray countertops
Elegant ceramic tile porcelain tile, brown floor, double-sink and shiplap wall corner shower photo with medium tone wood cabinets, concrete countertops and gray countertops

 Montana Rockworks, Inc
Montana Antique 3-5" Random
Large mountain style formal and enclosed living room photo
Large mountain style formal and enclosed living room photo
61