
Search results for "Master red" in Home Design Ideas


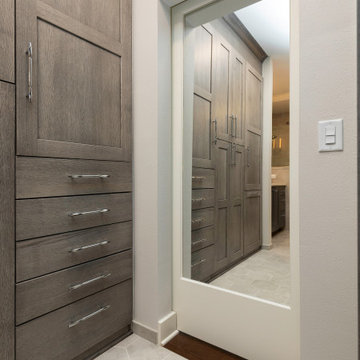
 Red House Remodeling
We re-imagined this master suite so that the bed and bath are separated by a well-designed his-and-hers closet. Through the custom closet you'll find a lavish bath with his and hers vanities, and subtle finishes in tones of gray for a peaceful beginning and end to every day.

 Red House Design Build
Instagram: @redhousehousecustombuilding
Custom vanity in walnut with antique brass finishes. Double sinks. A walk-in shower with a pebble tile mosaic. Recessed paneling on the shower.
Find the right local pro for your project

 Exquisite Designs
STUNNING MASTER BATH
Freestanding bathtub - large traditional master white tile and marble tile marble floor and gray floor freestanding bathtub idea in DC Metro with black cabinets, a two-piece toilet, gray walls, granite countertops, raised-panel cabinets and an undermount sink
Freestanding bathtub - large traditional master white tile and marble tile marble floor and gray floor freestanding bathtub idea in DC Metro with black cabinets, a two-piece toilet, gray walls, granite countertops, raised-panel cabinets and an undermount sink
 Red House Design Build
This custom walk in closet required hanging space, drawer space, and adjustable shelves. We worked with the homeowners to meet all clothing requirements while “hiding" the bathroom's linen closet.
Photo: Chris Vaccaro
Instagram: @redhousedesignbuild

 Masters Properties, Inc.
Inspiration for a mid-sized craftsman gray two-story vinyl house exterior remodel in Raleigh with a hip roof and a shingle roof



Sponsored
Columbus, OH

Wannemacher Interiors
Customized Award-Winning Interior Design Solutions in Franklin Cnty OH
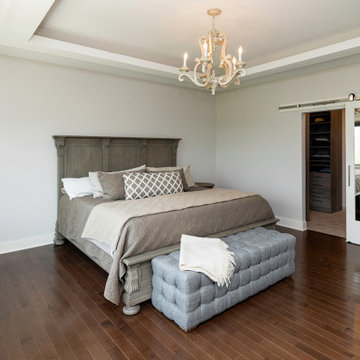 Red House Remodeling
We re-imagined this master suite so that the bed and bath are separated by a well-designed his-and-hers closet. Through the custom closet you'll find a lavish bath with his and hers vanities, and subtle finishes in tones of gray for a peaceful beginning and end to every day.



 Studio Dearborn
Grey stained cabinetry compliments the white perimeter cabinetry and carerra countertops. Cement backsplash in "Nantes" pattern by Original Mission Tile in soft grey and white add flair to the muted palette. Kitchen design and custom cabinetry by Sarah Robertson of Studio Dearborn. Refrigerator by LIebherr. Cooktop by Wolf. Bosch dishwasher. Farmhouse sink by Blanco. Cabinetry pulls by Jeffrey Alexander Belcastle collection. Photo credit: c 2014 Sarah Robertson

 User
Clark Collins - Collins Design & Development
Inspiration for a mid-sized timeless 3/4 white tile and subway tile mosaic tile floor alcove shower remodel in Los Angeles with a pedestal sink and white walls
Inspiration for a mid-sized timeless 3/4 white tile and subway tile mosaic tile floor alcove shower remodel in Los Angeles with a pedestal sink and white walls
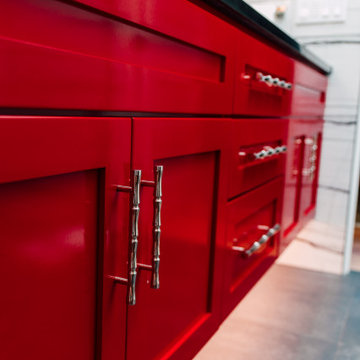
 Jennifer Ryan Design
Track home no more! Master bath remodel to include a curbless shower, in wall mounted toilet, under cabinet lighting and lots of storage space.
Inspiration for a mid-sized master black and white tile and porcelain tile porcelain tile, gray floor and double-sink walk-in shower remodel in Seattle with shaker cabinets, red cabinets, a wall-mount toilet, red walls, an undermount sink, quartz countertops, a hinged shower door, black countertops, a niche and a floating vanity
Inspiration for a mid-sized master black and white tile and porcelain tile porcelain tile, gray floor and double-sink walk-in shower remodel in Seattle with shaker cabinets, red cabinets, a wall-mount toilet, red walls, an undermount sink, quartz countertops, a hinged shower door, black countertops, a niche and a floating vanity
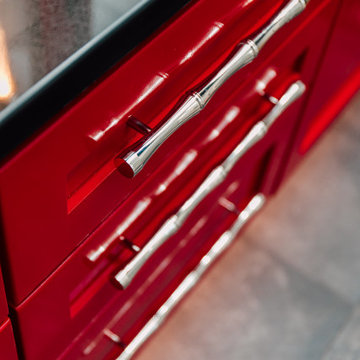 Jennifer Ryan Design
Track home no more! Master bath remodel to include a curbless shower, in wall mounted toilet, under cabinet lighting and lots of storage space.
Walk-in shower - mid-sized asian master black and white tile and porcelain tile porcelain tile, gray floor and double-sink walk-in shower idea in Seattle with shaker cabinets, red cabinets, a wall-mount toilet, red walls, an undermount sink, quartz countertops, a hinged shower door, black countertops, a niche and a floating vanity
Walk-in shower - mid-sized asian master black and white tile and porcelain tile porcelain tile, gray floor and double-sink walk-in shower idea in Seattle with shaker cabinets, red cabinets, a wall-mount toilet, red walls, an undermount sink, quartz countertops, a hinged shower door, black countertops, a niche and a floating vanity

Sponsored
Sunbury, OH

J.Holderby - Renovations
Franklin County's Leading General Contractors - 2X Best of Houzz!

 Yellowstone Traditions
MillerRoodell Architects // Benjamin Benschneider Photography
Inspiration for a mid-sized rustic backyard wood railing balcony remodel with a roof extension
Inspiration for a mid-sized rustic backyard wood railing balcony remodel with a roof extension

 Donna Dotan Photography
Inspiration for a timeless master bedroom remodel in New York with multicolored walls
Inspiration for a timeless master bedroom remodel in New York with multicolored walls

 Pepe Calderin Design- Modern Interior Design
Master Bedroom
Inspiration for a contemporary bedroom remodel in New York with white walls
Inspiration for a contemporary bedroom remodel in New York with white walls

 Keeping Interiors
A modern guest suite comes alive with colorful accents in the form of a multi-tone rug, punchy pillows, and whimsical modern art against a background of serene white
Jim Bartsch



 Locati Architects
Roger Wade Studio
Inspiration for a rustic dark wood floor hallway remodel with beige walls
Inspiration for a rustic dark wood floor hallway remodel with beige walls


 Heather Garrett Design
Interior design by Heather Garrett Interior Design. Photography by John Bessler.
Inspiration for a mid-sized contemporary master carpeted bedroom remodel in Raleigh with gray walls and no fireplace
Inspiration for a mid-sized contemporary master carpeted bedroom remodel in Raleigh with gray walls and no fireplace
57