
Search results for "Master register" in Home Design Ideas

 Woodwright Contracting & Design
Example of a classic galley kitchen design in Omaha with dark wood cabinets, granite countertops and an island

 Kelley Wolf Interiors
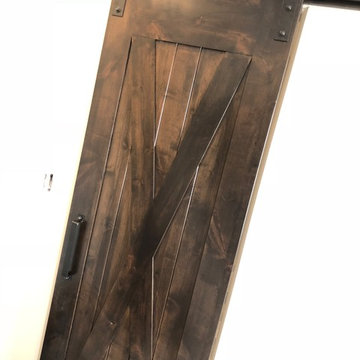
Media Room. Custom designed and upholstered "barn" door in black leather with oversized brass nailheads. Movie reel handle. Wallpapered in black and white.
Ali Atri Photography


Find the right local pro for your project




 Wanderlust Architects
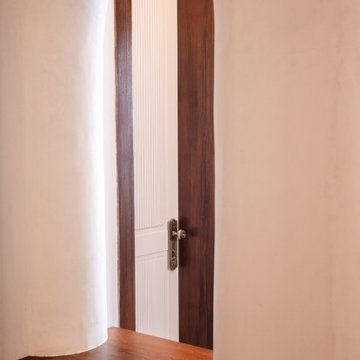
The open niche in the wall with the wooden ledge makes the space attached to adjacent space
 Monarch Kitchen Design Studio
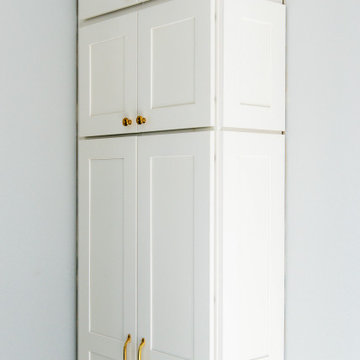
This space was originally a kids play room, but was in a better location for the family to put the kitchen and to be able to access the yard to watch their family. I added the arched window in the CAD program and they ended up loving the way that it looked, so they added one. The overall look is light, bright, dreamy and had French Bakery vibes. It turned out stunning!

Sponsored
Sunbury, OH

J.Holderby - Renovations
Franklin County's Leading General Contractors - 2X Best of Houzz!

 Outdoorliving By Kenneth Reilly
Large elegant backyard concrete paver patio kitchen photo in New York with an awning


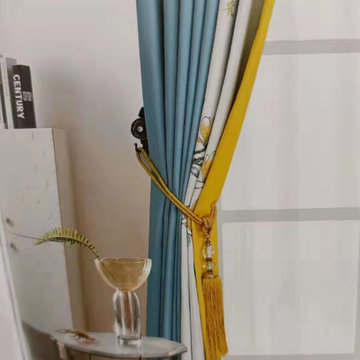
 Cheery Curtains
QYFL9003D Illawarra Flower Faux Linen Eyelet Ready Made Curtains are available in 3 colors and 6 common sizes. This classic and traditional design is smart enough to blend with many modern interior decors. The flower pattern is beautiful and can make your room more luxury, you will like it.



 Deb Bayless - Design for Keeps
Kitchen Design by Deb Bayless, Design For Keeps; Photos by Carlos Vergara
Example of a trendy u-shaped medium tone wood floor kitchen pantry design in San Francisco with a single-bowl sink, flat-panel cabinets, beige cabinets, quartz countertops, gray backsplash, glass tile backsplash, stainless steel appliances and no island
Example of a trendy u-shaped medium tone wood floor kitchen pantry design in San Francisco with a single-bowl sink, flat-panel cabinets, beige cabinets, quartz countertops, gray backsplash, glass tile backsplash, stainless steel appliances and no island

Sponsored
Columbus, OH

Hope Restoration & General Contracting
Columbus Design-Build, Kitchen & Bath Remodeling, Historic Renovations
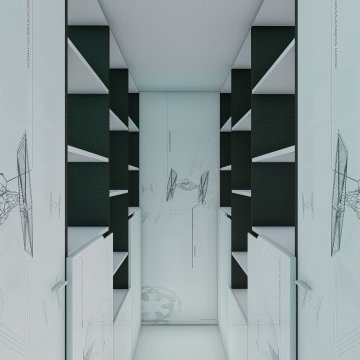
 Johanna Arias Design Studio
Small gender-neutral ceramic tile and beige floor walk-in closet photo in Miami
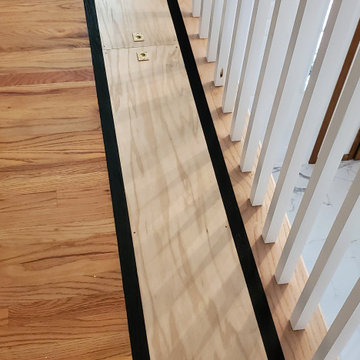
 The Stair Repair, LLC
This project included the railing for the staircase and balcony, and the client requested a custom floor inlay which concealed an opening viewable from below. This opening had a glass bottom, lighting and showcased books selected by our client.


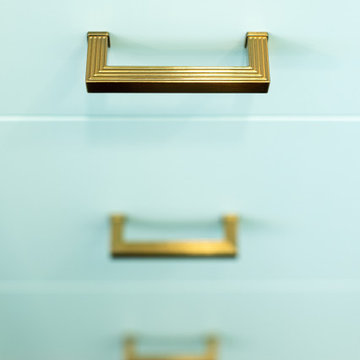
 GMT Home Designs Inc.
These wonderful clients wanted their dream space which included an addition to create a dream kitchen and pantry, a 4-season room to enjoy all year round and a mudroom that works efficiently for their family, but is beautiful as well. The entire architecture, build, interior design team, and clients did a fabulous job.





85